
- Overview
- Description
- Property Details
- Location
- Facts & Features
- Getting Around



Street View
$1,399,999
Monthly Est:$6,968
 3 Beds
 3 Baths
2 full baths + 1 half bath
 4,082sqft
922 83rd Street, New York City, NY 11228
$1,399,999
Get Pre-Approved
Single Family Residence
Built in 1925
$-- HOA
2,500 sqft lot
$343/sq.ft
Description
OPEN HOUSES BY APPOINTMENT ONLY WITH THE LISTING TEAM
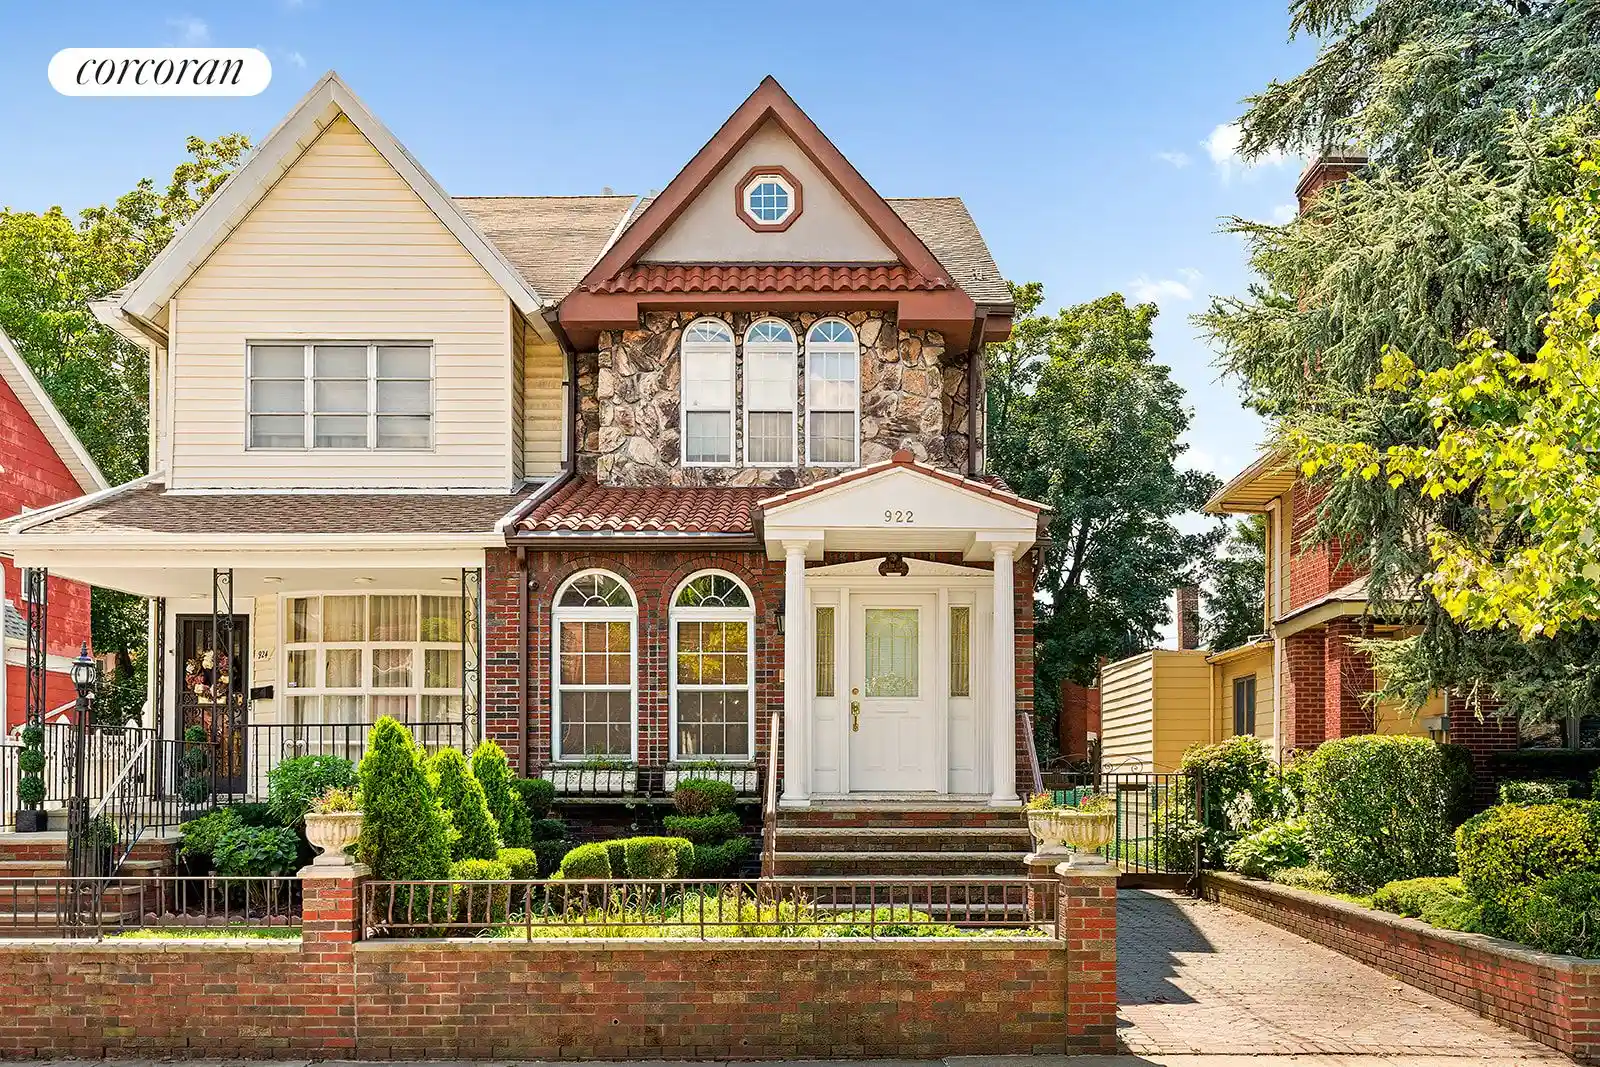
Set on an exceptionally peaceful, tree-lined Dyker Heights block, 922 83rd Street is a beautifully maintained semi-detached home offering four levels of remarkably versatile living space, private parking, a two-story detached garage, multiple outdoor areas and an extraordinary level of thoughtful construction and care.
Attached on only one side, the home benefits from additional exposures, natural light and a welcome sense of separation. A landscaped front garden creates a charming arrival, while the quiet residential setting—on a block anchored by a neighborhood church—feels removed from the pace of the city without sacrificing convenience.
What becomes apparent almost immediately is that this is a house that has been built and maintained to last. The home sits on a solid concrete foundation rather than a wood foundation, while extensive solid-oak construction and detailing can be found throughout, including floors, doors, built-ins, the third-floor ceiling and substantial lower-level finishes. Even details typically overlooked have been thoughtfully upgraded, from steel-pipe closet rods engineered to accommodate heavier storage to built-in cabinetry wired for electric use.
The main living level offers graciously proportioned living and dining rooms, a generous kitchen and the warmth of a fireplace. Pocket doors connect the foyer to the living room and the kitchen to the living room, allowing the spaces to be opened for entertaining or closed for greater separation. In the kitchen, the stove's concealed exhaust system vents directly outside while remaining discreetly integrated behind a wood panel when not in use.
The second level is dedicated to two comfortable bedrooms and a full bath. Bathrooms feature modern fixtures and double-head showers, adding another layer of everyday comfort.
Above, the approximately 30-foot-long top-floor family room creates an extraordinary additional living level, complete with a powder room and tremendous flexibility for a media room, home office, playroom, library, guest room or combination of uses.
The lower level adds yet another dimension to the property. An approximately 14'8" × 21' dedicated workshop is joined by a full bathroom, laundry, built-in cabinetry and expansive additional space for recreation, fitness, projects and storage. A dedicated water shutoff for the washing machine is another example of the practical details incorporated throughout the home.
And storage is not an afterthought here. There is an exceptional amount of it throughout all four levels, with substantial closets, built-ins and utility areas designed for real-life use.
Major mechanical systems have also been recently updated. Heating and air-conditioning equipment is less than two years old, serves every floor and can be operated by remote control, providing modern comfort throughout the house.
Outside, the property becomes even more unique. A private driveway extending approximately 66 feet is secured by a double gate and leads to a substantial two-story detached garage measuring approximately 16'3" × 20'1". The garage is itself heated and air-conditioned and is supplied by a gas line running from the basement.
A retractable staircase provides access to the garage's upper loft, creating valuable additional workspace or storage without sacrificing the main garage floor. For the serious hobbyist, collector or automotive enthusiast, the garage is further equipped with a steel girder and fixtures designed to accommodate an engine lift—an exceptionally rare feature in a Brooklyn residence.
Exterior protection lighting, porch lighting and security gates at the basement windows provide additional layers of practicality and security, while the landscaped front garden and rear outdoor areas reinforce the feeling of having a private retreat rather than simply a residence.
What makes 922 83rd Street particularly compelling is how much it offers beyond its st
- Houzeo last checked: 1 hour ago
- Listing updated: November 3, 2026 at 3:53 pm
- Listing Provided by: Rachel Glory Smith (718) 499-3700 , Mary Smith (347) 233-4676 | Corcoran Group (718) 499-3700
- Source: Rebny MLS-NY | MLS#: RLS20114699

Property Details
Status
Active
Type
Single Family Residence
No. of Stories
4
County
City
Neighborhood
--
Year Built
1925
HOA Fees
-
Finished Area
4,082 sqft
Lot Size
2,500 sqft lot
Basement Area
- sqft
MLS Name
Rebny MLS
MLS Number
RLS20114699
Days on Market
52
Open House

Continue Your Journey in App
Find your dream home, receive real-time updates, and many more!
Continue Your Journey in App
Find your dream home, receive real-time updates, and many more!
Location
Facts & Features
Rooms
Bedrooms & bathrooms
Bedrooms: 3
Bathrooms: 3
Interior
Exterior Features
Private Outdoor Space Over60sqft
Appliances
Dishwasher
Flooring
Hardwood
Interior Features
Built In Features, Eat In Kitchen, High Ceilings
Utilities & Energy
Fireplace Features
Other
Laundry Features
In Unit, See Remarks
Basement
Full
Other Features
Subdivision Name
Dyker Heights
Price History
| Date | Event | Price |
|---|---|---|
10/26/2026 Source: | Price Decreased | $1,399,999 -6.67% $343/sqft |
10/11/2026 Source: | Price Increased | $1,499,999 +11.11% $367/sqft |
10/07/2026 Source: | Price Decreased | $1,350,000 -3.57% $331/sqft |
09/12/2026 Source: | Listed for Sale | $1,400,000 $343/sqft |

Find Homes by Property Features in New York City, NY


The real estate listing data marked with this icon comes from the IDX program of the RLS at REBNY Listing Service (RLS). Listing information for certain New York City properties provided courtesy of the Real Estate Board of New York's Residential Listing Service (the "RLS") through Nov 04, 2026, 12:45PM. Information deemed reliable but not guaranteed. Information is provided exclusively for consumers' personal, non-commercial use, and may not be used for any purpose other than the identification of potential properties for purchase. The information contained in this listing has not been verified by the RLS and should be verified by the consumer. The listing information provided here is for the consumer's personal, non-commercial use. Retransmission, redistribution or copying of this listing information is strictly prohibited except in connection with a consumer's consideration of the purchase and/or sale of an individual property. This listing information is not verified for authenticity or accuracy and is not guaranteed and may not reflect all real estate activity in the market. Buyer to verify all information. © 2026 The Real Estate Board of New York, Inc. All rights reserved.
 Advertising Broker: Derek Greene | The Greene Realty Group
