- Overview
- Description
- Property Details
- Location
- Facts & Features
- Getting Around
- Nearby Homes
 Price Drop: $25K (10/25)
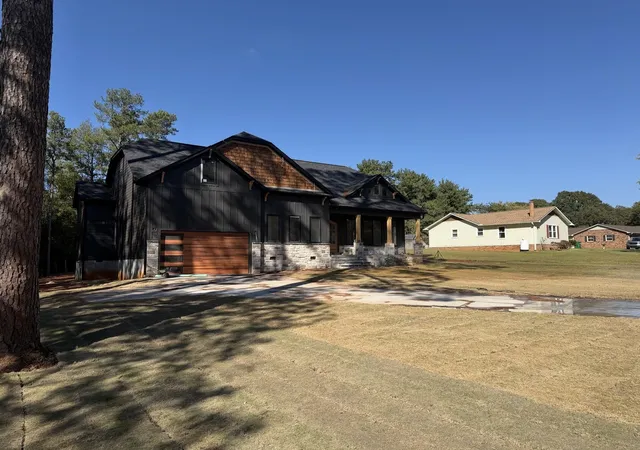

Street View
$624,999
Monthly Est:$3,111
 4 Beds
 4 Baths
4 full baths
 3,499sqft
922 John Dodd Rd, Spartanburg, SC 29303
$624,999
$3,111/moEst:
Get Pre-Approved
Single Family Residence
Built in 2026
$-- HOA
34,848 sqft lot
$179/sq.ft
Description
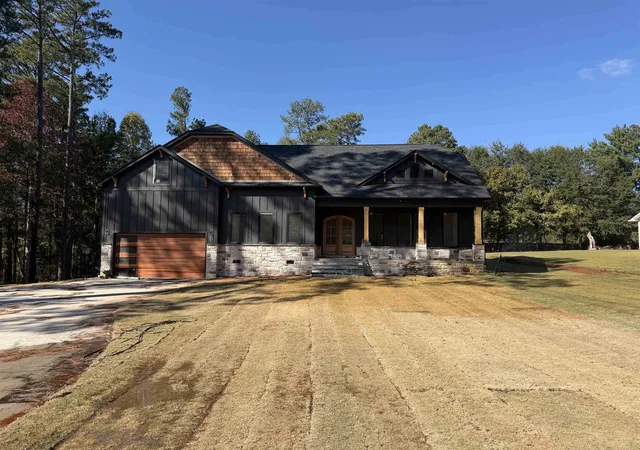
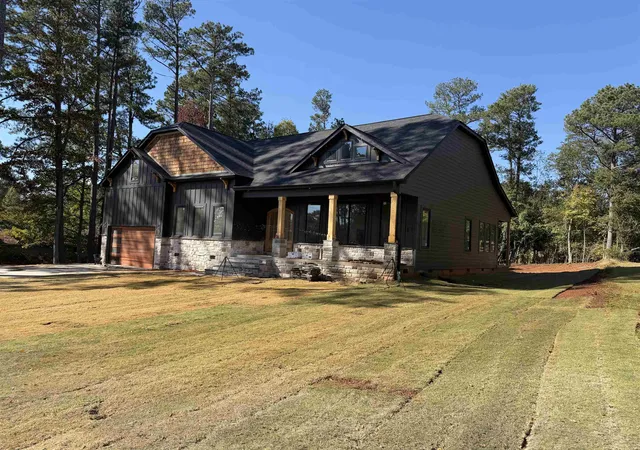
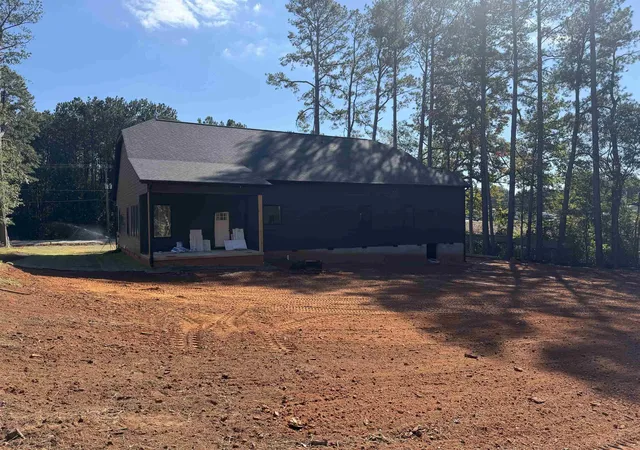
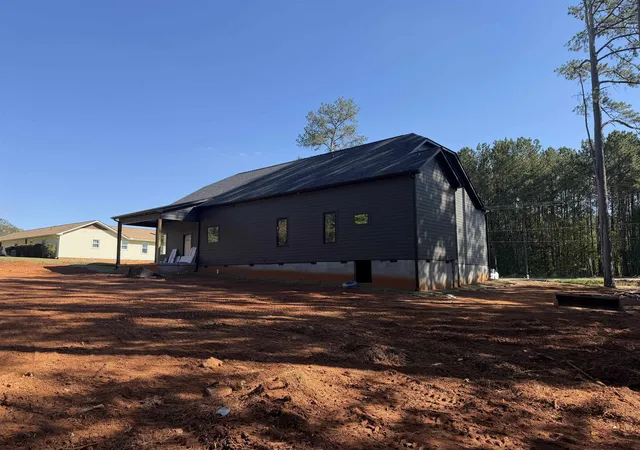
This stunning single-family home has modern design and sleek finishes throughout. Featuring four bedroom plus additional room, a charming two-story layout, and an open floor plan, this home is the perfect choice for anyone looking for a modern and spacious living environment. The living room is bright and airy, with plenty of natural light and high ceilings that lend an extra sense of grandeur. The living room is huge with coffered ceilings, stone fireplace, Hardwood Flooring, neutral color though out the home and a unique trim package. The kitchen is a true chef's paradise with beautiful counter space perfect for meal prepping or entertaining. The master bedroom is a true oasis, with a spacious design and beautiful ensuite bathroom. With lots of large windows make make this room a Masterpiece. The three additional bedrooms and huge game room create comfortable and welcoming accommodations for guests. Situated in a quiet area with optional HOA. This beautiful home also comes with a 2 car garage. This stunning property is under construction, making it the perfect choice for anyone looking to find their forever home that they can make minimal changes. Don't miss out on this incredible opportunity – make an appointment today to see this beautiful location in person. This home is considered to be in Chestnut Lake Subdivision with an HOA option if you want access to the lake. This home is in a very desirable location. Within minutes from interstate 26. Only 20 minutes from NC and 30 minutes to Greenville. **A gas range and gas hot water heater could be added at the buyer's expense. AGENT IS RELATED TO SELLER.
- Houzeo last checked: 2 minutes ago
- Listing updated: November 1, 2026 at 1:01 am
- Listing Provided by: Alena Moyseyuk (864) 978-2674 | Upstate Realty Brokers LLC (864) 205-7032
- Source: Spartanburg MLS-SC as distributed by MLS GRID | MLS#: SPN343113

Property Details
Status
Active
Type
Single Family Residence
No. of Stories
-
County
City
Neighborhood
--
Year Built
2026
HOA Fees
-
Finished Area
3,499 sqft
Lot Size
34,848 sqft lot
Basement Area
- sqft
MLS Name
Spartanburg MLS
MLS Number
SPN343113
MLS Status
Active
Days on Market
7

Continue Your Journey in App
Find your dream home, receive real-time updates, and many more!
Continue Your Journey in App
Find your dream home, receive real-time updates, and many more!
Location
Facts & Features
Rooms
Bedrooms & bathrooms
Bedrooms: 4
Bathrooms: 4
Bedroom 2
Level: P
Area: 154.00 Square Feet
Dimensions: 11x14
Bedroom 3
Level: P
Area: 144.00 Square Feet
Dimensions: 12x12
Bedroom 4
Level: S
Area: 132.00 Square Feet
Dimensions: 11x12
Bonus Room
Level: S
Area: 380.00 Square Feet
Dimensions: 19x20
Dining Room
Level: P
Area: 154.00 Square Feet
Dimensions: 11x14
Kitchen
Level: P
Area: 196.00 Square Feet
Dimensions: 14x14
Laundry
Level: P
Area: 120.00 Square Feet
Dimensions: 10x12
Living Room
Level: P
Area: 672.00 Square Feet
Dimensions: 24x28
Primary Bedroom
Level: P
Area: 280.00 Square Feet
Dimensions: 20x14
Interior
Interior Features
Ceilings Some 9 Ft +, Attic Stairs Pulldown, Fireplace, Walk In Closet(s), Soaking Tub, Ceiling Smooth, Ceramic Countertops, In Law Floorplan, Coffered Ceiling(s)
Cooling
Central Air
Sewer
Septic Tank
Heating
Forced Air
Window Features
Insulated Windows
Appliances
Electric Cooktop, Dishwasher, Disposal
Flooring
Carpet, Ceramic Tile, Laminate
Construction
Year Built
Year Built: 2026
Home type
Single Family Residence
Foundation Details
Crawl Space
Construction Materials
Hardboard Siding
Roof
Architectural
Architectural Style
Contemporary, Craftsman, European, Traditional
Utilities & Energy
Parking Features
Assigned, Attached, 2 Car Attached, Garage Door Opener, Driveway, Garage
Security Features
Smoke Detector(s)
Water Source
Public
Laundry Features
1st Floor, Electric Dryer Hookup, Walk In, Washer Hookup
Fireplace Features
Gas Log
Other Features
Patio And Porch Features
Covered Patio
Subdivision Name
Chestnut Lake
Lot Features
Sloped, Some Trees
Price History
| Date | Event | Price |
|---|---|---|
10/25/2026 Source: | Listed for Sale | $649,999 +4.00% $186/sqft |
10/25/2026 Source: | Price Decreased | $624,999 -3.70% $179/sqft |
10/22/2026 Source: | Off Market | $648,998 $185/sqft |


Nearby Homes
Find Homes by Property Features in Spartanburg, SC
Nearby New Homes For Sale


Based on information from the MLS through Nov 02, 2026, 06:01AM. The information provided by this website is for the personal, non-commercial use of consumers and may not be used for any purpose other than to identify prospective properties consumers may be interested in purchasing. The data is deemed reliable but is not guaranteed accurate by the Spartanburg MLS. The data relating to real estate for sale on this web site comes in part from the IDX program of the Spartanburg MLS. Real estate listings held by brokerage firms other than are marked with the IDX mark and the information about them includes the name of the listing broker. © 2026 Spartanburg Association of REALTORS® Multiple Listing Service. All Rights Reserved.
 Advertising Broker: Randy Longo | iSave Realty
