- Overview
- Description
- Property Details
- Location
- Facts & Features
- Getting Around
- Nearby Homes

Street View
$3,499,000
Monthly Est:$17,416
 4 Beds
 5 Baths
4 full baths + 1 half bath
 3,916sqft
922 Kincade Dr, Mount Pleasant, SC 29464
$3,499,000
$17,416/moEst:
Get Pre-Approved
Single Family Residence
Built in 2024
$-- HOA
0.29 acre lot
$894/sq.ft
Description
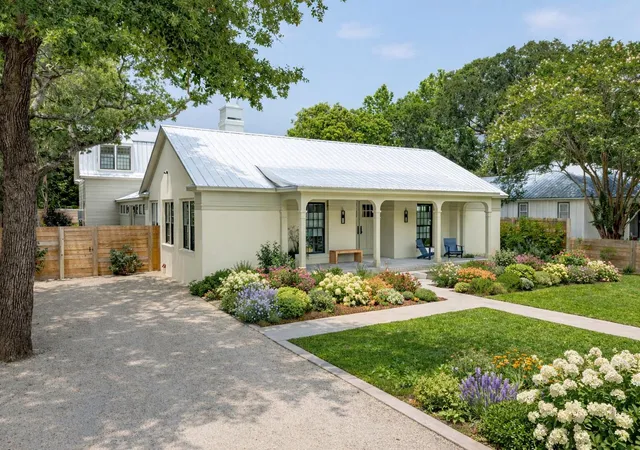
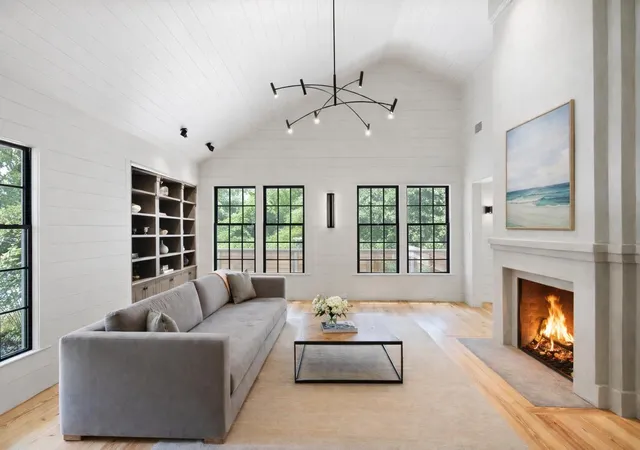
Set on a quiet cul-de-sac in Old Mount Pleasant, 922 Kincade stands as one of the finest custom residences in the area. Subtle yet sophisticated, this thoughtfully designed home delivers bespoke luxury for the most discerning buyer. Designed with proportion and flow at the forefront, the property presents as an understated ranch from the street, but quickly reveals itself as a hyphenated estate, where curated landscaping and graceful porch arches draw you into a series of interconnected courtyards and expansive living spaces. Spanning nearly 4,000 square feet on approximately one-third of an acre, the home offers generous scale while maintaining an exceptional sense of privacy -- a direct result of its intelligent placement on the oversized lot.From the moment you arrive, it is clear that 922 Kincade is anything but a typical new construction in Old Mount Pleasant. Smooth stucco, custom sapele arches, a metal roof, and modern fixtures blend seamlessly with Lowcountry landscaping to create immediate curb appeal. The front portion of the home showcases 10-inch reclaimed heart pine floors, vaulted ceilings, and exquisite millwork throughout, establishing a warm yet refined primary entertaining space.
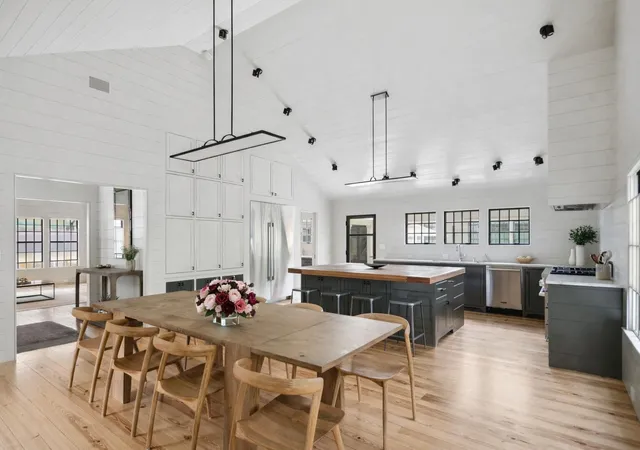
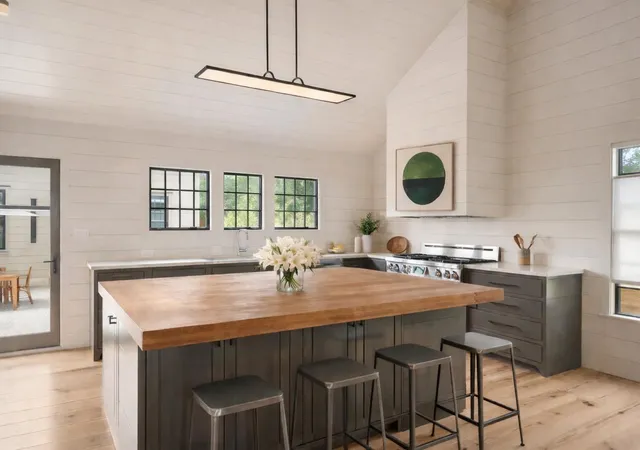
Here, the kitchen, living, and dining areas flow effortlessly together. High-end appliances, a custom maple island, and designer lighting elevate the space without overshadowing the craftsmanship and architectural integrity that define the home. A scullery, powder room, and private office complete this wing, while multiple access points invite seamless indoor-outdoor living -- whether on the front porch, central courtyard, or rear entertaining areas.
A striking gallery hallway hyphens the front and rear residences, creating one of the home's most compelling architectural moments. Lined with glass and finished with concrete floors, the corridor frames views into dual private courtyards while delivering a moody, light-filled transition that highlights the home's material palette and thoughtful design.
The rear residence offers a more relaxed living environment, featuring a spacious family or play room with direct access to the rear courtyard. The first floor includes two bedrooms and a centrally located laundry room, while upstairs the generous primary suite and an additional guest suite provide private retreats. Each bedroom features its own ensuite bath, with finishes and natural materials continuing the home's cohesive, elevated aesthetic. Extensive millwork, designer lighting, upgraded hardware, and custom iron railings strike a careful balance between modern sophistication and Lowcountry warmth.
Outside, a ~400-square-foot detached structure offers exceptional flexibility -- currently functioning as an overbuilt shed and golf cart bay but thoughtfully constructed for potential conversion into a full guest or in-law suite. The structure enjoys access from both the rear and central courtyards.
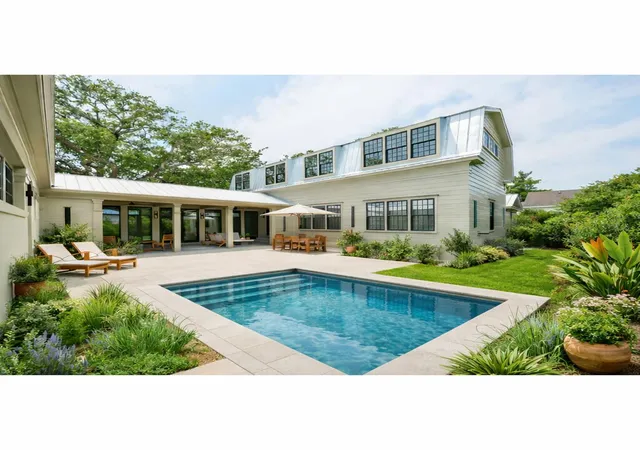
Both courtyards offer ample space for a future pool, with the central courtyard presenting the most compelling opportunity thanks to its covered porch and convenient connectivity to both wings of the home -- an entertainer's dream.
The intentional flow of this residence cannot be overstated. Designed to expand and contract with the needs of its owners, 922 Kincade offers a rare combination of architectural pedigree, craftsmanship, and livable Lowcountry elegance. For buyers who value thoughtful design and refined execution, this home represents Old Mount Pleasant living at its best.
- Houzeo last checked: 12 hours ago
- Listing updated: October 12, 2026 at 5:59 pm
- Listing Provided by: Alex Brener (843) 729-3098 | Beach Residential
- Source: CHS Regional MLS | MLS#: 26016093

Property Details
Status
Active
Type
Single Family Residence
No. of Stories
2
County
City
Neighborhood
--
Year Built
2024
HOA Fees
-
Finished Area
3,916 sqft
Lot Size
0.29 acre lot
Basement Area
- sqft
MLS Name
CHS Regional MLS
MLS Number
26016093
MLS Status
Active
Days on Market
153

Continue Your Journey in App
Find your dream home, receive real-time updates, and many more!
Continue Your Journey in App
Find your dream home, receive real-time updates, and many more!
Location
Facts & Features
Rooms
Bedrooms & bathrooms
Bedrooms: 4
Bathrooms: 5
Interior
Flooring
Wood, Concrete
Exterior Features
Lawn Irrigation
Window Features
Window Treatments
Heating
Electric
Sewer
Public Sewer
Interior Features
High Ceilings, Ceiling Cathedral/vaulted, Garden Tub/shower, Walk In Closet(s), Wet Bar, Eat In Kitchen, Formal Living, Entrance Foyer, Living/dining Combo, Media, Pantry, Study, Sun
Construction
Year Built
Year Built: 2024
Home type
Single Family Residence
Construction Materials
Stucco, Wood Siding
Roof
Metal
Foundation Details
Slab
Utilities & Energy
Fireplace Features
Living Room, One
Water Source
Public
Utilities
Mt. P. W/s Comm, Dominion Energy
Parking Features
Other
Laundry Features
Laundry Room
Other Features
Subdivision Name
Old Mt Pleasant
Lot Features
Cul De Sac, 0 .5 Acre
Patio And Porch Features
Front Porch
Price History
| Date | Event | Price |
|---|---|---|
10/12/2026 Source: | Listed for Sale | $3,499,000 -5.30% $894/sqft |
10/31/2025 Source: | Off Market | $3,695,000 $944/sqft |
10/31/2025 Source: | Listed for Sale | $3,695,000 +5.72% $944/sqft |
11/27/2024 Source: | Listing Removed | $3,495,000 +310.69% $892/sqft |
06/10/2022 Source: | Sold | $851,000 $217/sqft |

Nearby Homes







Find Homes by Property Features in Mount Pleasant, SC
Nearby New Homes For Sale

This representation is based in whole or in part on information supplied by the Charleston Trident Association of REALTORS® or its Multiple Listing Service through Nov 02, 2026, 02:15PM. Information is provided exclusively for personal, non-commercial use, and may not be used for any purpose other than to identify prospective properties consumers may be interested in purchasing.This website may not include listings or property addresses of sellers who have directed their listing brokers to withhold their listing or their property address from display on the Internet. All information deemed reliable but not guaranteed. Charleston Trident Multiple Listing Service, Inc. makes no representation or warranty regarding the accuracy of the data. ©2026 Charleston Trident MLS CTMLS. All rights reserved.
 Advertising Broker: Nicholas Huscroft | Chosen Realty
