
- Overview
- Description
- Property Details
- Location
- HOA Management
- Facts & Features
- Getting Around

$574,900
Monthly Est:$2,861
 4 Beds

3 full baths
 2,321sqft
922 Pleasant Ridge Run, Mount Juliet, TN 37122
$574,900
$2,861/moEst:
Single Family Residence
Built in 2024
$65/mo HOA
0.27 acre lot
$248/sq.ft
Description
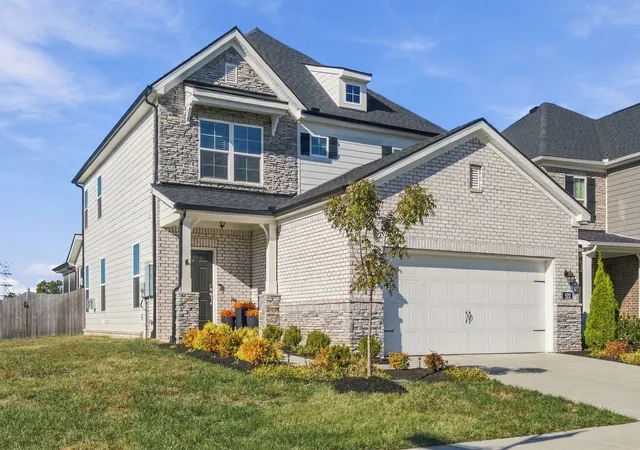
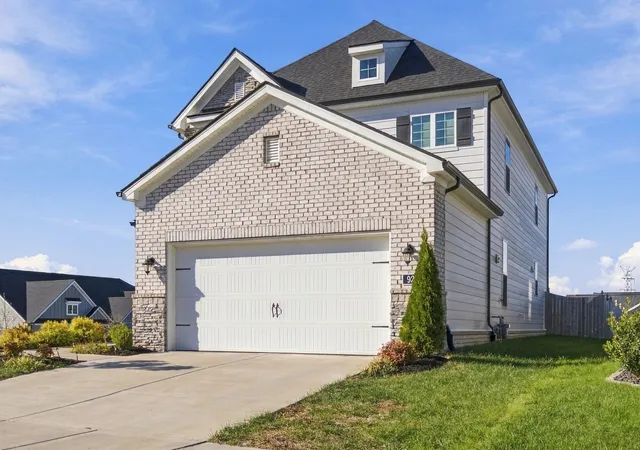
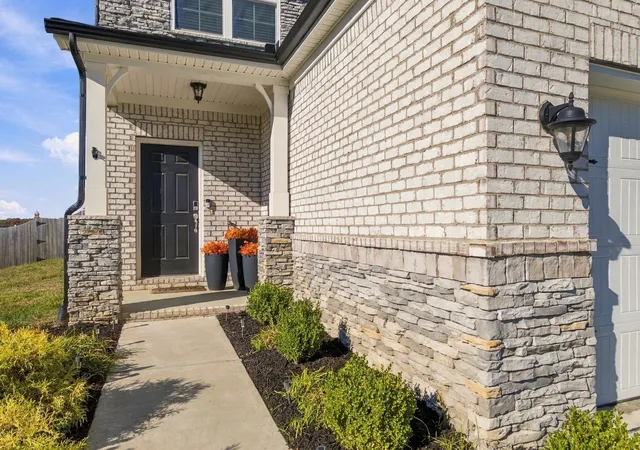
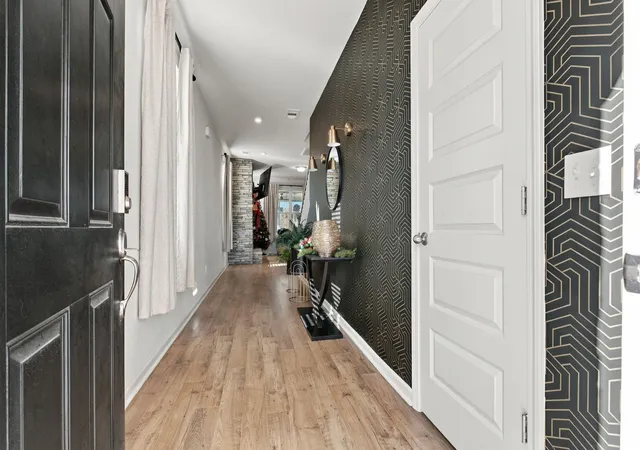
Beautiful Premium Corner Lot 4 bedroom, 3 bathroom home offering 2,321 square feet of comfortable living space in desirable Mt. Juliet, Tennessee! From the moment you arrive, you’ll appreciate the attractive curb appeal, stone accents, and timeless architectural details. Inside, you’ll find a welcoming living room featuring a stunning floor-to-ceiling stone fireplace, beautiful flooring, and plenty of natural light. The spacious floor plan offers room for entertaining, everyday living, and everything in between. The primary suite is conveniently located upstairs, providing a private retreat at the end of the day. The upgraded California closet in the master allows optimal textile storage! Step outside and enjoy the fenced backyard and screened-in porch, perfect for morning coffee, relaxing evenings, or entertaining. The community offers an impressive lineup of amenities, including sidewalks, a walking trail, community pool, fitness center, and clubhouse. With four bedrooms, three full bathrooms, and plenty of space to enjoy both indoors and out, this home offers the lifestyle you’ve been looking for. Don’t miss your opportunity to call this wonderful Mt. Juliet home yours!
- Houzeo last checked: 8 minutes ago
- Listing updated: November 20, 2026 at 6:02 am
- Listing Provided by: Brent Storey (615) 925-9980 DRE #344130 | Benchmark Realty, LLC (615) 288-8292
- Source: Nashville (RealTracs Mid) MLS-TN as distributed by MLS GRID | MLS#:

Property Details
Status
Active
Type
Single Family Residence
No. of Stories
2
County
City
Neighborhood
--
Year Built
2024
HOA Fees
$65/mo
Finished Area
2,321 sqft
Lot Size
0.27 acre lot
Basement Area
- sqft
MLS Name
Nashville (RealTracs Mid) MLS
MLS Number
3638417
MLS Status
Active
Continue Your Journey in App
Find your dream home, receive real-time updates, and many more!
Location
HOA Management
N/A
HOA Fees
$65/ Monthly
Amenities
 Amenities and services may be covered by one or multiple associations and service providers.
Pool
 Pool
Gym
 Gym
Bike Trails
 Bike Trails
Club House
 Club House
Park Playground
 Park Playground
Walk path
 Walk path
Recreation Facilities
Underground Utilities
Disclaimer: Amenities are based on third-party information and may vary; buyers must independently verify all amenities, as information is deemed reliable but not guaranteed.
Facts & Features
Rooms
Bedrooms & bathrooms
Bedrooms: 4
Bathrooms: 3
Interior
Heating
Central, Natural Gas
Sewer
Public Sewer
Appliances
Electric Oven, Cooktop, Gas Range, Dishwasher, Disposal, Energy Star Qualified Appliances, Microwave
Cooling
Central Air, Electric
Flooring
Carpet, Wood, Laminate, Tile
Interior Features
Air Filter, Ceiling Fan(s), Entrance Foyer, Pantry, Walk In Closet(s)
Construction
Year Built
Year Built: 2024
Home type
Single Family Residence
Roof
Shingle
Construction Materials
Hardboard Siding, Brick
Foundation Details
Slab
Utilities & Energy
Parking Features
Garage Door Opener, Garage Faces Front, Concrete, Driveway
Fireplace Features
Gas, Living Room
Basement
Other
Security Features
Smoke Detector(s)
Utilities
Electricity Available, Natural Gas Available, Water Available
Association Amenities
Clubhouse, Fitness Center, Playground, Pool, Sidewalks, Underground Utilities, Trail(s)
Pool Features
In Ground
Water Source
Public
Laundry Features
Electric Dryer Hookup, Washer Hookup
Other Features
Patio And Porch Features
Porch, Covered, Patio, Screened
Subdivision Name
Waverly Ph2a
Lot Features
Sloped
Price History
| Date | Event | Price |
|---|---|---|
11/20/2026 Source: | Listed for Sale | $574,900 $248/sqft |
11/19/2026 Source: | Coming Soon | $574,900 +4.93% $248/sqft |
03/30/2024 Source: | Price Increased | $547,870 +4.14% $236/sqft |
03/30/2024 Source: | Sold | $526,070 $227/sqft |

Find Homes by Property Features in Mount Juliet, TN

Based on information from Realtracs® through Nov 20, 2026, 07:30AM. Data courtesy of Realtracs® MLS as distributed by MLS GRID. Some IDX listings have been excluded from this website. All data is obtained from various sources and may not have been verified by the broker or MLS GRID. Supplied Open House Information is subject to change without notice. All information should be independently reviewed and verified for accuracy. Properties may or may not be listed by the office/agent presenting the information. IDX information is provided exclusively for consumers’ personal, noncommercial use. It may not be used for any purpose other than to identify prospective properties consumers may be interested in purchasing. The data is deemed reliable but is not guaranteed by MLS GRID. The use of the MLS GRID Data may be subject to an end-user license agreement prescribed by Realtracs® MLS. © 2026 RealTracs Solutions. All Rights Reserved. Angela Fowler Real Estate, LLC | 423.320.4620 | afowler@catt.com Mailing Address: 452 Kailors Cove Cir, Ringgold, GA 30736
 Advertising Broker: Angela Fowler | Angela Fowler Real Estate, LLC.