- Overview
- Description
- Property Details
- Location
- Facts & Features
- Getting Around
- Nearby Homes



$478,000
Monthly Est:$2,379
 5 Beds
 2 Baths
2 full baths
 2,500sqft
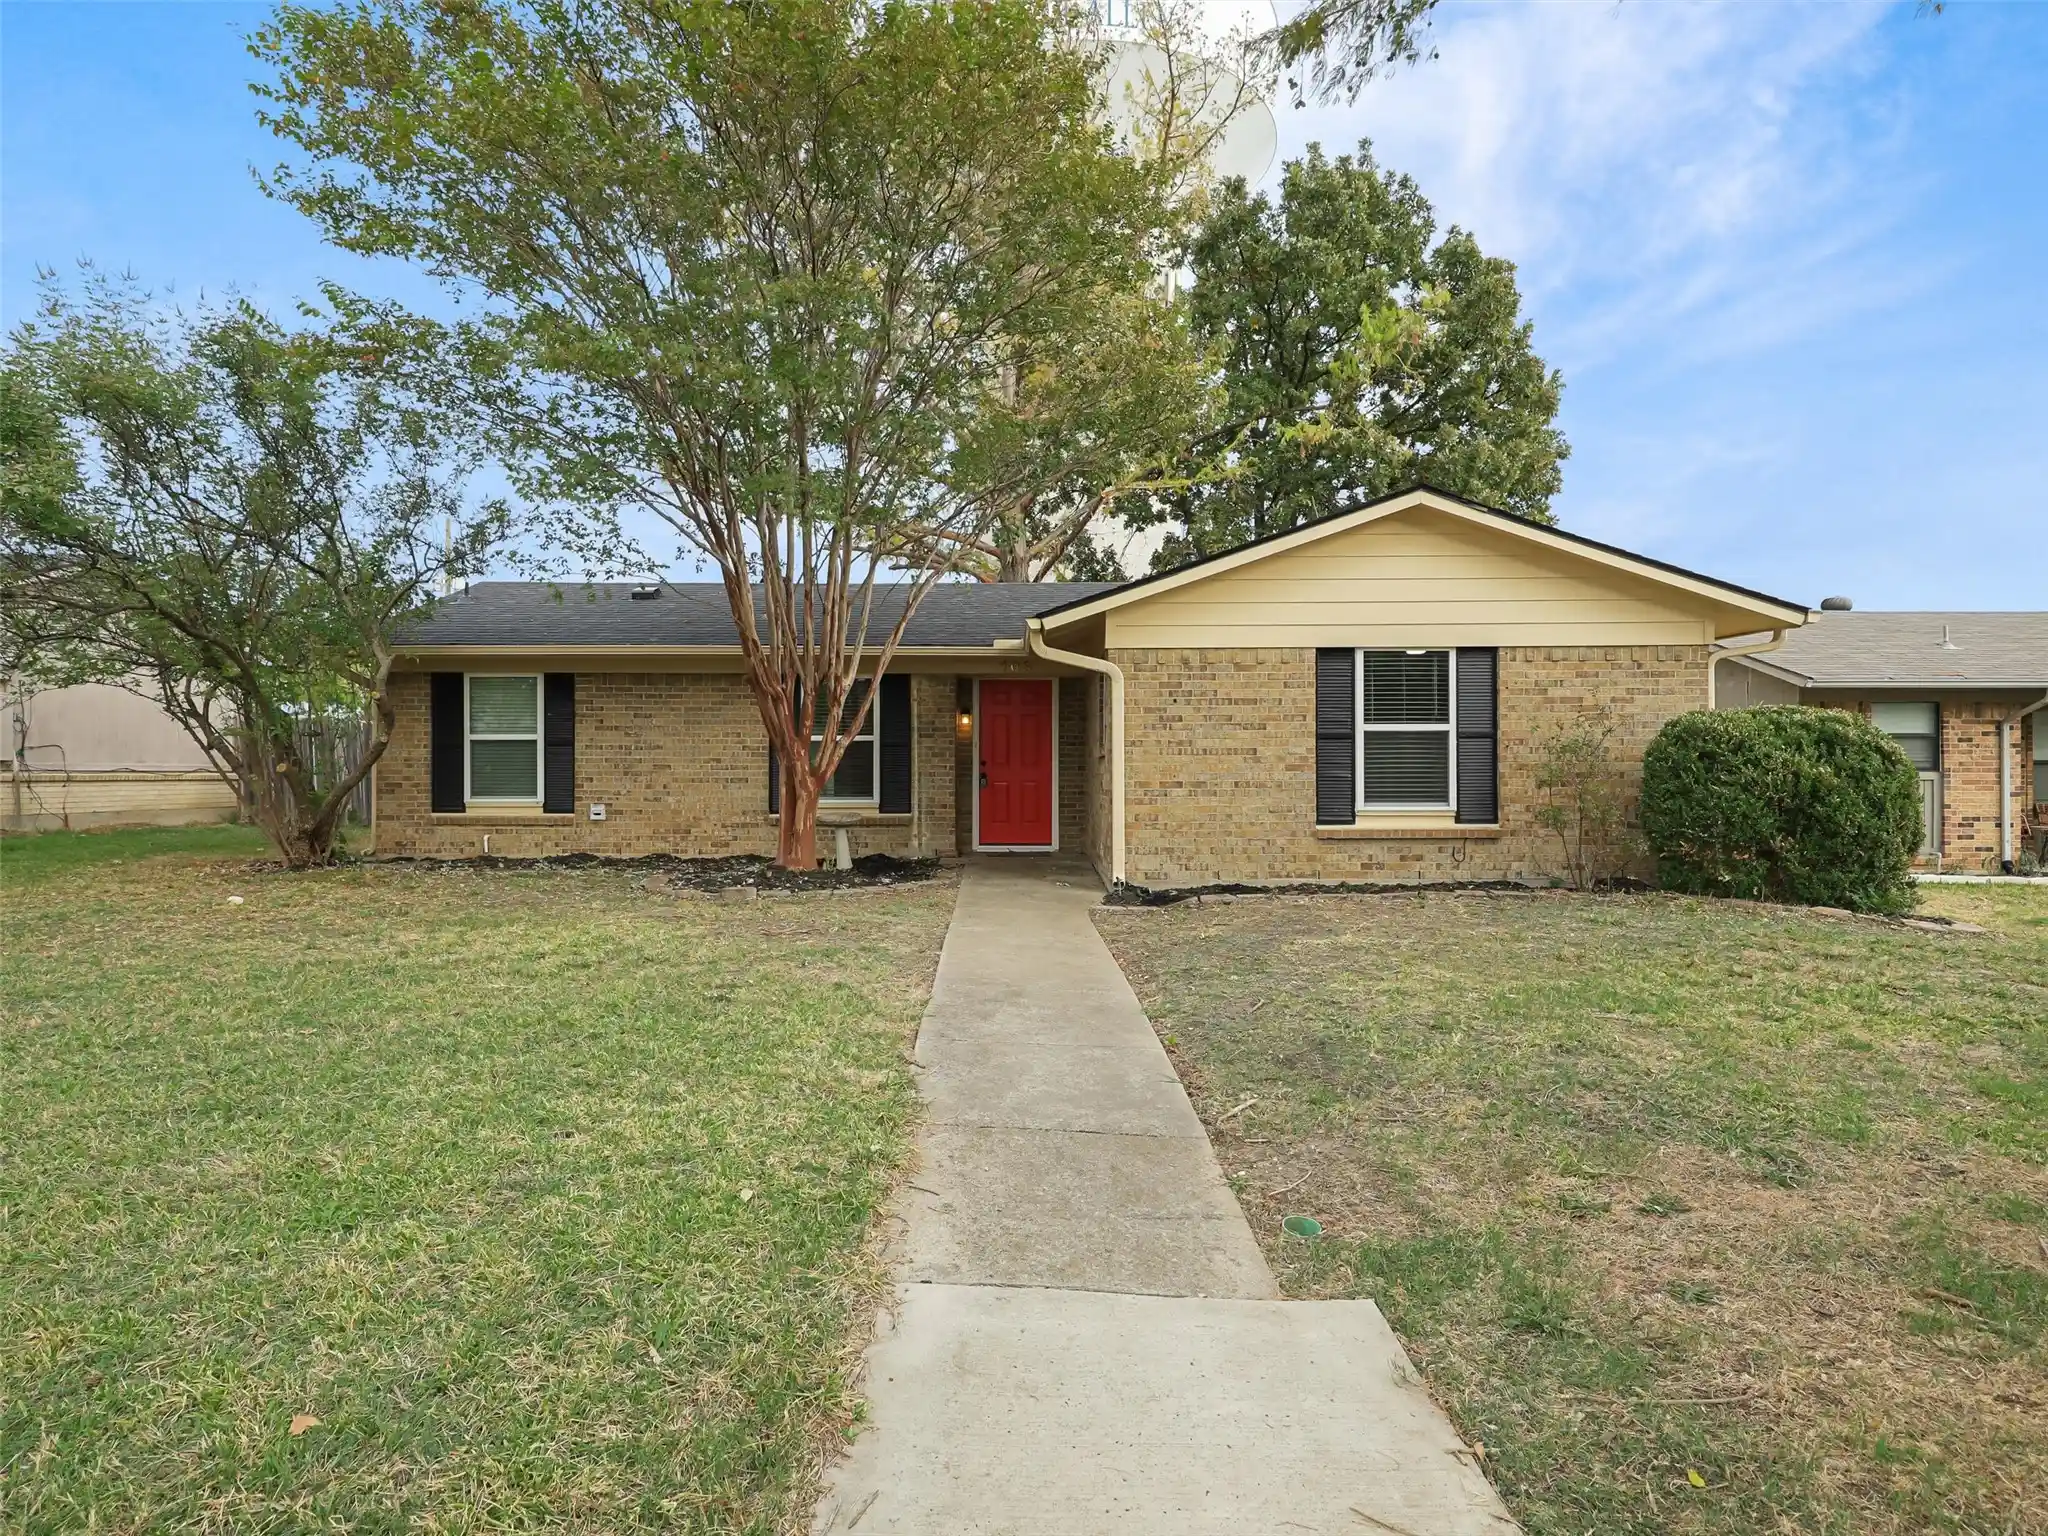
922 Thoreau Ln, Allen, TX 75002
$478,000
$2,379/moEst:
Get Pre-Approved
Single Family Residence
Built in 1978
$-- HOA
0.22 acre lot
$191/sq.ft
Description
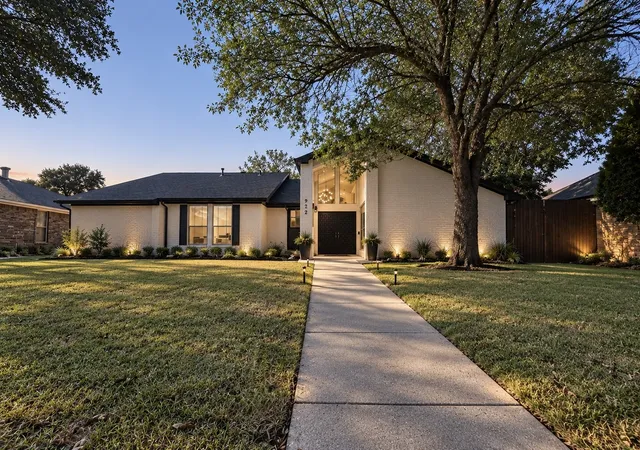
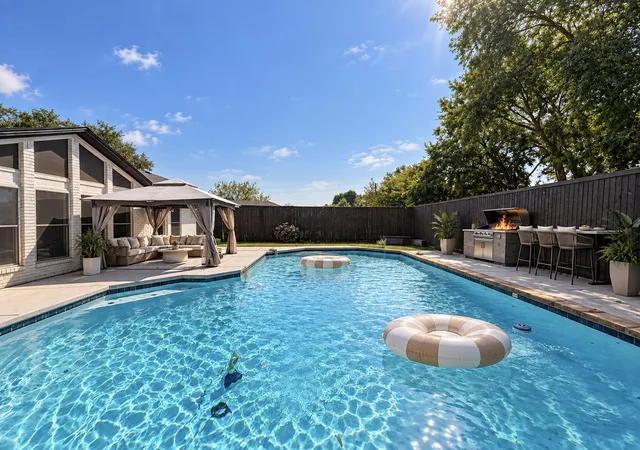
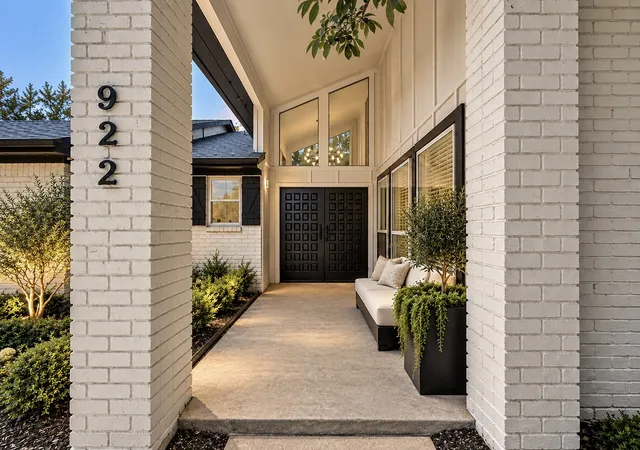
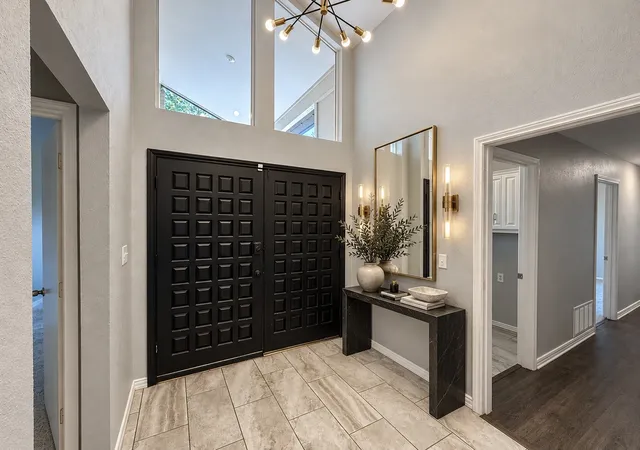
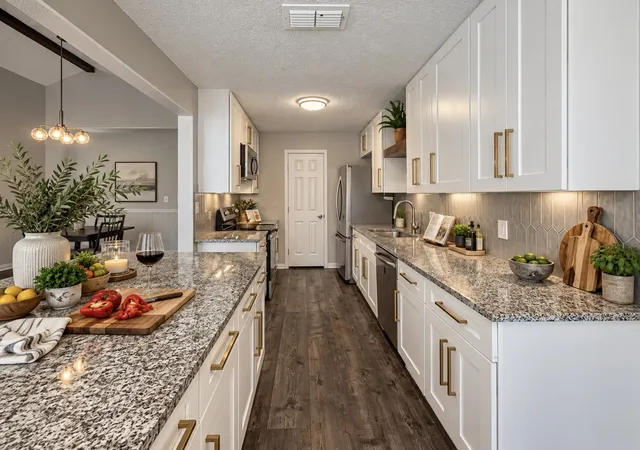
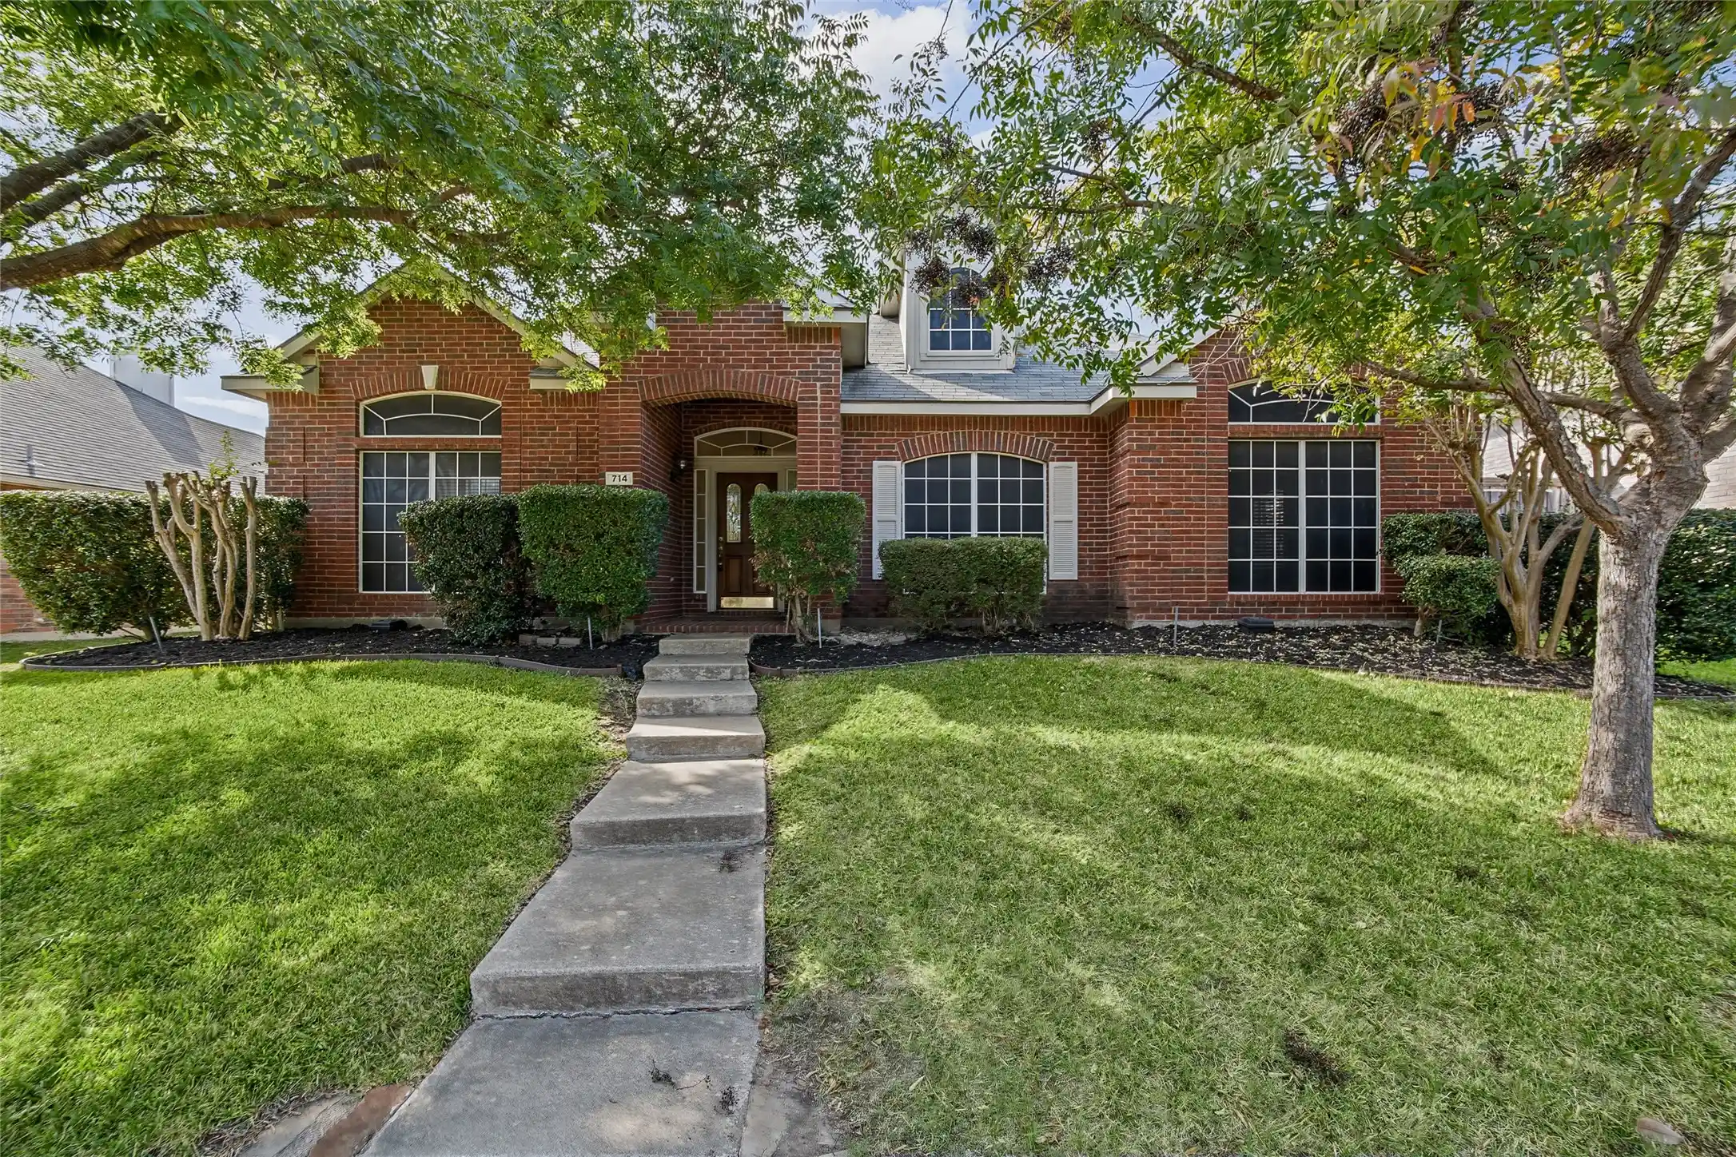
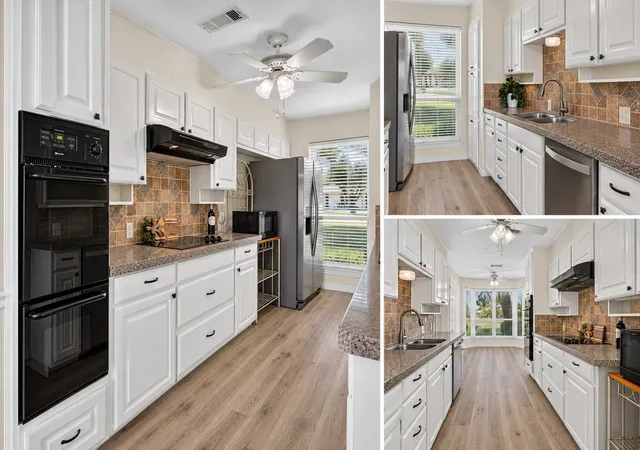
MOVE-IN ASAP w. Upgrades throughout, Walk to everything! Prime North Texas 5 room Home w.pool on oversized lot offering wraparound yard space. A-rated school district, NO HOA-NO MUD-NO PID, FREEDOM! Long wide front & back patios, patio wraps around the pool perfect for grilling & summer long at home activity. Foundation warranty included! Property offers side yards for extra grassy space to garden or create dog run. Kitchen offers LG refrigerator, kitchen island & lots of storage that overlooks both dining areas & living room, never feel left out when entertaining with easy flow. ALL BEDROOMS DOWNSTAIRS FOR ACCESSIBILITY & away from Primary room, upstairs offers 5th room to be used as hobby room-guest room- office- 2nd living to retreat. All bathrooms offer granite counter tops & fully tiled showers, New finishes throughout, Tall Front Foyer w.Chandelier, Closed door Laundry room overlooking the front. Large 2 Car garage & long-wide driveway-LOTS OF PARKING, front offers possible finish out for pull around front driveway, room to park RV & Trailers, large Vehicles. Mature landscaping, Large sized mailbox for packages. Walk to Elementary-Middle-High School, H-E-B & Kroger! 2 miles from Texas Health Presbyterian Hospital, HWY 75 & Shopping Premium Outlets. Not far from SH-121-Sam Rayburn Tollway, reaching Frisco, Legacy West and the broader northern DFW employment corridor with ease. Between Mcdermott & Exchange Pkwy. Community lifestyle Allen offers active annual event calendar, Spring festivals, Summer concerts, Fall activities and extensive holiday events. ISD programs for gifted students, STEM-robotics, fine arts, athletics, career training, AP IB-level academics, dual credit, and even a pathway to graduate with an associate degree. Allen has roughly 1,300 acres of city park land, 66 parks-facilities, 78 miles of hike-and-bike trails. Perfect for 1st buyers, retirees, purchase to hold for the future.
- Houzeo last checked: 1 hour ago
- Listing updated: November 3, 2026 at 1:09 am
- Listing Provided by: Brittany Realzola (972) 310-8006 | eXp Realty LLC (888) 519-7431
- Source: NTREIS MLS-TX | MLS#: 21382756

Property Details
Status
Active
Type
Single Family Residence
No. of Stories
1
County
City
Neighborhood
Year Built
1978
HOA Fees
-
Finished Area
2,500 sqft
Lot Size
0.22 acre lot
Basement Area
- sqft
MLS Name
NTREIS MLS
MLS Number
21382756
MLS Status
Active
Cumulative Days on Market
129

Continue Your Journey in App
Find your dream home, receive real-time updates, and many more!
Continue Your Journey in App
Find your dream home, receive real-time updates, and many more!
Location
Facts & Features
Rooms
Bedrooms & bathrooms
Bedrooms: 5
Bathrooms: 2
Laundry
Level: First
Area: 0.00 Square Feet
Dimensions: 0 x 0
DiningRoom
Level: First
Area: 0.00 Square Feet
Dimensions: 0 x 0
DiningRoom
Level: First
Area: 0.00 Square Feet
Dimensions: 0 x 0
Bedroom
Level: Second
Area: 0.00 Square Feet
Dimensions: 0 x 0
LivingRoom
Level: First
Area: 0.00 Square Feet
Dimensions: 0 x 0
FullBath
Level: First
Area: 0.00 Square Feet
Dimensions: 0 x 0
PrimaryBathroom
Level: First
Area: 0.00 Square Feet
Dimensions: 0 x 0
Bedroom
Level: First
Area: 0.00 Square Feet
Dimensions: 0 x 0
Bedroom
Level: First
Area: 0.00 Square Feet
Dimensions: 0 x 0
Bedroom
Level: First
Area: 0.00 Square Feet
Dimensions: 0 x 0
PrimaryBedroom
Level: First
Area: 0.00 Square Feet
Dimensions: 0 x 0
Interior
Cooling
Central Air
Heating
Central
Flooring
Carpet, Tile, Wood
Appliances
Dishwasher, Microwave, Refrigerator
Window Features
Window Coverings
Sewer
Public Sewer
Interior Features
Built In Features, Chandelier, Decorative Designer Lighting Fixtures, Eat In Kitchen, Kitchen Island, Open Floorplan, Pantry
Construction
Year Built
Year Built: 1978
Home type
Single Family Residence
Architectural Style
Detached
Construction Materials
Brick
Utilities & Energy
Utilities
Sewer Available, Water Available
Water Source
Public
Fireplace Features
Living Room
Parking Features
Additional Parking, Driveway, Garage, Open, Private, Garage Faces Rear, Rv Access Parking
Pool Features
In Ground, Pool
Other Features
Subdivision Name
Walden Park Estates
Patio And Porch Features
Rear Porch, Front Porch, Patio, Wrap Around
Lot Features
Landscaped, Few Trees
Price History
| Date | Event | Price |
|---|---|---|
11/02/2026 Source: | Price Decreased | $478,000 -0.87% $191/sqft |
09/10/2026 Source: | Price Decreased | $482,200 -3.54% $193/sqft |
08/06/2026 Source: | Off Market | $499,900 $200/sqft |
08/06/2026 Source: | Listed for Sale | $499,900 -0.81% $200/sqft |
07/21/2026 Source: | Price Decreased | $504,000 -2.89% $202/sqft |

Show more
Nearby Homes
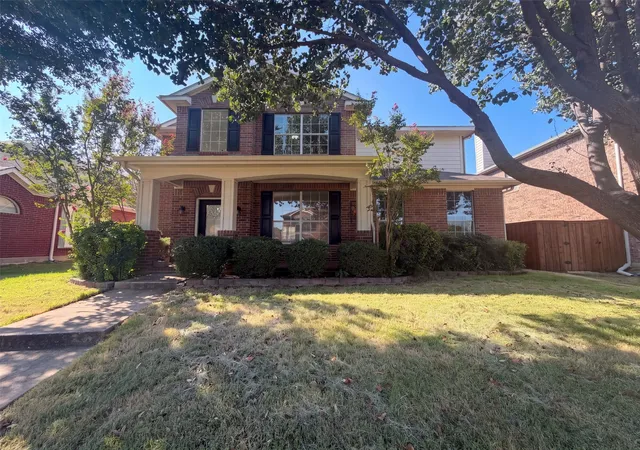
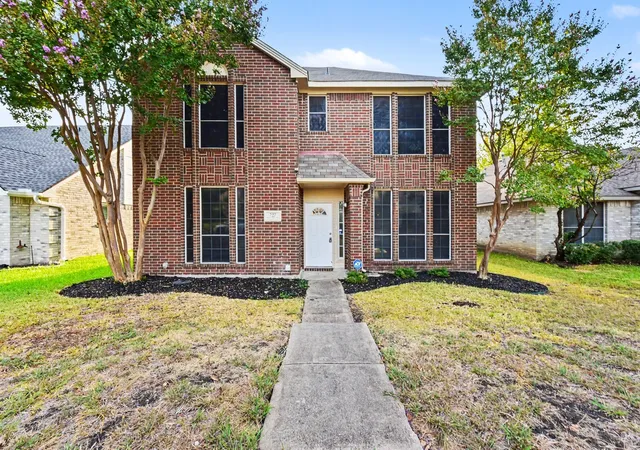
Find Homes by Property Features in Allen, TX
Nearby New Homes For Sale

Based on information from the North Texas Real Estate Information Systems, Inc., through Nov 05, 2026, 12:45PM. Information is provided exclusively for consumers’ personal, non-commercial use. It may not be used for any purpose other than to identify prospective properties consumers may be interested in purchasing. Data is deemed reliable but is not guaranteed accurate. This website may not include listings or property addresses of sellers who have directed their listing brokers to withhold their listing or their property address from display on the Internet. ©2026 North Texas Real Estate Information Systems, Inc. All Rights Reserved.
 Advertising Broker: Michelle Brecker | Pathway To Home Realty
