- Overview
- Description
- Property Details
- Location
- HOA Management
- Facts & Features
- Getting Around
- Nearby Homes




$996,930
Monthly Est:$4,962
 3 Beds
 3 Baths
2 full baths + 1 half bath
 2,301sqft
9220 Wander Trl, Melbourne, FL 32940
$996,930
$4,962/moEst:
Get Pre-Approved
Single Family Residence
Built in 2026
$400.67/mo HOA
9,120 sqft lot
$433/sq.ft
Description
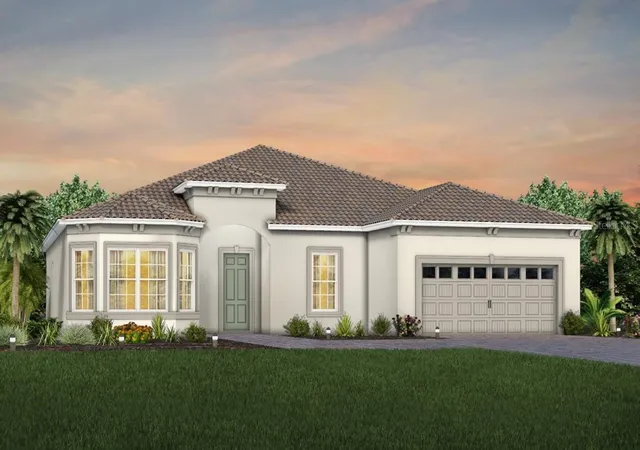
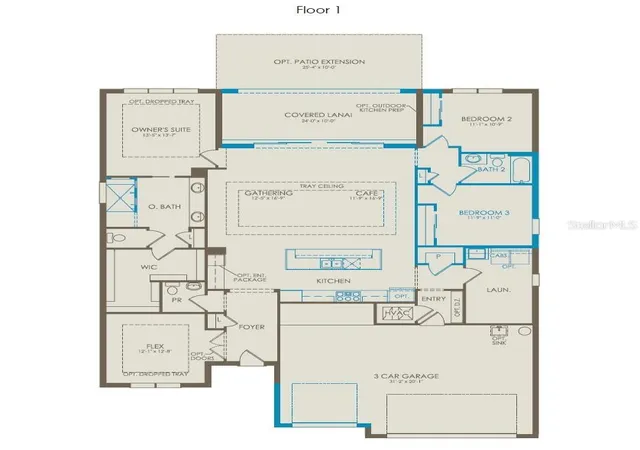
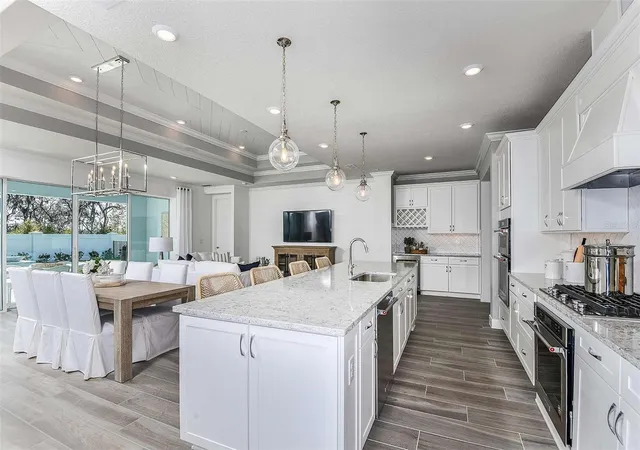
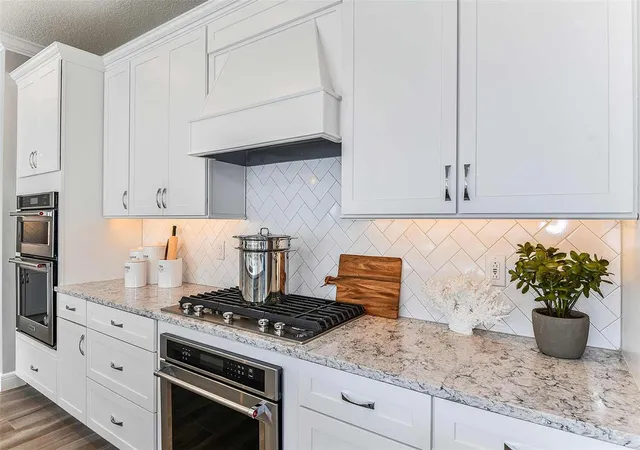
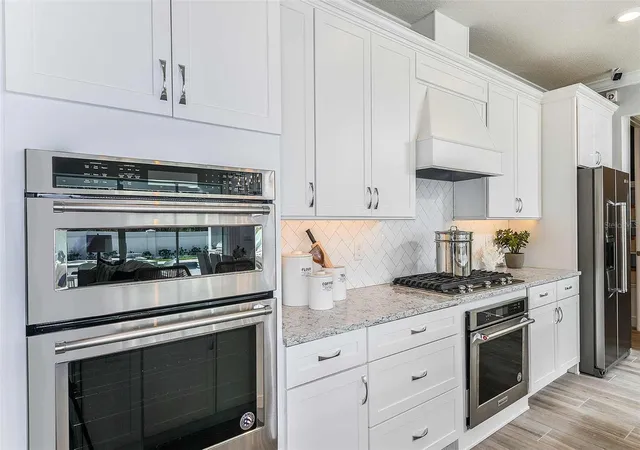
Step into the Stardom Home! This stunning one-story 3-bedroom, 2.5-bathroom, an open flex room, and 3-car garage masterpiece is situated on a corner homesite with a water view. The open concept living area flows effortlessly, combining the kitchen, café, and gathering room into one expansive space that feels airy and inviting. The gourmet kitchen is a true focal point, featuring Whirlpool appliances, including a built-in natural gas cooktop, beverage cooler, and refrigerator. Soft-close stacked cabinetry, quartz countertops, decorative tile backsplash, and undercabinet lights add the perfect blend of style and convenience. The pocket sliding glass doors, which connect the living area to the covered lanai, flood the home with natural light, creating a bright, vibrant environment that brings the outdoors in. Step onto the covered lanai, where a well-appointed outdoor kitchen creates the perfect setting for effortless outdoor living and entertaining. The private Owner’s Suite, located at the back corner of the home for ultimate privacy, offers a tranquil retreat with a spa-inspired en suite bathroom, oversized walk-in closet, linen closet, walk-in shower with rain shower head, and enclosed toilet. The Stardom also features two spare bedrooms located in the opposite back corner of the home, allowing privacy for everyone, and an open flex room at the front of the home- perfect for a sitting room or home office. The 3-car garage provides plenty of space for vehicles, storage, or hobbies. Designed with high-end finishes, this home includes beautiful Shaw Brand wood-look Luxury Vinyl Plank flooring throughout the entire home, except in the bathrooms and laundry room which are outfitted with tile. Smart home features, such as a smart thermostat, video doorbell, digital IP camera pre-wire, security system pre-wire, and LED downlights, enhance the modern convenience of the home. Plus, with a brand new Whirlpool washer and dryer already included, this home is ready for you to move in and enjoy. Schedule a tour today to experience the perfect fusion of luxury, style, and convenience.
- Houzeo last checked: 7 minutes ago
- Listing updated: November 9, 2026 at 6:01 am
- Listing Provided by: Adrienne Escott (407) 250-9131 | PULTE REALTY OF NORTH FLORIDA LLC (407) 250-9131
- Source: Stellar MLS-FL as distributed by MLS GRID | MLS#: O6456029

Property Details
Status
Active
Type
Single Family Residence
No. of Stories
1
County
City
Neighborhood
--
Year Built
2026
HOA Fees
$400.67/mo
Finished Area
2,301 sqft
Lot Size
9,120 sqft lot
Basement Area
- sqft
MLS Name
Stellar MLS
MLS Number
O6456029
MLS Status
Active

Continue Your Journey in App
Find your dream home, receive real-time updates, and many more!
Continue Your Journey in App
Find your dream home, receive real-time updates, and many more!
Location
HOA Management
Central Viera Community Association
HOA Fees
$379/ Monthly
Central Viera Community Association
HOA Fees
$260/ Annually
Amenities
 Amenities and services may be covered by one or multiple associations and service providers.
 Golf
 Security Gate
 Spa
 Gym
 Park Playground
 Pool
 Bike Trails
 Maintenance
 Cable TV
 Club House
 Sports Court
Recreational Facilities
Recreation Facilities
Management
Private Road
Disclaimer: Amenities are based on third-party information and may vary; buyers must independently verify all amenities, as information is deemed reliable but not guaranteed.
Facts & Features
Rooms
Bedrooms & bathrooms
Bedrooms: 3
Bathrooms: 3
Balcony/Porch/Lanai
Level: First
Area: 240.00 Square Feet
Dimensions: 24x10
Dinette
Level: First
Area: 176.00 Square Feet
Dimensions: 11x16
Great Room
Level: First
Area: 192.00 Square Feet
Dimensions: 12x16
Kitchen
Level: First
Area: 250.00 Square Feet
Dimensions: 25x10
Primary Bedroom
Level: First
Area: 169.00 Square Feet
Dimensions: 13x13
Primary Bathroom
Level: First
Area: 156.00 Square Feet
Dimensions: 13x12
Den
Level: First
Area: 144.00 Square Feet
Dimensions: 12x12
Bedroom 2
Level: First
Area: 110.00 Square Feet
Dimensions: 11x10
Bathroom 2
Level: First
Area: 45.00 Square Feet
Dimensions: 9x5
Bedroom 3
Level: First
Area: 121.00 Square Feet
Dimensions: 11x11
Interior
Sewer
Public Sewer
Heating
Central, Electric, Heat Pump
Window Features
Double Pane Windows, Insulated Windows, Low Emissivity Windows
Interior Features
Eat In Kitchen, Living Room/dining Room Combo, Open Floorplan, Pest Guard System, Primary Bedroom Main Floor, Smart Home, Split Bedroom, Stone Counters, Thermostat, Walk In Closet(s)
Appliances
Built In Oven, Cooktop, Dishwasher, Disposal, Dryer, Gas Water Heater, Microwave, Range Hood, Refrigerator, Tankless Water Heater, Washer
Flooring
Luxury Vinyl, Tile
Exterior Features
Lighting, Rain Gutters, Sidewalk
Cooling
Central Air
Construction
Year Built
Year Built: 2026
Home type
Single Family Residence
Foundation Details
Slab
Property Condition
Completed
Construction Materials
Block, Stucco
Roof
Shingle
Architectural Style
Florida, Mediterranean
Utilities & Energy
Water Source
Public
Laundry Features
Inside, Laundry Room
Parking Features
Driveway, Garage Door Opener
Association Amenities
Cable Tv, Clubhouse, Fitness Center, Gated, Golf Course, Park, Pickleball Court(s), Pool, Recreation Facilities, Spa/hot Tub, Trail(s)
Security Features
Gated Community, Smoke Detector(s)
Utilities
Cable Connected, Electricity Connected, Natural Gas Connected, Public, Sewer Connected, Underground Utilities, Water Connected
Other Features
Subdivision Name
Del Webb At Viera
Vegetation
Trees/landscaped
Patio And Porch Features
Covered, Rear Porch
Community Features
Clubhouse, Fitness Center, Golf Carts Ok, Park, Pool, Restaurant, Sidewalks, Tennis Court(s), Street Lights
Lot Features
Cleared, Landscaped, Sidewalk, Paved, Private
Price History
| Date | Event | Price |
|---|---|---|
11/09/2026 Source: | Listed for Sale | $996,930 $433/sqft |

Nearby Homes

Find Homes by Property Features in Melbourne, FL
Nearby New Homes For Sale

Based on information from Stellar MLS® through Nov 09, 2026, 08:15AM as submitted to and distributed by MLS GRID. All data is obtained from various sources and may not have been verified by the broker or MLS GRID. Supplied Open House Information is subject to change without notice. All information should be independently reviewed and verified for accuracy. Properties may or may not be listed by the office/agent presenting the information. IDX information is provided exclusively for consumers’ personal non-commercial use. It may not be used for any purpose other than to identify prospective properties consumers may be interested in purchasing. The data is deemed reliable but is not guaranteed by MLS GRID. The use of the MLS GRID Data may be subject to an end-user license agreement prescribed by the Member Participant’s applicable MLS, if any, and as amended from time to time. © 2026 Stellar MLS. All Rights Reserved.
 Advertising Broker: Fred McGill | Simple Showing, Inc
