
Powered by 
- 0
- 5
- Overview
- Description
- Property Details
- Location
- Facts & Features
- Getting Around
- Nearby Homes

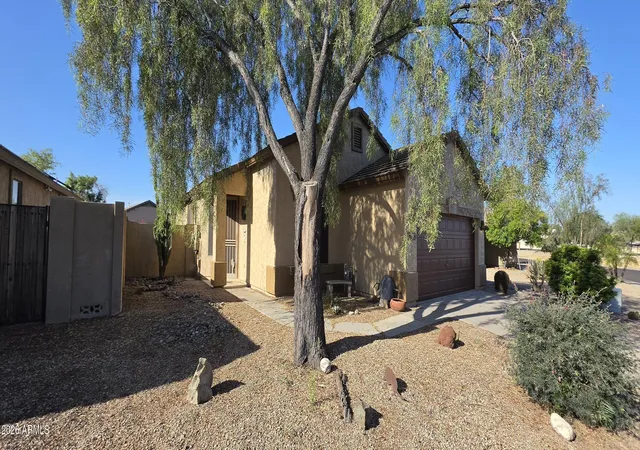
Street View
$410,000
Monthly Est:$2,041
 3 Beds
 2 Baths
2 full baths
 1,970sqft
9221 N 48th Drive, Glendale, AZ 85302
$410,000
$2,041/moEst:
Get Pre-Approved
Single Family Residence
Built in 1975
$-- HOA
8,118 sqft lot
$208/sq.ft
Description
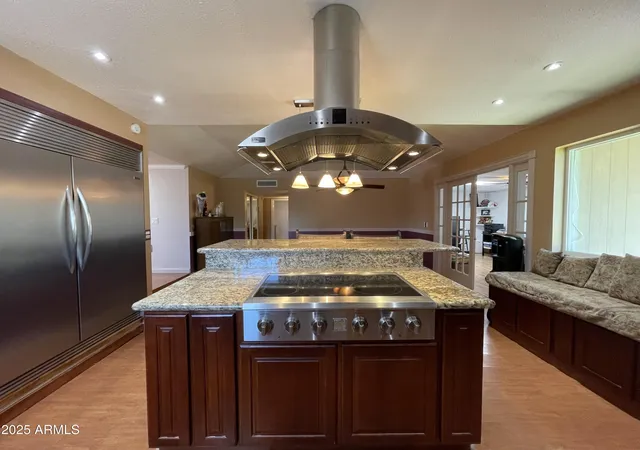
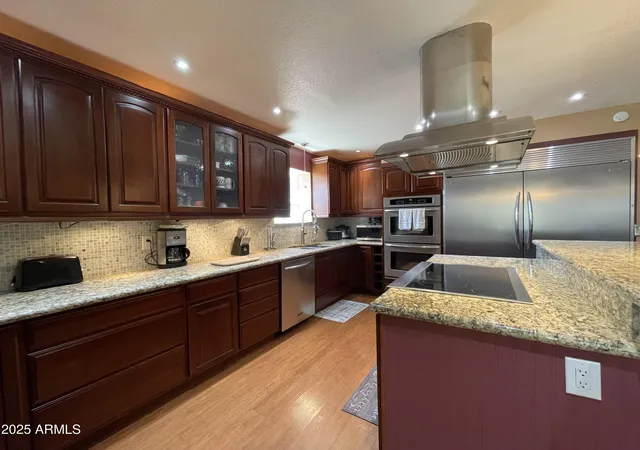
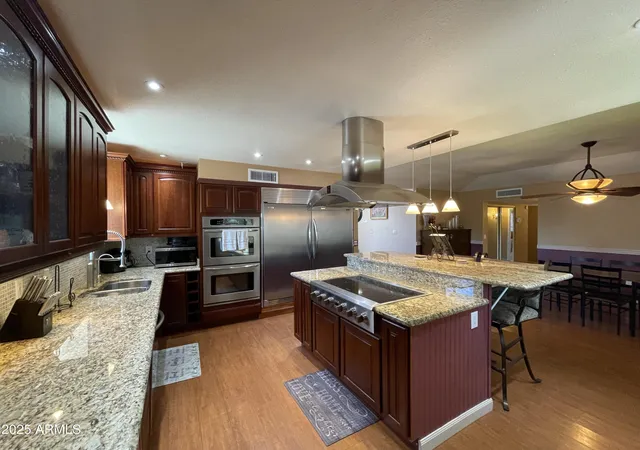
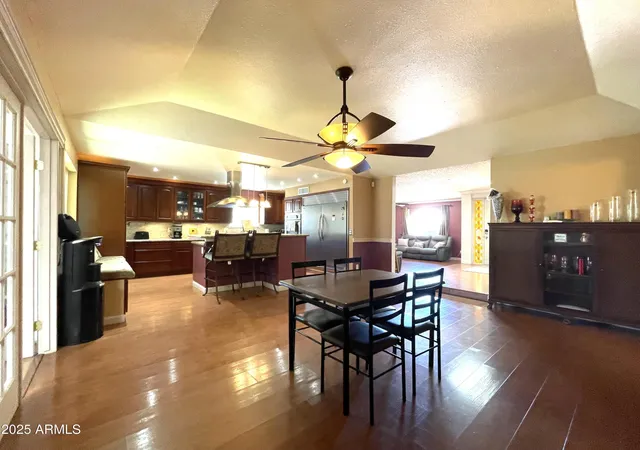
A Chef's Dream! At the center of this wonderful 3 bedroom 2 bath home is the kitchen usually only found in million dollar
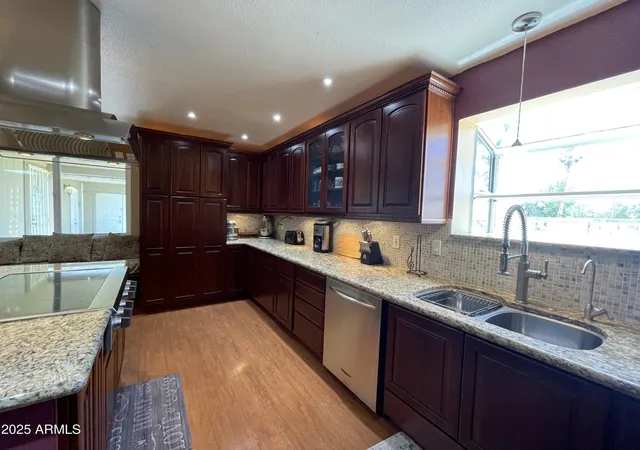
homes. Built in double ovens, huge built in refrigerator, large island with high end cook top beneath the 1st class exhaust hood, all surrounded in
custom cabinetry and finished with granite counter tops. Off the kitchen through the French doors is a large room serving as an office. The large
primary bedroom features a walk in closet and an alcove off the private bathroom perfect for a make up retreat, cozy office space or even
nursery/crib room. The backyard features lush green synthetic grass, an RV gate, a large storage room/workshop and an enclosure that once
had a large jacuzzi with a private patio area between. You will fall in love with this place!
- Houzeo last checked: 4 hours ago
- Listing updated: January 10, 2026 at 9:59 pm
- Listing Provided by: Larry Fisher (602) 828-2214 | West USA Realty (480) 948-5554
- Source: Arizona Regional Multiple Listing Service-AZ | MLS#: 6943096

Property Details
Status
Active
Type
Single Family Residence
No. of Stories
1
County
City
Neighborhood
Year Built
1975
HOA Fees
-
Finished Area
1,970 sqft
Lot Size
8,118 sqft lot
Basement Area
- sqft
MLS Name
Arizona Regional Multiple Listing Service
MLS Number
6943096
MLS Status
Active
Days on Market
328

Continue Your Journey in App
Find your dream home, receive real-time updates, and many more!
Download App
Continue Your Journey in App
Find your dream home, receive real-time updates, and many more!
Location
Facts & Features
Rooms
Bedrooms & bathrooms
Bedrooms: 3
Bathrooms: 2
Interior
Heating
Electric
Cooling
Ceiling Fan(s), Central Air, Programmable Thmstat
Window Features
Dual Pane, Skylight(s)
Interior Features
3/4 Bath Master Bdrm, Eat In Kitchen, Kitchen Island, Granite Counters, High Speed Internet, No Interior Steps
Flooring
Carpet, Wood
Appliances
Multiple Ovens, Built In Electric Oven
Construction
Year Built
Year Built: 1975
Home type
Single Family Residence
Architectural Style
Ranch
Construction Materials
Block, Stucco
Roof
Composition
Utilities & Energy
Parking Features
Rv Gated, Garage Door Opener, Separate Strge Area
Security Features
Security System Owned
Water Source
Public
Other Features
Lot Features
East/west Exposure, Gravel/stone Front, Synthetic Grass Back
Subdivision Name
Sands West Unit Five
Disclosures
Seller Discl Avail, Agency Discl Req
Price History
| Date | Event | Price |
|---|---|---|
01/10/2026 Source: | Price Decreased | $410,000 -2.38% $208/sqft |
11/05/2025 Source: | Price Increased | $420,000 +1.20% $213/sqft |
05/16/2025 Source: | Off Market | $415,000 $211/sqft |
05/16/2025 Source: | Listed for Sale | $415,000 $211/sqft |

Nearby Homes




Find Homes by Property Features in Glendale, AZ

Based on information from the Arizona Regional Multiple Listing Service through Sep 30, 2026, 11:15AM. All information should be verified by the recipient and none is guaranteed as accurate by ARMLS. Listing Information presented by local MLS brokerage: Sell Your Home Services, local REALTOR®- Dan Demers (774) 265-0879. Information is provided exclusively for personal, non-commercial use. It may not be used for any purpose other than to identify prospective properties consumers may be interested in purchasing. This website may not include listings or property addresses of sellers who have directed their listing brokers to withhold their listing or their property address from display on the Internet. © 2026 Arizona Regional Multiple Listing Service, Inc. All rights reserved.
 Advertising Broker: Daniel Demers (267) 341-8337 | Sell Your Home Services