- Overview
- Description
- Property Details
- Location
- HOA Management
- Facts & Features
- Getting Around
- Nearby Homes

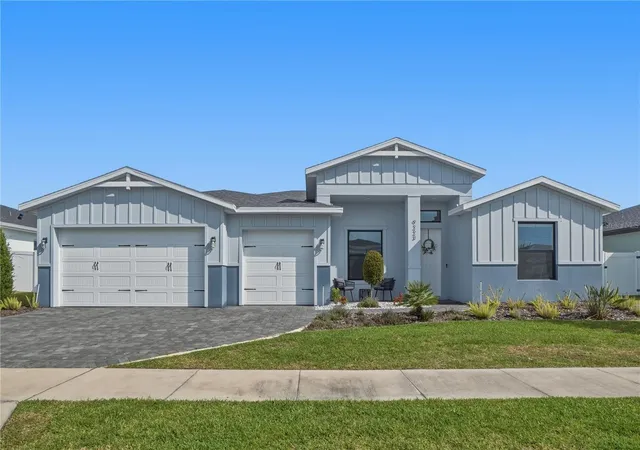
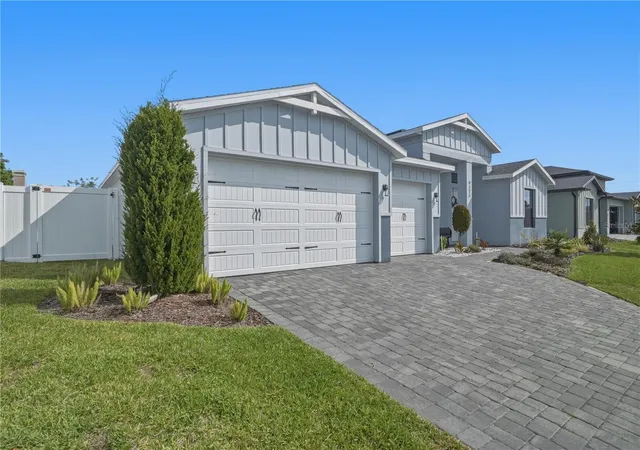
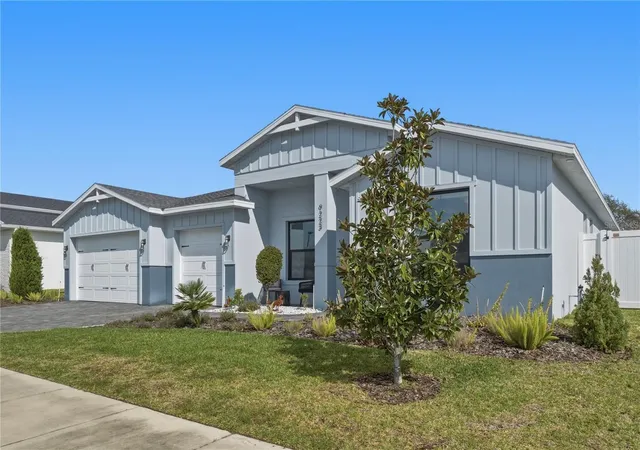
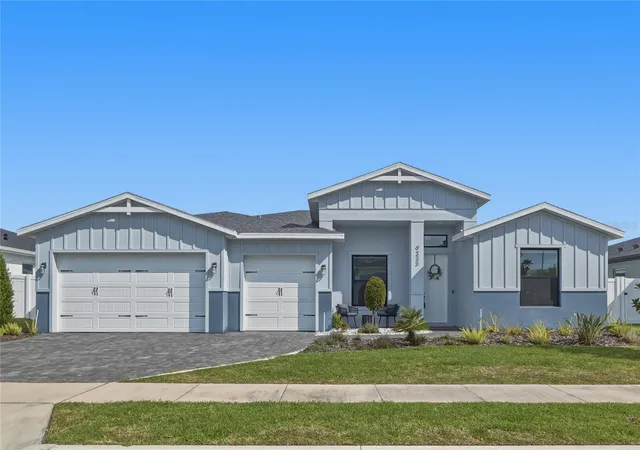
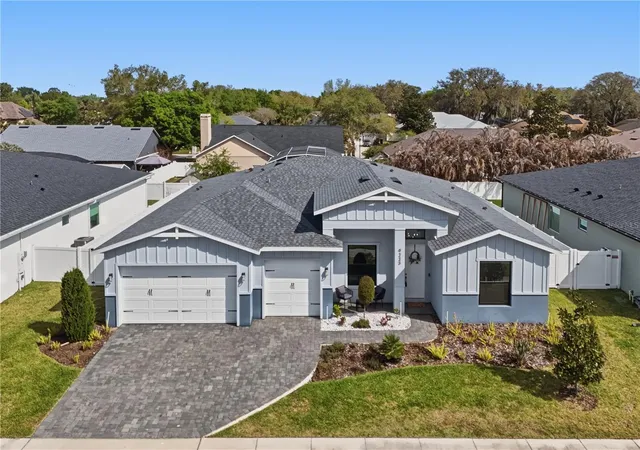


$749,900
Monthly Est:$3,733
 4 Beds
 4 Baths
3 full baths + 1 half bath
 2,504sqft
9223 Eagles Perch Pl, Orlando, FL 32825
$749,900
$3,733/moEst:
Get Pre-Approved
Single Family Residence
Built in 2023
$125/mo HOA
8,881 sqft lot
$299/sq.ft
Description
Walk In and Call It Home!
This beautiful 3-year-old, 4-bedroom, 3.5-bathroom home with a 3-car garage, fenced yard, and dedicated office is ready for its next owner! Thoughtfully designed with gorgeous designer finishes throughout, this home perfectly blends style, comfort, and functionality.
From the stunning chef-inspired kitchen to the beautifully appointed primary bathroom, spacious secondary bathrooms, and a laundry room you’ll actually enjoy using, every detail of this home has been carefully considered—from the floor plan to the finishes.
As you enter, you’re greeted by a versatile den/office/bonus room on the left, perfect for working from home or creating a flexible living space. On the right, you’ll find a bedroom with an adjacent full bathroom, making it an ideal guest suite or multigenerational living space.
Continue down the hallway and you’ll find a convenient half bathroom for guests. Toward the back of the home are two additional bedrooms, each featuring generous closets, along with another full bathroom.
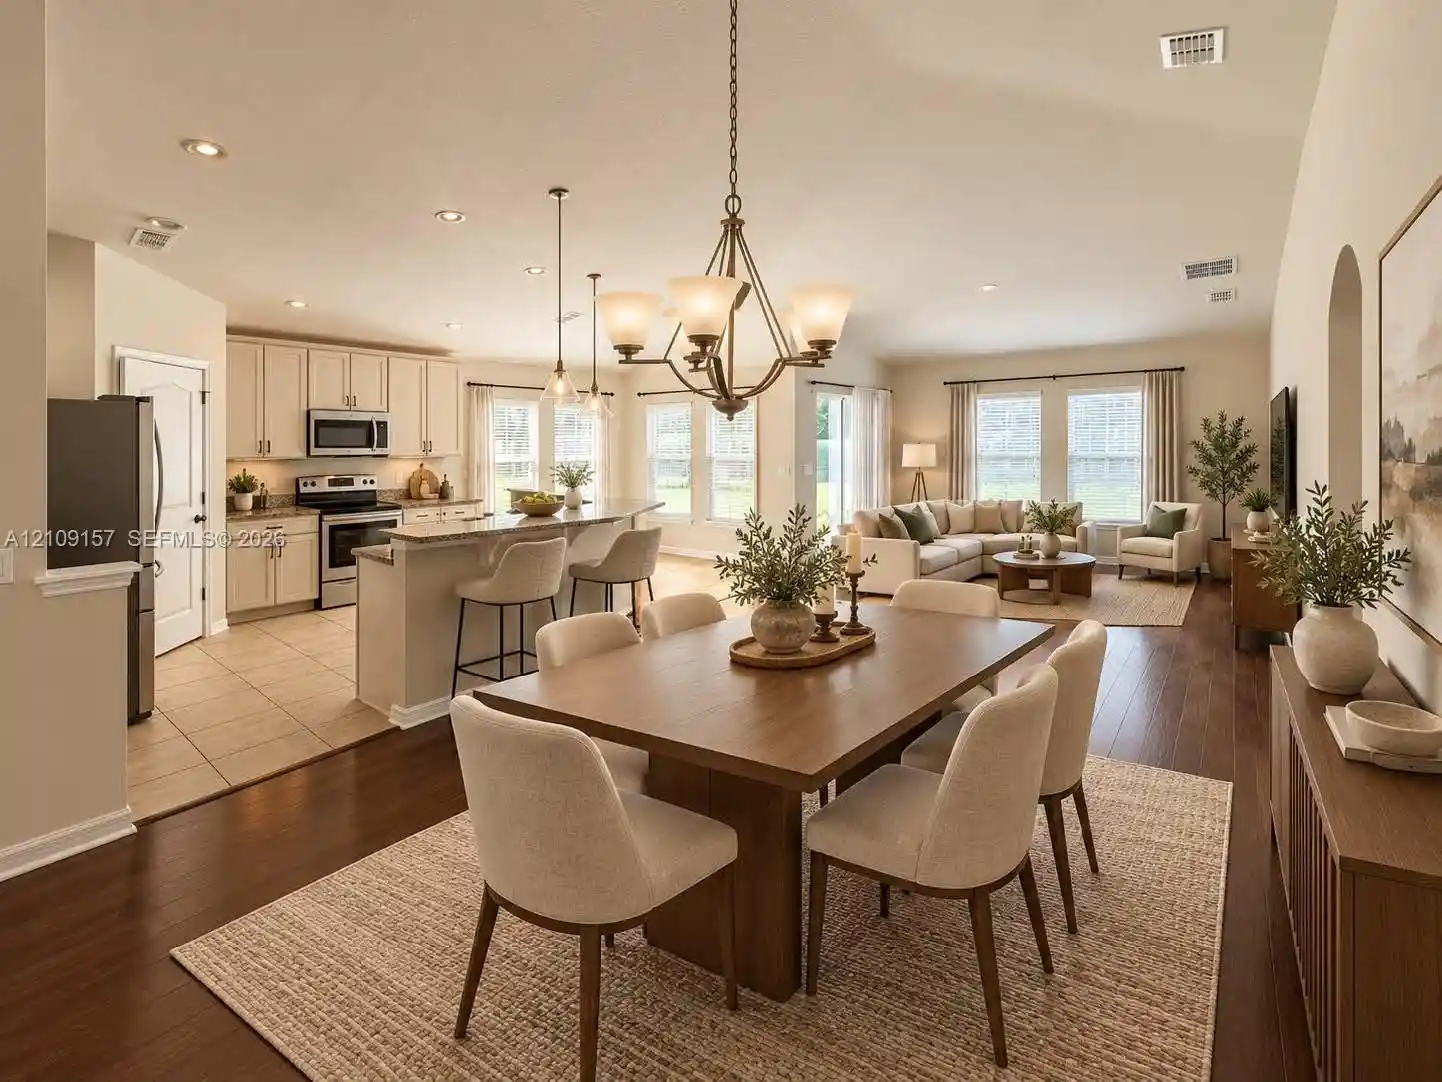
At the heart of the home is the spacious family room, featuring soaring ceilings and an open-concept design that flows seamlessly into the chef’s kitchen and dining area—perfect for everyday living and entertaining.
Tucked away in the back left of the home, the spacious primary suite offers a peaceful retreat. The luxurious primary bathroom features a large walk-in shower, while the oversized primary closet provides an incredible amount of storage and connects directly to the beautifully designed laundry room for ultimate convenience.
And there’s even more: a 3-car garage and fully fenced yard complete this exceptional home!
Located in East Orlando, this home is just steps from Deerwood Elementary School, making school mornings a breeze. You’ll also enjoy convenient access to the 417 and 408, as well as Waterford Lakes, UCF, Seminole State College, Valencia College, Siemens, Lockheed Martin, UCF Research Park, and so much more.
With its almost-new construction, thoughtful floor plan, designer finishes, and unbeatable location, this home truly has it all—and it won’t last long!
Schedule your private showing today before this home is SOLD!
- Houzeo last checked: 12 hours ago
- Listing updated: September 26, 2026 at 7:05 pm
- Listing Provided by: Lindsay Kaye Voss (407) 456-0777 | VOSS REALTY INC (407) 456-0777
- Source: Stellar MLS-FL as distributed by MLS GRID | MLS#: O6431166

Property Details
Status
Active
Type
Single Family Residence
No. of Stories
-
County
City
Neighborhood
--
Year Built
2023
HOA Fees
$125/mo
Finished Area
2,504 sqft
Lot Size
8,881 sqft lot
Basement Area
- sqft
MLS Name
Stellar MLS
MLS Number
O6431166
MLS Status
Active
Days on Market
67
Cumulative Days on Market
30

Continue Your Journey in App
Find your dream home, receive real-time updates, and many more!
Continue Your Journey in App
Find your dream home, receive real-time updates, and many more!
Location
HOA Management
Rey Homes
HOA Fees
$125/ Monthly
Disclaimer: Amenities are based on third-party information and may vary; buyers must independently verify all amenities, as information is deemed reliable but not guaranteed.
Facts & Features
Rooms
Bedrooms & bathrooms
Bedrooms: 4
Bathrooms: 4
Office
Level: First
Area: 117.00 Square Feet
Dimensions: 9x13
Bedroom 2
Level: First
Area: 168.00 Square Feet
Dimensions: 12x14
Bedroom 3
Level: First
Area: 120.00 Square Feet
Dimensions: 12x10
Bedroom 4
Level: First
Area: 132.00 Square Feet
Dimensions: 12x11
Primary Bedroom
Level: First
Area: 196.00 Square Feet
Dimensions: 14x14
Living Room
Level: First
Area: 288.00 Square Feet
Dimensions: 16x18
Dining Room
Level: First
Area: 195.00 Square Feet
Dimensions: 13x15
Kitchen
Level: First
Area: 208.00 Square Feet
Dimensions: 16x13
Laundry
Level: First
Area: 55.00 Square Feet
Dimensions: 11x5
Interior
Appliances
Dishwasher, Dryer, Microwave, Range, Refrigerator, Washer
Exterior Features
Sidewalk
Flooring
Carpet, Ceramic Tile, Luxury Vinyl
Sewer
Public Sewer
Cooling
Central Air
Interior Features
Ceiling Fans(s), Eat In Kitchen, High Ceilings, Kitchen/family Room Combo, Open Floorplan, Solid Surface Counters, Solid Wood Cabinets, Split Bedroom, Stone Counters, Tray Ceiling(s), Walk In Closet(s)
Heating
Central
Construction
Year Built
Year Built: 2023
Home type
Single Family Residence
Roof
Shingle
Construction Materials
Block, Stucco
Foundation Details
Slab
Utilities & Energy
Utilities
Electricity Connected, Water Connected
Water Source
Public
Laundry Features
Laundry Room
Other Features
Subdivision Name
Eagles Lndg/rio Pinar
Community Features
None
Lot Features
Cul De Sac, Sidewalk, Street Dead End, Unincorporated
Patio And Porch Features
Covered, Front Porch, Patio, Porch, Rear Porch
Price History
| Date | Event | Price |
|---|---|---|
08/27/2026 Source: | Listed for Sale | $749,900 +2.73% $299/sqft |
02/21/2024 Source: | Price Decreased | $730,000 -0.61% $292/sqft |
07/29/2023 Source: | Sold | $734,490 $293/sqft |

Nearby Homes

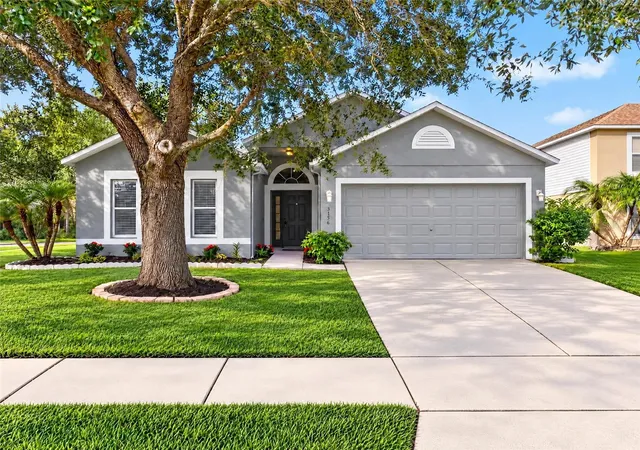
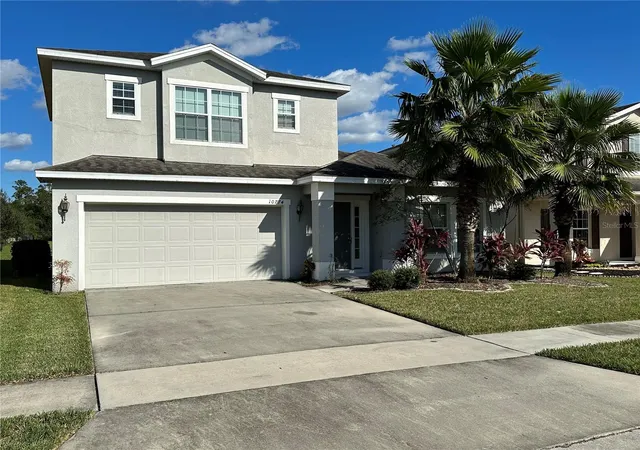
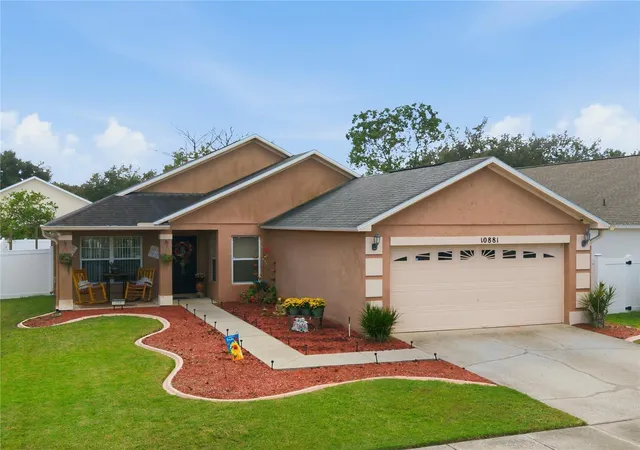
Find Homes by Property Features in Orlando, FL
Nearby New Homes For Sale

Based on information from Stellar MLS® through Nov 02, 2026, 02:15PM as submitted to and distributed by MLS GRID. All data is obtained from various sources and may not have been verified by the broker or MLS GRID. Supplied Open House Information is subject to change without notice. All information should be independently reviewed and verified for accuracy. Properties may or may not be listed by the office/agent presenting the information. IDX information is provided exclusively for consumers’ personal non-commercial use. It may not be used for any purpose other than to identify prospective properties consumers may be interested in purchasing. The data is deemed reliable but is not guaranteed by MLS GRID. The use of the MLS GRID Data may be subject to an end-user license agreement prescribed by the Member Participant’s applicable MLS, if any, and as amended from time to time. © 2026 Stellar MLS. All Rights Reserved.
 Advertising Broker: Fred McGill | Simple Showing, Inc
