Savvy Avenue
Powered by 
- 0
- 12
- Overview
- Description
- Property Details
- Location
- HOA Management
- Facts & Features
- Getting Around
- Nearby Homes




$472,000
Monthly Est:$2,349
 3 Beds
 3 Baths
1 full bath + 1 half bath
 2,661sqft
9224 Blackoaks Ln N, Maple Grove, MN 55311
$472,000
$2,349/moEst:
Get Pre-Approved
Single Family Residence
Built in 2002
$448/mo HOA
0.16 acre lot
$177/sq.ft
Description
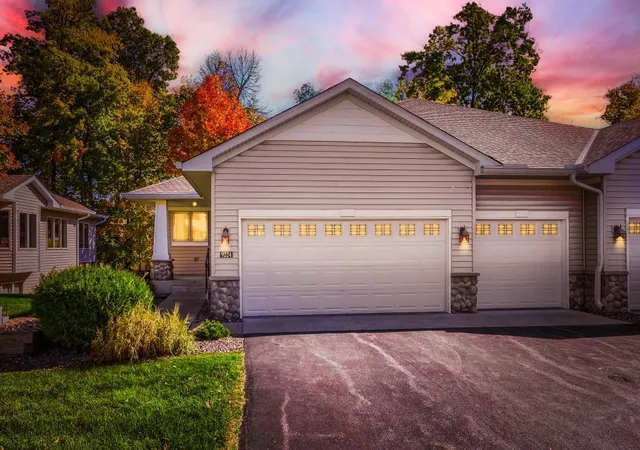
Come and discover this RARE find in a high-demand, high-amenity Maple Grove location, one of its MOST convenient, yet secluded neighborhoods. You’ll find unmatched privacy and tranquility in the heart of one of the Twin Cities’ most desired and sought after communities!
This location makes commuting a BREEZE, with “easy-on, easy-off” access, to, and from, I-94, just ~20 minutes from downtown Minneapolis. This cozy enclave is enveloped in lush, mature trees and abundant wildlife, nestled within a short walk *OR* just mere minutes drive-time to the heart of Maple Grove's commercial hub, anchored by Walmart, Sam’s Club, and DOZENS of other shops, retail stores, restaurants and essential services. Just a short distance to MAJOR employers, including Boston Scientific, BAE Systems, Maple Grove Technology Park, Maple Grove Hospital (renowned for, among other categories, its Maternity and Obstetrics ward), and MORE!
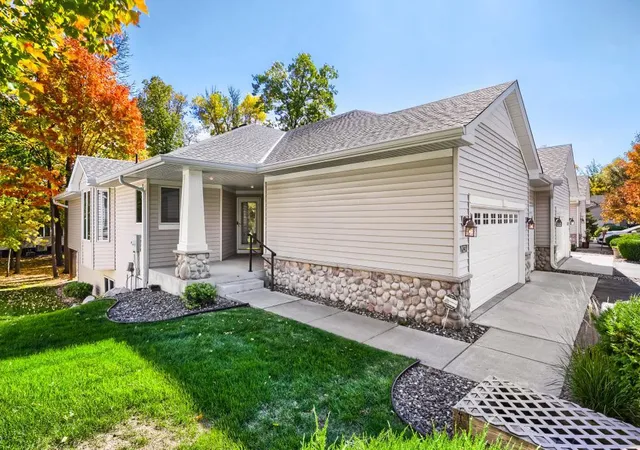
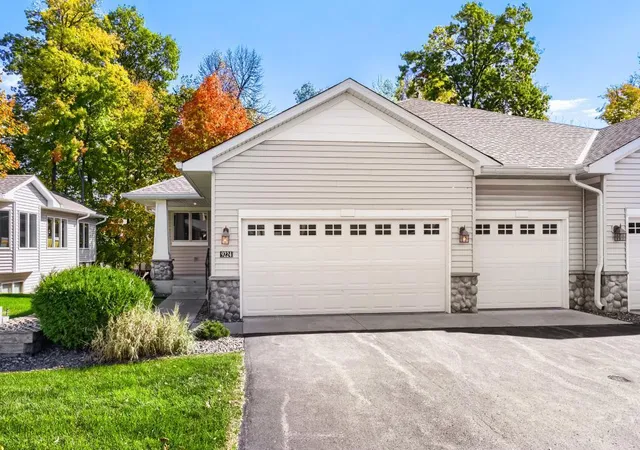
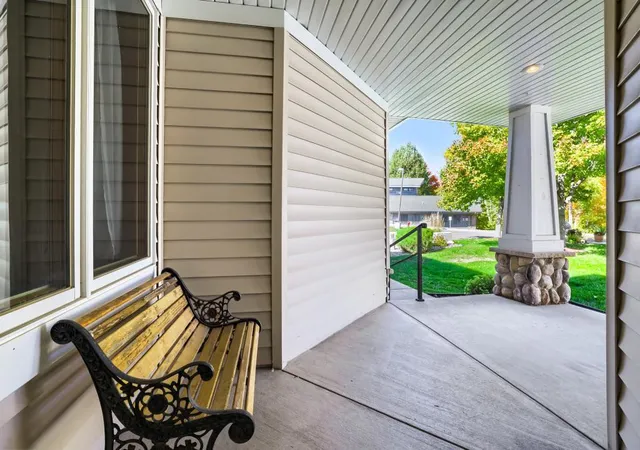
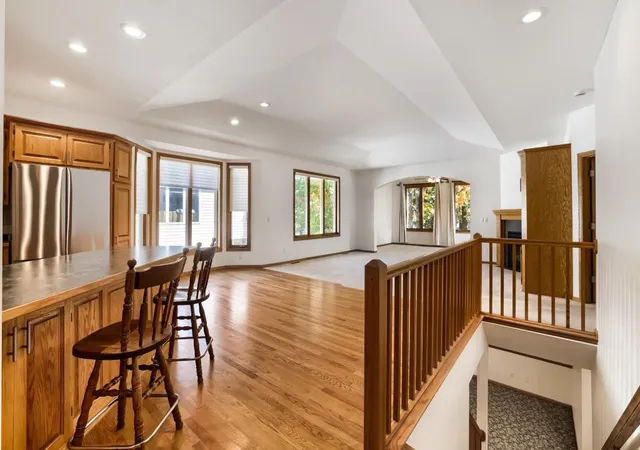
Enjoy unencumbered ONE-LEVEL living in a superbly-maintained and carefully updated home that confers a spacious, open floor plan with a delightful abundance of natural light. Amenities include an ultra-efficient kitchen with updated Stainless appliances. The main floor great-room offers a lovely aesthetic and ambiance with a gas fireplace, large picture windows, and AMPLE space for entertaining and festive conviviality! The main-floor primary bedroom has a spacious en-suite bath, with a large jetted soaking tub and a separate walk-in shower. The Laundry room is located on the main floor in its own dedicated space, just steps from the 3-car garage entry-way. ** Third garage bay is currently accessibility-enabled with a ramp that the Seller will leave or remove at Buyer’s option.**
Additional features and updates include: NEW DECK (2026), NEW ROOF (2026), NEW HVAC and *ALL* updated appliances. Highly-finished and BRIGHT, sunlit lower level, has two additional bedrooms and a remarkable, spacious WORK-SHOP/bonus room. The distinguished, well-appointed Office/Den is an IDEAL set-up for remote/work-from-home capability, and punctuates the versatility of this smart floor-plan, while offering the potential to *FLEX* as a 4th Bedroom, guest accommodations, or additional hobby room. GET IN. EXPLORE. TAKE RAPID ACTION! Close the window on this UNIQUE OFFERING. Schedule your showing today. Co-Op Broker Agency relationships welcomed.
- Houzeo last checked: 11 hours ago
- Listing updated: October 23, 2026 at 10:36 am
- Listing Provided by: Jennifer A Busch (612) 799-3639 | The Busch Group LLC (612) 799-3639
- Source: Northstar MLS-MN | MLS#: 7158285

Property Details
Status
Active
Type
Single Family Residence
No. of Stories
-
County
City
Neighborhood
Year Built
2002
HOA Fees
$448/mo
Finished Area
2,661 sqft
Lot Size
0.16 acre lot
Basement Area
- sqft
MLS Name
Northstar MLS
MLS Number
7158285
Days on Market
11
Cumulative Days on Market
1
Open House

Continue Your Journey in App
Find your dream home, receive real-time updates, and many more!
Download App
Continue Your Journey in App
Find your dream home, receive real-time updates, and many more!
Location
HOA Management
Gassen
HOA Fees
$448/ Monthly
Amenities
 Amenities and services may be covered by one or multiple associations and service providers.
 Lawn Care
 Maintenance
 Snow Removal
 Professional Mgmt
Hazard Insurance
Sanitation
Other
Building Exterior
Disclaimer: Amenities are based on third-party information and may vary; buyers must independently verify all amenities, as information is deemed reliable but not guaranteed.
Facts & Features
Rooms
Bedrooms & bathrooms
Bedrooms: 3
Bathrooms: 3
Interior
Heating
Forced Air
Cooling
Central Air
Sewer
City Sewer/connected
Appliances
Air To Air Exchanger, Cooktop, Dishwasher, Disposal, Dryer, Gas Water Heater, Microwave, Range, Refrigerator, Stainless Steel Appliances, Washer, Water Softener Rented
Exterior Features
Stone, Vinyl
Construction
Year Built
Year Built: 2002
Home type
Single Family Residence
Roof
Age 8 Years Or Less, Asphalt
Foundation Details
Concrete Perimeter
Utilities & Energy
Laundry Features
Laundry Room, Main Level, Sink
Association Amenities
Other
Fireplace Features
Gas, Living Room
Basement
Daylight/lookout Windows, Drain Tiled, Finished, Full, Storage Space, Sump Pump
Parking Features
Attached Garage, Asphalt, Garage Door Opener
Water Source
City Water/connected
Other Features
Lot Features
Tree Coverage Medium
Subdivision Name
Chapel Wood 6th Add
Price History
| Date | Event | Price |
|---|---|---|
10/23/2026 Source: | Listed for Sale | $472,000 $177/sqft |

Getting Around 9224 Blackoaks Ln N
Bike Score®

Bikeable
62/100
Walk Score®

Car-Dependent
43/100
Data provided by Redfin
Nearby Homes
Find Homes by Property Features in Maple Grove, MN
Nearby New Homes For Sale

Based on information submitted to the MLS GRID from the REGIONAL MULTIPLE LISTING SERVICE OF MINNESOTA, INC through Oct 23, 2026, 01:31PM. IDX information is provided exclusively for consumers’ personal, non-commercial use. It may not be used for any purpose other than to identify prospective properties consumers may be interested in purchasing. The data is deemed reliable but is not guaranteed by MLS GRID. The use of the MLS GRID Data may be subject to an end-user license agreement prescribed by the Member Participant’s applicable MLS, if any and as amended from time to time. All data is obtained from various sources and may not have been verified by the broker or MLS GRID. Supplied Open House Information is subject to change without notice. All information should be independently reviewed and verified for accuracy. Properties may or may not be listed by the office/agent presenting the information.
Information deemed reliable but not guaranteed. The property data presented reflects information otherwise available from public records. The real estate broker participating in MLS and providing this information may not have represented the buyer or seller in some or all of the transactions. Listings courtesy of Northstar MLS as distributed by MLS GRID. © 2026 Regional Multiple Listing Service of Minnesota, Inc. All Rights Reserved.
 Advertising Broker: Moe Mossa (Savvy Avenue) (612) 490-1268 | Savvy Avenue, LLC
