
Powered by 
- 12
- Overview
- Description
- Property Details
- Location
- HOA Management
- Facts & Features
- Getting Around
- Nearby Homes


Street View
$3,500,000
Monthly Est:$17,421
 4 Beds
 4 Baths
3 full baths + 1 half bath
 5,426sqft
9226 E Preserve Way, Scottsdale, AZ 85262
$3,500,000
$17,421/moEst:
Get Pre-Approved
Single Family Residence
Built in 2014
$50/mo HOA
2.82 acres lot
$645/sq.ft
Description
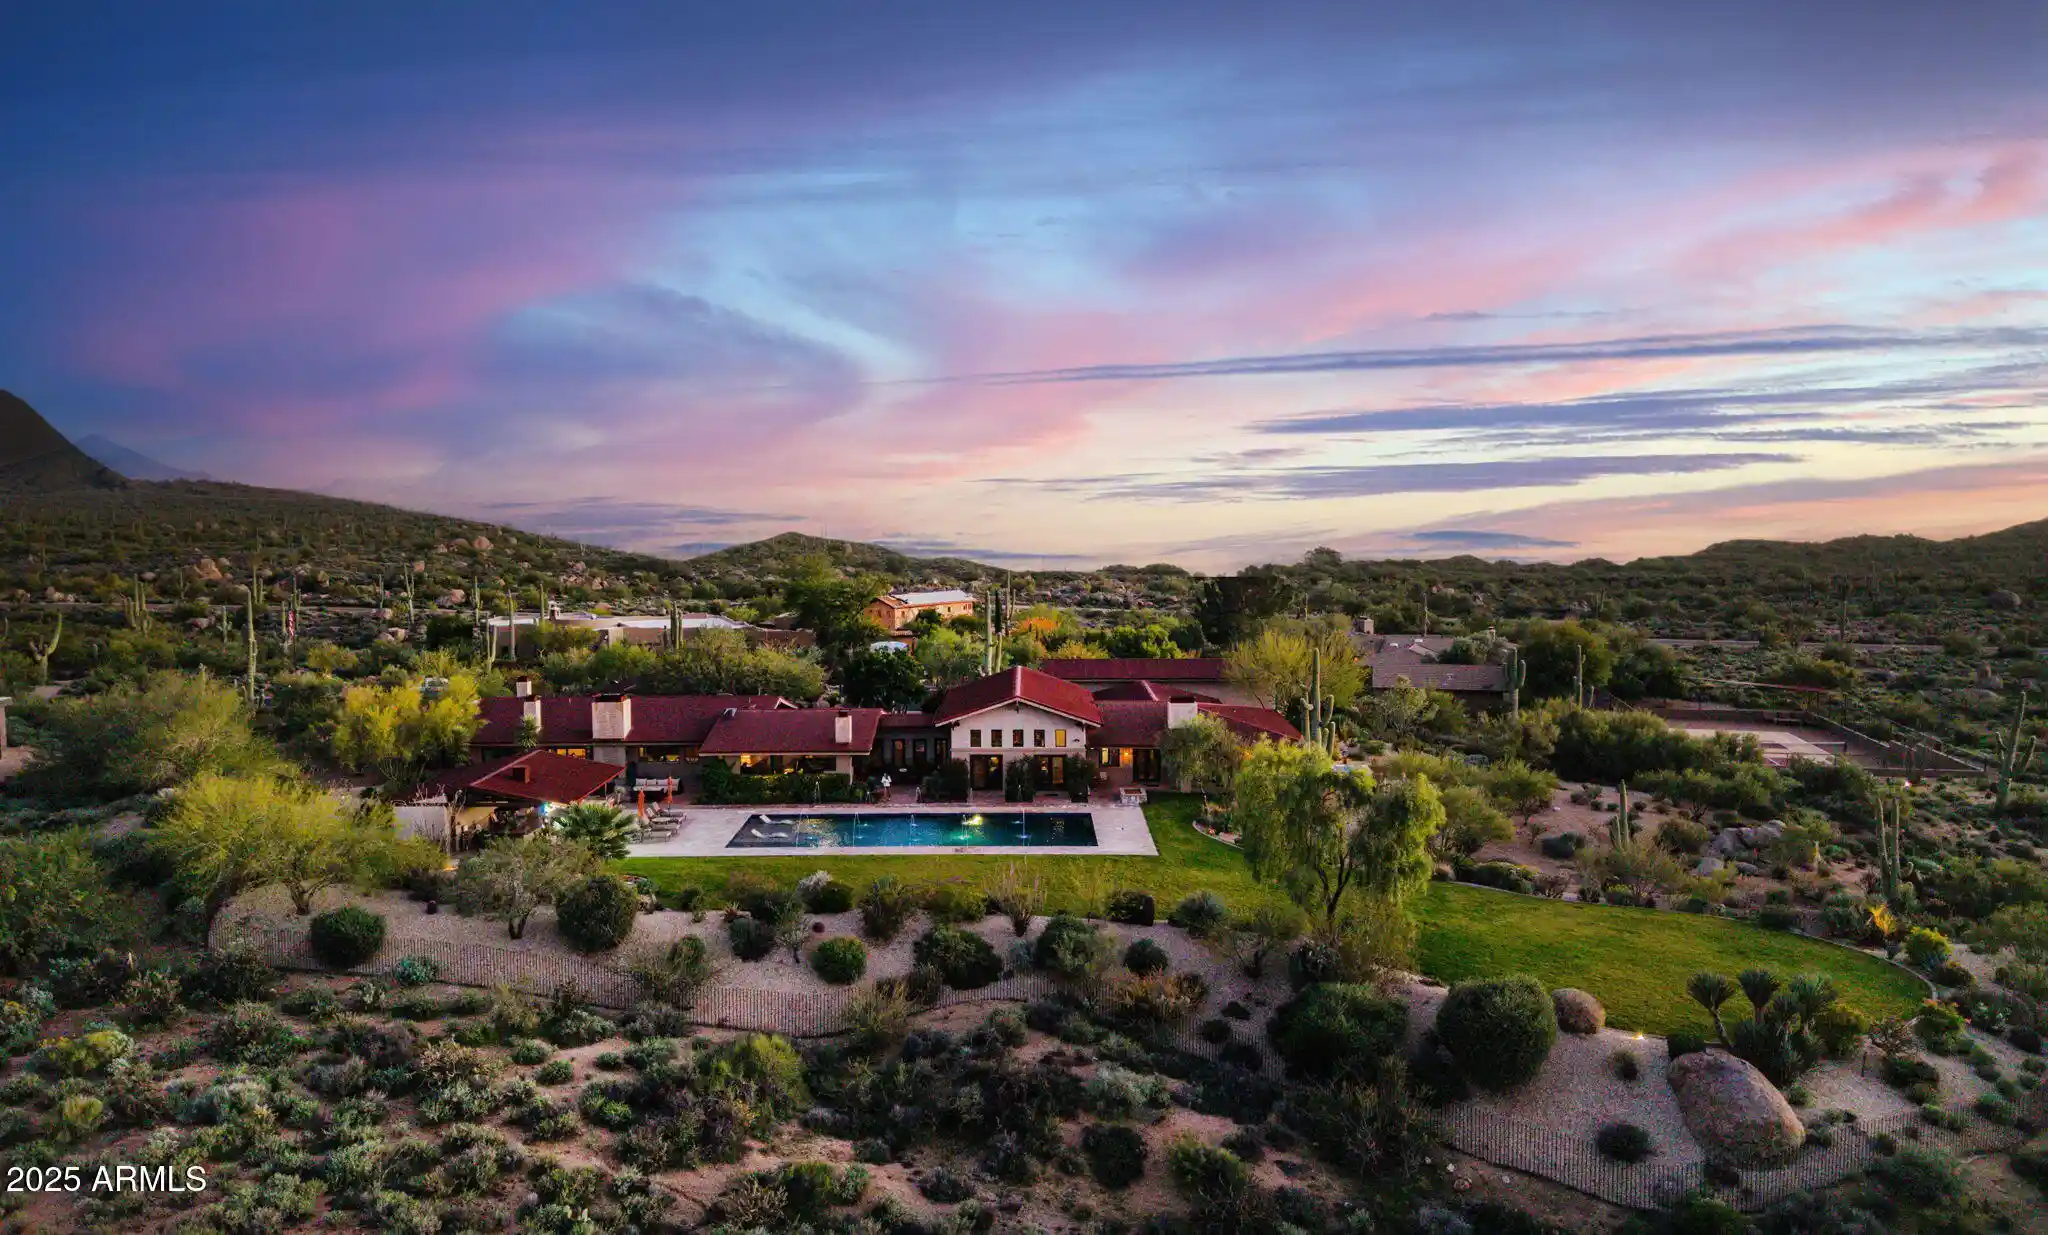
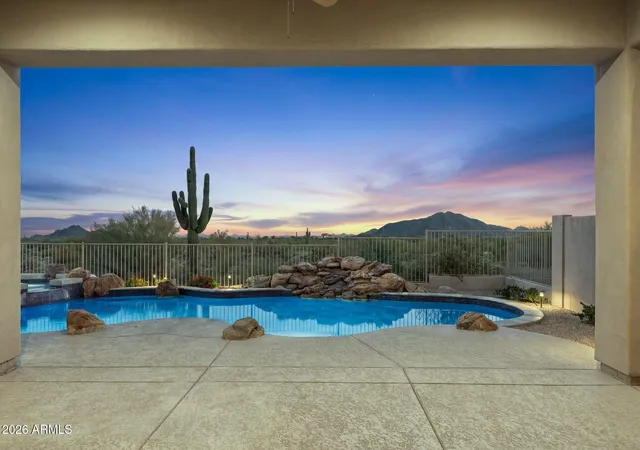
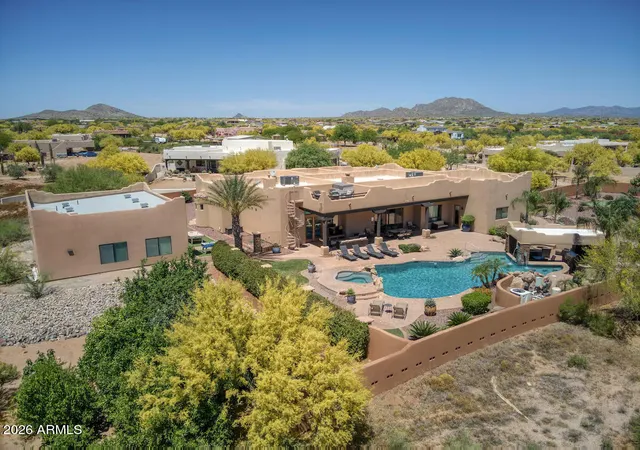
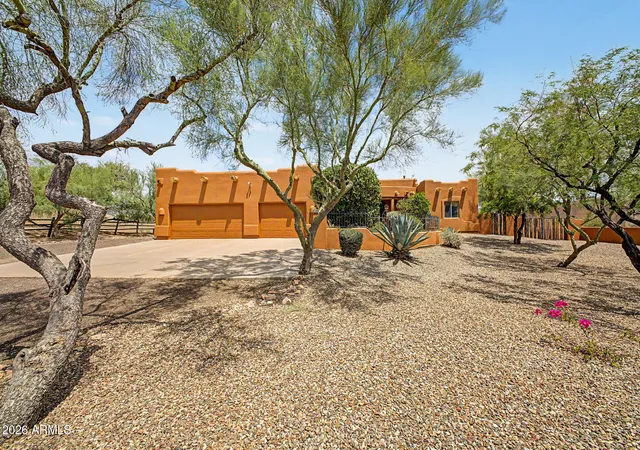
Nearly 3 acres surrounded by protected state land create a level of privacy, scale and protected views that is exceptionally rare in Scottsdale. With more than $200,000 in upgrades, this single-level residence offers exceptional architecture, security, garage capacity and outdoor living, along with extraordinary flexibility for the future. The expansive property provides room to build a substantial guest house with its own separate street access, creating the opportunity for a true family compound, multigenerational estate, private guest retreat or expanded executive property. The horseshoe layout centers around an intimate courtyard, creating a natural flow between two main living areas. Venetian plaster, hand-carved wood beams, clay tile accents and a striking metal roofline add warmth and character throughout. One wing includes the chef's kitchen, dining area and family room, while the opposite wing opens to a dramatic entertaining space with soaring ceilings and a full bar. Both overlook the pool and expansive mountain backdrop.
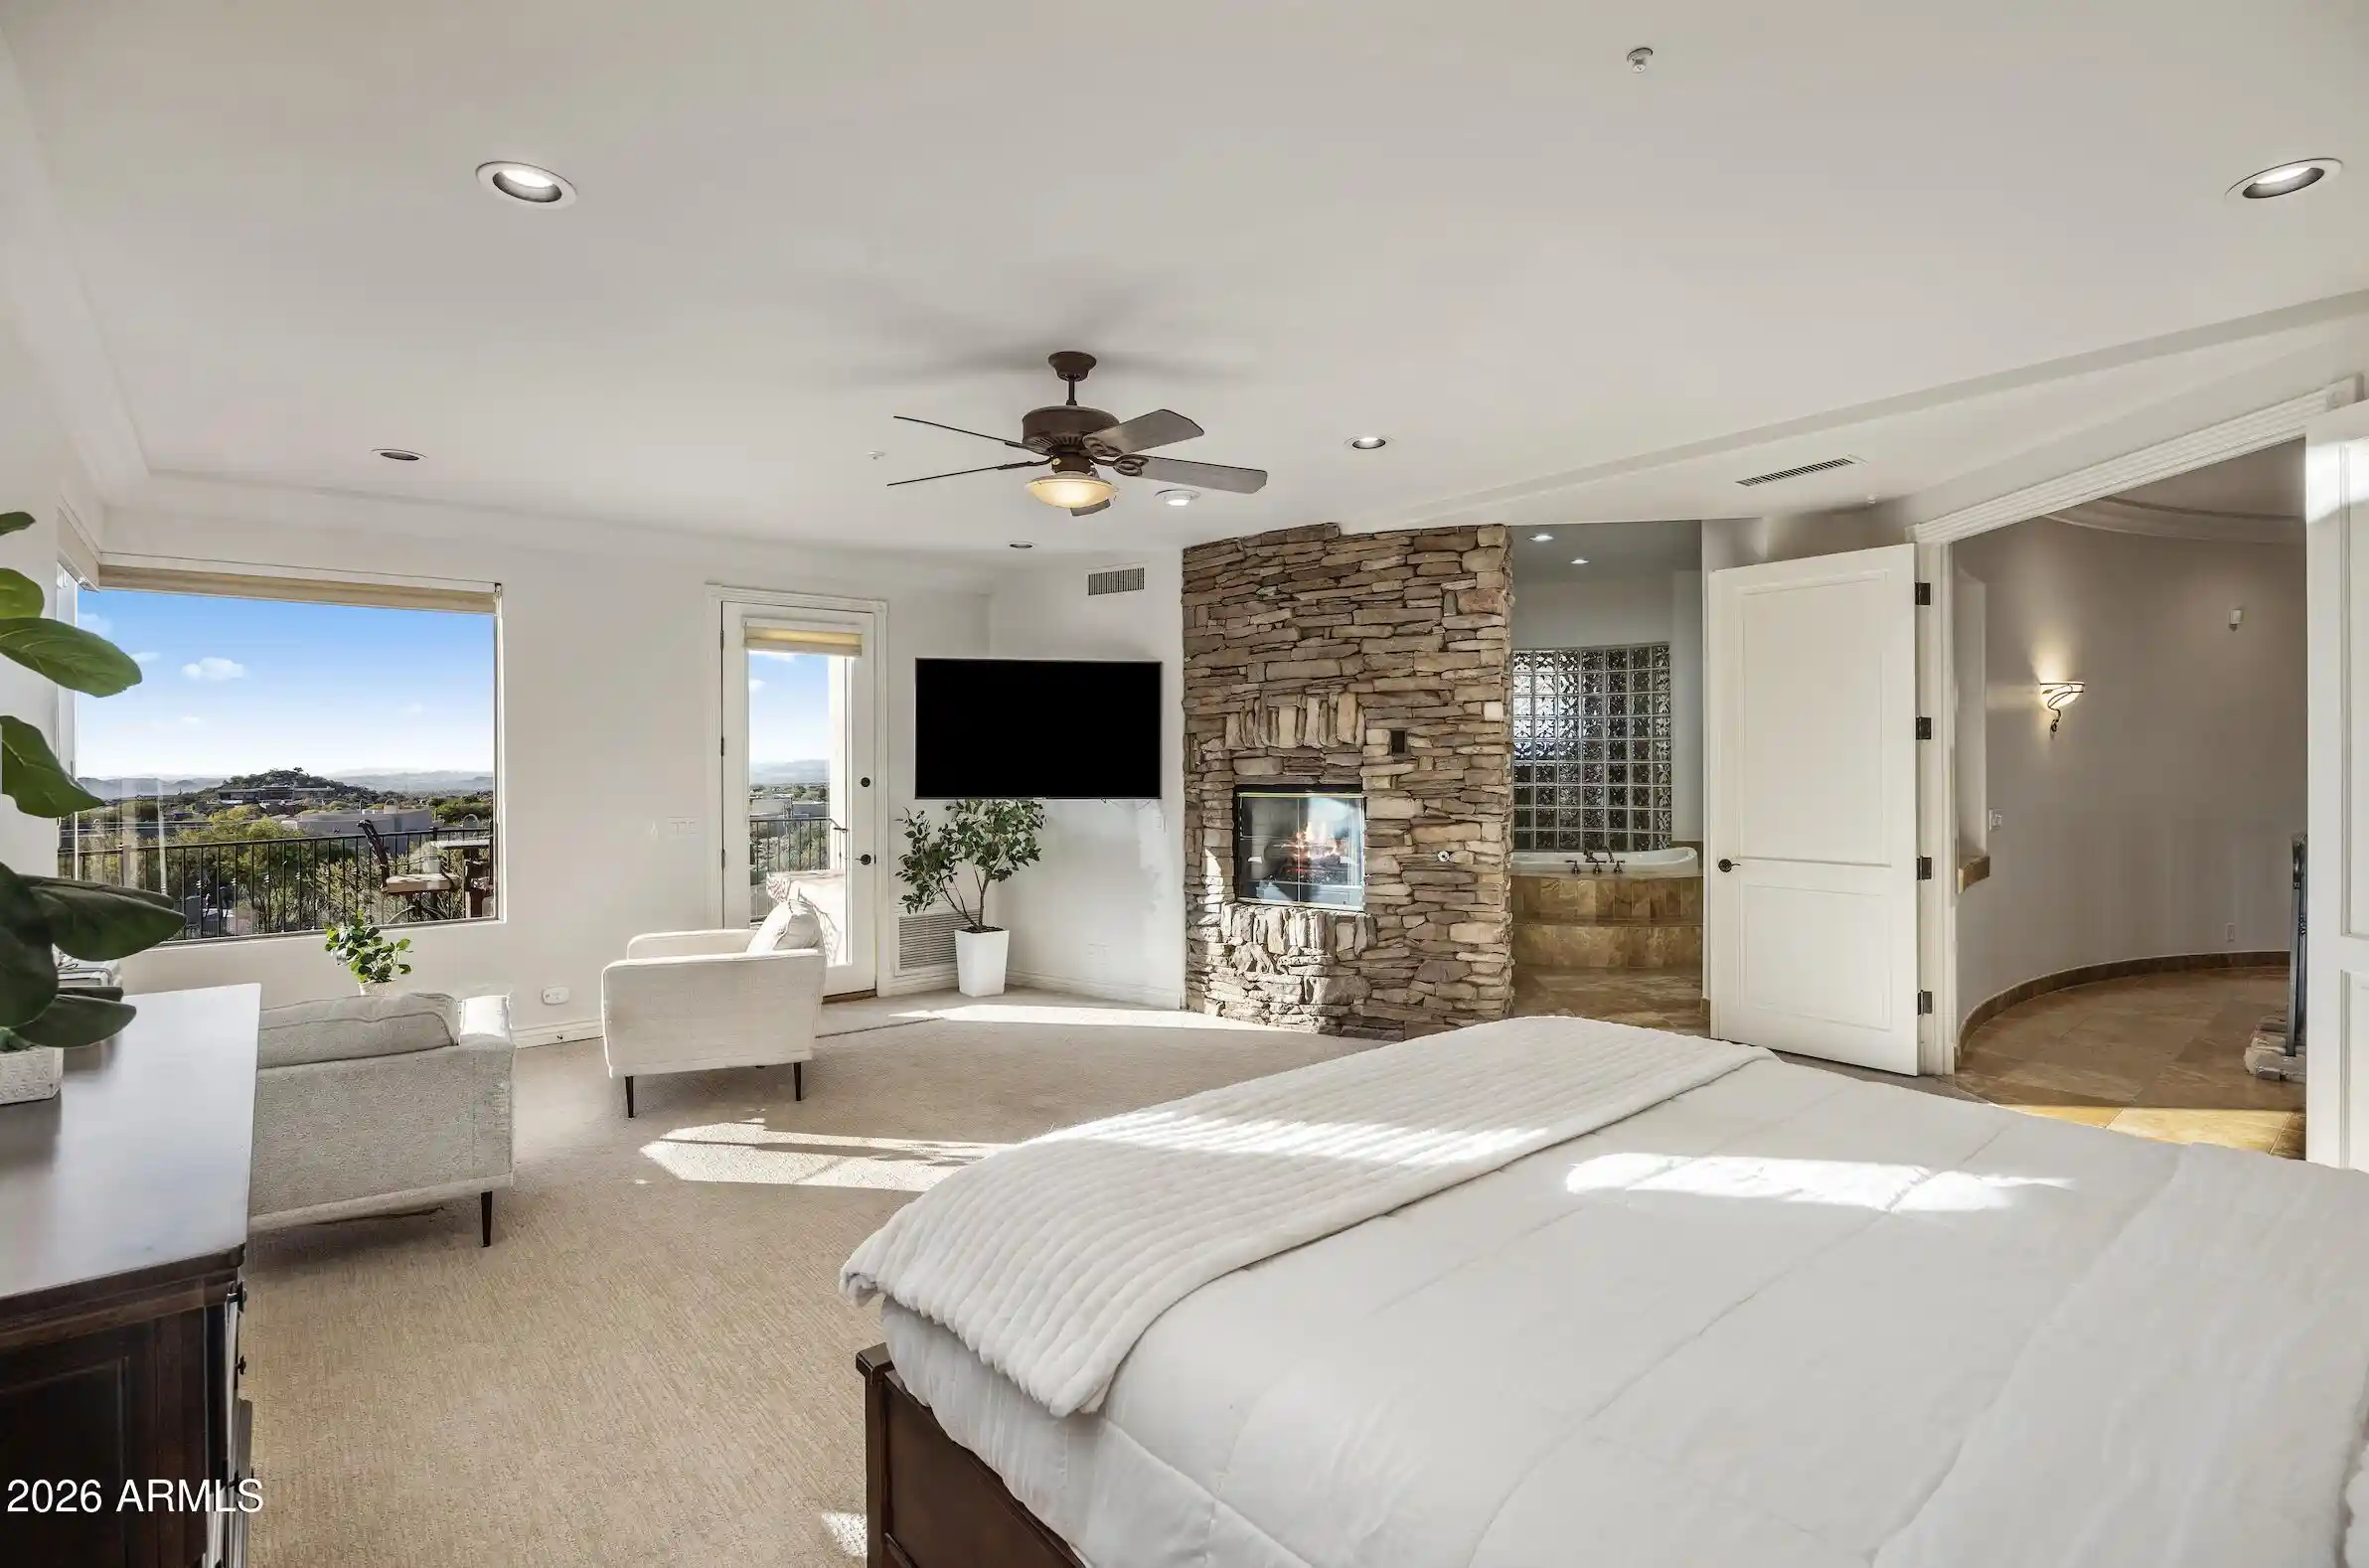
The primary suite features a fireplace, distinctive round boutique-style closet and spa-like bath positioned to capture the scenery, with a private outdoor Jacuzzi. Two additional guest suites offer en-suite baths and walk-in closets, while a dedicated office provides an ideal workspace.
Outdoor living is a standout, with a rare stretch of lush grass surrounding one of Scottsdale's largest privately owned pools, multiple patios, covered outdoor living with misters and a full garden. The acreage also offers room for a pickleball or tennis court and additional amenities.
3 garages provide exceptional versatility and capacity for up to approximately 15 vehicles, including a temperature-controlled RV garage and workshop, space for lifts or display, a 50-amp EV charger, additional 50-amp circuit and full RV hookup. These flexible spaces can also function as a gym, studio, batting cage or hobby space. Privacy and security are enhanced by 20 hardwired cameras with remote monitoring capability, a discreet fully fenced backyard, advanced security system and large backup generator connected to a buried 500-gallon propane tank. Seller may finance.
- Houzeo last checked: 12 hours ago
- Listing updated: September 24, 2026 at 8:54 pm
- Listing Provided by: Amanda Malcolm (480) 296-9678 | Engel & Voelkers Scottsdale (602) 610-3713
- Source: Arizona Regional Multiple Listing Service-AZ | MLS#: 7076387

Property Details
Status
Active
Type
Single Family Residence
No. of Stories
1
County
City
Neighborhood
--
Year Built
2014
HOA Fees
$50/mo
Finished Area
5,426 sqft
Lot Size
2.82 acres lot
Basement Area
- sqft
MLS Name
Arizona Regional Multiple Listing Service
MLS Number
7076387
MLS Status
Active
Days on Market
59

Continue Your Journey in App
Find your dream home, receive real-time updates, and many more!
Continue Your Journey in App
Find your dream home, receive real-time updates, and many more!
Location
HOA Management
Desert Ranch
HOA Fees
$600/ Annually
Amenities
 Amenities and services may be covered by one or multiple associations and service providers.
 Street Maint
Disclaimer: Amenities are based on third-party information and may vary; buyers must independently verify all amenities, as information is deemed reliable but not guaranteed.
Facts & Features
Rooms
Bedrooms & bathrooms
Bedrooms: 4
Bathrooms: 4
Interior
Heating
Electric, Ceiling
Flooring
Tile
Exterior Features
Storage, Private Street(s), Private Yard, Misting System, Built In Barbecue, Rv Hookup, Rain Gutters
Sewer
Sewer Available, Septic In & Connected
Appliances
Dishwasher, Disposal, Refrigerator, Gas Cooktop, Microwave, Reverse Osmosis, Built In Electric Oven, Gas Range, Washer, Dryer, Water Softener Owned
Interior Features
Full Bth Master Bdrm, Separate Shwr & Tub, Double Vanity, Eat In Kitchen, Breakfast Bar, Pantry, Granite Counters, Non Laminate Counter, High Speed Internet, Vaulted Ceiling(s), 9+ Flat Ceilings, Wet Bar, No Interior Steps
Cooling
Ceiling Fan(s), Central Air, Programmable Thmstat
Window Features
Dual Pane, Low Emissivity Windows, Mechanical Sun Shds, Skylight(s)
Construction
Year Built
Year Built: 2014
Home type
Single Family Residence
Roof
Metal
Construction Materials
Block, Painted
Architectural Style
Ranch, Contemporary
Utilities & Energy
Utilities
Propane
Security Features
Security System Owned
Fireplace Features
Family Room, Living Room, Master Bedroom, Gas, Exterior Fireplace, Wood Burning
Laundry Features
Inside
Pool Features
Heated, Lap, Variable Speed Pump
Parking Features
Rv Access/parking, Tandem, Over Height Garage, Extended Length Garage, Rear Vehicle Entry, Garage Door Opener, Attch'd Gar Cabinets, Gated, Rv Garage, Temp Controlled, Direct Access
Water Source
Public, Private Well, Onsite Well
Other Features
Lot Features
Borders Preserve/public Land, Cul De Sac, North/south Exposure, Desert Front, Desert Back, Sprinklers In Front, Sprinklers In Rear, Grass Back, Auto Timer H2o Front, Auto Timer H2o Back, Irrigation Front, Irrigation Back
Subdivision Name
Desert Ranch
Patio And Porch Features
Patio, Covered Patio(s)
Disclosures
Seller Discl Avail, Agency Discl Req, Well Disclosure
Price History
| Date | Event | Price |
|---|---|---|
09/24/2026 Source: | Price Decreased | $3,500,000 -4.11% $645/sqft |
02/18/2026 Source: | Price Decreased | $3,650,000 -2.67% $673/sqft |
01/02/2026 Source: | Listed for Sale | $3,750,000 +2.74% $691/sqft |
01/02/2026 Source: | Off Market | $3,650,000 +28.07% $673/sqft |
05/19/2023 Source: | Sold | $2,850,000 $525/sqft |

Nearby Homes

Find Homes by Property Features in Scottsdale, AZ
Nearby New Homes For Sale

Based on information from the Arizona Regional Multiple Listing Service through Nov 02, 2026, 02:15PM. All information should be verified by the recipient and none is guaranteed as accurate by ARMLS. Listing Information presented by local MLS brokerage: Sell Your Home Services, local REALTOR®- Dan Demers (774) 265-0879. Information is provided exclusively for personal, non-commercial use. It may not be used for any purpose other than to identify prospective properties consumers may be interested in purchasing. This website may not include listings or property addresses of sellers who have directed their listing brokers to withhold their listing or their property address from display on the Internet. © 2026 Arizona Regional Multiple Listing Service, Inc. All rights reserved.
 Advertising Broker: Daniel Demers (267) 341-8337 | Sell Your Home Services
