- Overview
- Description
- Property Details
- Location
- Facts & Features
- Getting Around
- Nearby Homes

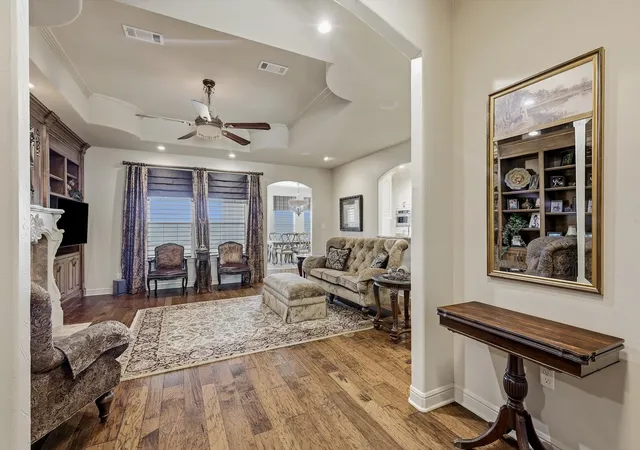


$998,999
Monthly Est:$4,972
 3 Beds
 4 Baths
2 full baths + 2 half baths
 2,555sqft
9229 Hub Clark Rd, Pilot Point, TX 76258
$998,999
$4,972/moEst:
Get Pre-Approved
Single Family Residence
Built in 2013
$-- HOA
3.18 acres lot
$391/sq.ft
Description
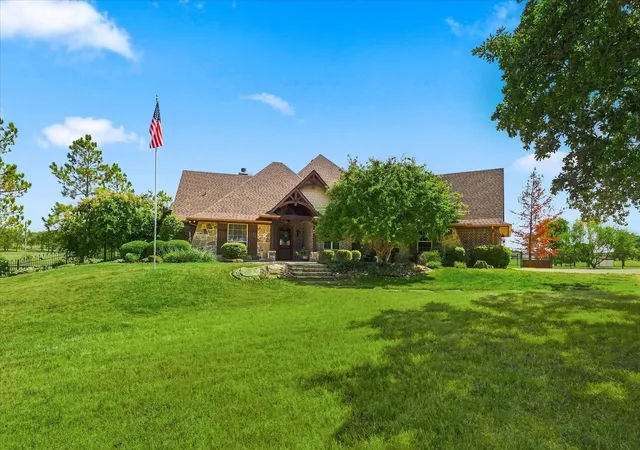
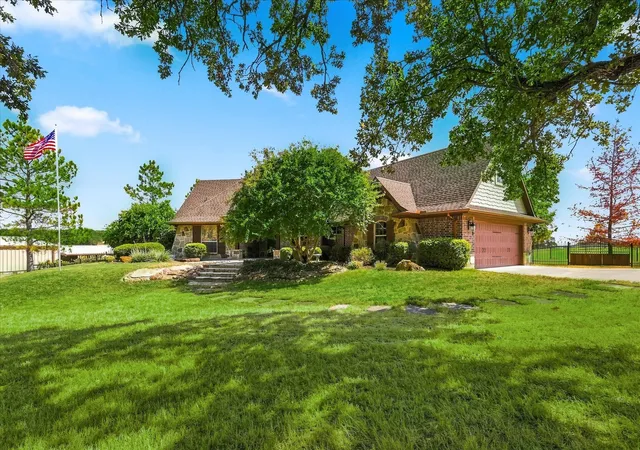
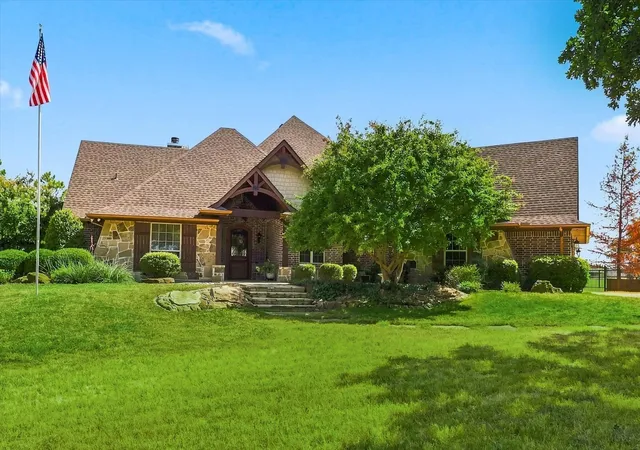
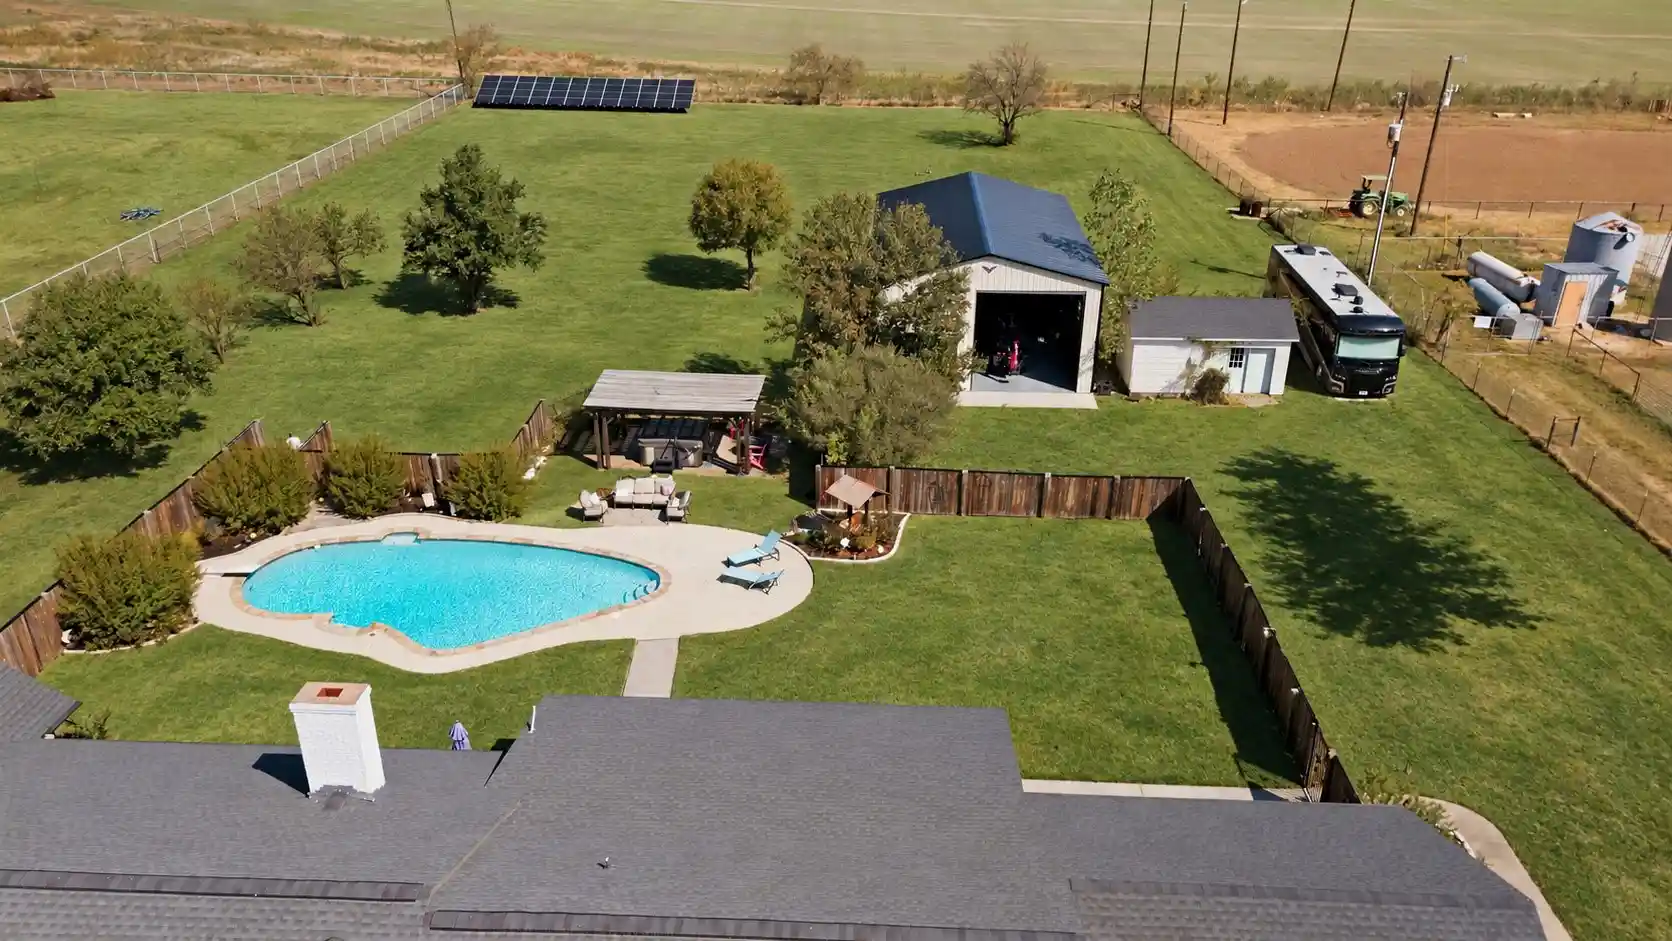
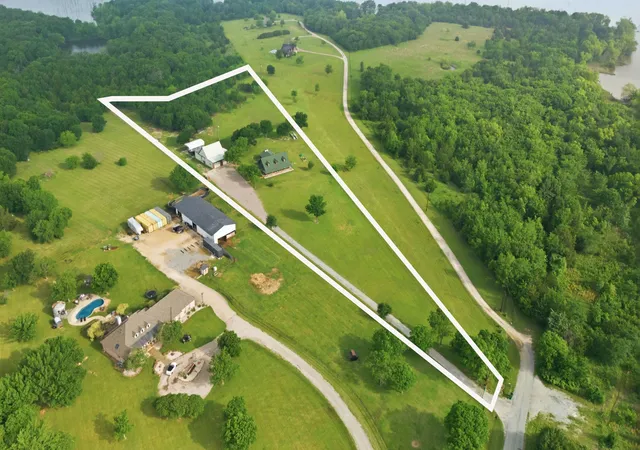
This custom built home showcases true pride of ownership and is filled with numerous high quality features. New roof and gutters on both home and workshop with updated interior done in 2018. Designed for a comfortable, open flow, the home includes a home office and split bedroom layout for added privacy. Key features of the property include a workshop, horse stalls and a professional riding arena. There is a spacious Bonus room 24 by 12 over garage complete with half bath currently being used as a home gym, workout room. The gourmet kitchen open to the den with a wood burning fireplace that overlooks the riding arena. In addition the property boasts a 30 by 40 foot insulated workshop, equipped with 220 volt wiring, hot and cold water, a half bath and a tack room. The Horse stall is 12 by 24 with gate to divide into two 12 by 12 stalls. Tack Room. Land purchased 2012 and home moved into upon completion in 2013. Next to shop is a covered parking area for RV, trailers, etc. welectrical hookup. Covered rear patio with a waterfall feature to the Grotto seating area near the barn. Gated front entry features wrought iron fencing to enclose the setting! A rare find for the horse enthusiast. COME ON DOWN...
- Houzeo last checked: 1 minute ago
- Listing updated: October 30, 2026 at 9:37 pm
- Listing Provided by: Nancy McMinn (940) 367-2987 | Top 10 Realty (940) 206-6657
- Source: NTREIS MLS-TX | MLS#: 21374675

Property Details
Status
Active Under Contract
Type
Single Family Residence
No. of Stories
1
County
City
Neighborhood
--
Year Built
2013
HOA Fees
-
Finished Area
2,555 sqft
Lot Size
3.18 acres lot
Basement Area
- sqft
MLS Name
NTREIS MLS
MLS Number
21374675
MLS Status
ActiveUnderContract
Cumulative Days on Market
56

Continue Your Journey in App
Find your dream home, receive real-time updates, and many more!
Continue Your Journey in App
Find your dream home, receive real-time updates, and many more!
Location
Facts & Features
Rooms
Bedrooms & bathrooms
Bedrooms: 3
Bathrooms: 4
Office
Level: First
Area: 80.00 Square Feet
Dimensions: 10 x 8
DiningRoom
Level: First
Area: 182.00 Square Feet
Dimensions: 13 x 14
Kitchen
Level: First
Area: 187.00 Square Feet
Dimensions: 17 x 11
Bedroom
Level: First
Area: 132.00 Square Feet
Dimensions: 12 x 11
Bedroom
Level: First
Area: 143.00 Square Feet
Dimensions: 13 x 11
PrimaryBedroom
Level: First
Area: 255.00 Square Feet
Dimensions: 17 x 15
BonusRoom
Level: Second
Area: 288.00 Square Feet
Dimensions: 24 x 12
LivingRoom
Level: First
Area: 306.00 Square Feet
Dimensions: 18 x 17
Interior
Appliances
Some Gas Appliances, Built In Refrigerator, Dishwasher, Gas Cooktop, Disposal, Microwave, Plumbed For Gas, Range, Some Commercial Grade, Vented Exhaust Fan
Sewer
Aerobic Septic
Window Features
Window Coverings
Exterior Features
Rain Gutters
Cooling
Central Air, Electric, Zoned
Flooring
Carpet, Ceramic Tile, Wood
Interior Features
Built In Features, Double Vanity, Open Floorplan, Walk In Closets
Heating
Central, Propane, Zoned
Construction
Year Built
Year Built: 2013
Home type
Single Family Residence
Foundation Details
Slab
Roof
Composition, Shingle
Construction Materials
Brick, Rock, Stone
Architectural Style
Traditional, Detached
Property Condition
Resale
Utilities & Energy
Parking Features
Additional Parking, Door Single, Garage, Garage Door Opener, Garage Faces Side, Workshop In Garage, Boat, Rv Access Parking
Utilities
Electricity Available, Septic Available, Water Available
Water Source
Community Coop
Pool Features
None, Other, Water Feature
Security Features
Smoke Detectors
Laundry Features
Washer Hookup, Electric Dryer Hookup
Fireplace Features
Bath, Gas, Living Room, Wood Burning
Other Features
Subdivision Name
Atchison Add
Patio And Porch Features
Covered
Lot Features
Acreage, Sprinkler System
Price History
| Date | Event | Price |
|---|---|---|
10/30/2026 Source: | Contingent (Active Under Contract) | $998,999 $391/sqft |
09/04/2026 Source: | Listed for Sale | $998,999 -8.35% $391/sqft |
05/29/2024 Source: | Price Decreased | $1,090,000 -12.80% $427/sqft |
11/24/2023 Source: | Price Increased | $1,250,000 +72.44% $489/sqft |
04/03/2018 Source: | Listing Removed | $724,900 $284/sqft |

Nearby Homes
Find Homes by Property Features in Pilot Point, TX
Nearby New Homes For Sale

Based on information from the North Texas Real Estate Information Systems, Inc., through Nov 08, 2026, 11:15AM. Information is provided exclusively for consumers’ personal, non-commercial use. It may not be used for any purpose other than to identify prospective properties consumers may be interested in purchasing. Data is deemed reliable but is not guaranteed accurate. This website may not include listings or property addresses of sellers who have directed their listing brokers to withhold their listing or their property address from display on the Internet. ©2026 North Texas Real Estate Information Systems, Inc. All Rights Reserved.
 Advertising Broker: Michelle Brecker | Pathway To Home Realty
