
- 0
- 4
- 1
- Overview
- Description
- Property Details
- Location
- HOA Management
- Facts & Features
- Getting Around
- Nearby Homes

Street View
$6,500,000
Monthly Est:$32,353
 3 Beds
 4 Baths
3 full baths + 1 half bath
 3,048sqft
923 5th Avenue #12E/11, New York, NY 10021
$6,500,000
Get Pre-Approved
Condominium
Built in 1950
$3,800/mo HOA
-- sqft lot
$2,133/sq.ft
Description
INTRODUCING AN EKLUNDGOMES TEAM EXCLUSIVE AT DOUGLAS ELLIMAN. PLEASE CONTACT EKLUNDGOMES AGENTS FOR SHOWINGS.
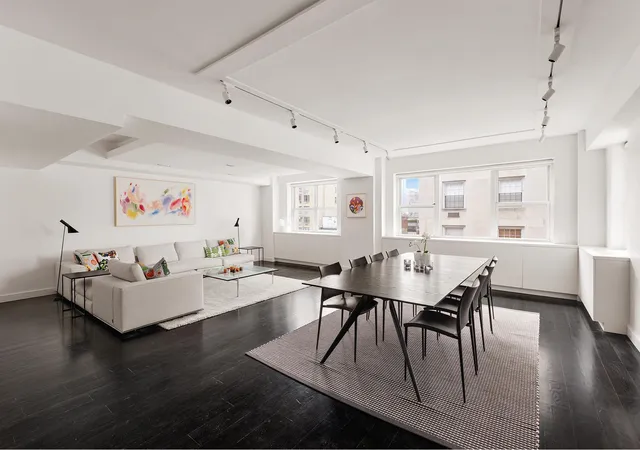
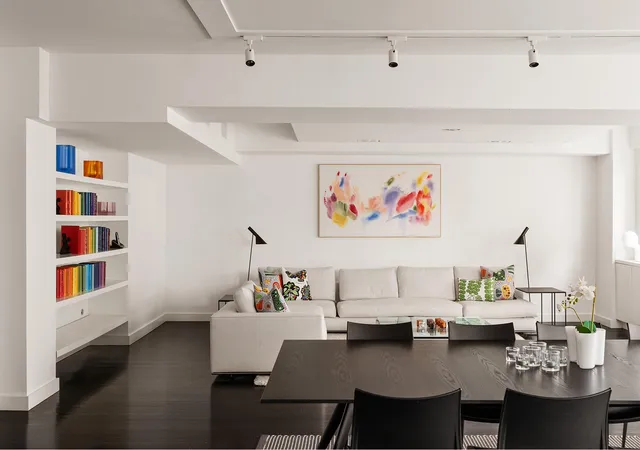
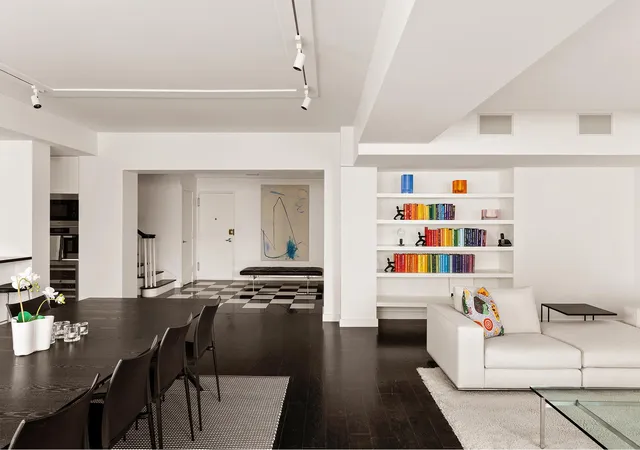
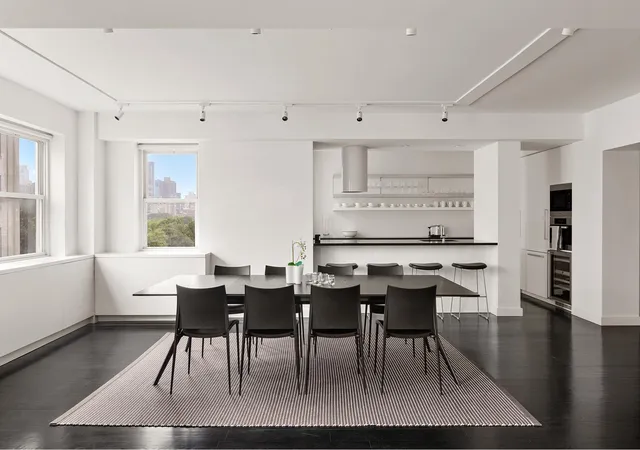
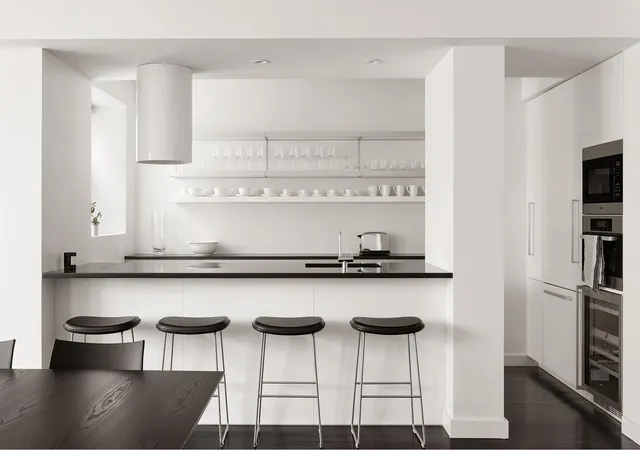
Sophisticated Duplex Residence with Expansive 837 square foot Terrace on Fifth Avenue and East 73rd Street in Manhattans Upper East Side. Nestled at the iconic intersection of Fifth Avenue and East 73rd Street, this distinguished duplex condominium offers an exceptional opportunity to experience elevated living just steps from Central Park. Surrounded by historic architecture and world-renowned cultural landmarks, this rare residence is perched at the perfect height to capture sweeping city vistas and treetop views from one of Manhattan's most coveted corners. Encompassing two floors, this thoughtfully designed home combines spacious interiors with an extraordinary outdoor experience. The highlight: nearly 850 square feet of private, wraparound terrace-a true rarity in this location. Designed for both grand entertaining and intimate relaxation, the terrace provides multiple lounging and dining areas, with striking views in all directions. Set back from the avenue for optimal tranquility, it offers the ultimate urban retreat - whether envisioned as a lush garden, a play space, or a peaceful refuge. Inside, the home's elegant scale and light-filled design create a sense of refined comfort. The expansive living and dining areas benefit from dramatic Southern and Western exposures, flooding the home with sunlight and offering direct views of Central Park. Built-in features provide discreet functionality, while generous wall space accommodates substantial art collections. The dining area easily seats 12, and the adjacent open kitchen is outfitted with premium Miele and Gaggenau appliances, Poggenpohl cabinetry, and a marble-topped dining bar-perfectly suited for both casual and formal gatherings. A gracious foyer, two walk-in closets, a sleek marble powder room, and an architectural curved staircase complete the main level. The upper level opens to a versatile den or secondary living space, with its own walk-through closet and secondary entrance. The home's three bedroom suites each offer generous proportions, abundant natural light, and private terrace access. All feature ample closet space-most with walk-ins-and en suite baths. The primary suite is especially impressive, with Southern and Western exposures overlooking Central Park, space for a seating area and desk, a luxurious marble bath with a rain shower, and a windowed dressing room. A private section of the terrace-ideal for morning coffee or evening wine-completes this serene retreat. Designer Scandinavian and European fixtures and a clean, modern aesthetic bring cohesion and sophistication to every room, providing a neutral canvas ready to be personalized. Residents of this full-service, pet-friendly condominium enjoy attentive staff, a live-in resident manager, fitness center, parking garage, storage and bicycle rooms. Situated in the heart of the Upper East Side, with Central Park as your backyard and world-class museums, shopping, and dining at your doorstep, this is truly a best-in-class New York residence.
- Houzeo last checked: 6 minutes ago
- Listing updated: September 22, 2026 at 7:08 am
- Listing Provided by: Fredrik Eklund , Sere Conde (917) 238-0350 | Douglas Elliman Real Estate (212) 891-7000
- Source: Rebny MLS-NY | MLS#: RLS20033425

Part of

Property Details
Status
Pending
Type
Condominium
No. of Stories
21
County
City
Neighborhood
Year Built
1950
HOA Fees
$3800/mo
Finished Area
3,048 sqft
Lot Size
-- sqft lot
Basement Area
- sqft
MLS Name
Rebny MLS
MLS Number
RLS20033425
Days on Market
466

Continue Your Journey in App
Find your dream home, receive real-time updates, and many more!
Download App
Continue Your Journey in App
Find your dream home, receive real-time updates, and many more!
Location
HOA Management
N/A
HOA Fees
$3,800/ Monthly
Disclaimer: Amenities are based on third-party information and may vary; buyers must independently verify all amenities, as information is deemed reliable but not guaranteed.
Facts & Features
Rooms
Bedrooms & bathrooms
Bedrooms: 3
Bathrooms: 4
Interior
Exterior Features
Building Courtyard
Cooling
Other
Utilities & Energy
Basement
Other
Pool Features
Building None
Laundry Features
Building Other, Washer Hookup
Other Features
Subdivision Name
Lenox Hill
Patio And Porch Features
None
Price History
| Date | Event | Price |
|---|---|---|
03/06/2026 Source: | Pending | $6,500,000 $2,133/sqft |
02/09/2026 Source: | Listed for Sale | $6,500,000 $2,133/sqft |

Upper East Side Ranks # in New York, NY

Homes

Rental Prices

Median Home Price
Nearby Homes


Find Homes by Property Features in New York, NY
Nearby New Homes For Sale


The real estate listing data marked with this icon comes from the IDX program of the RLS at REBNY Listing Service (RLS). Listing information for certain New York City properties provided courtesy of the Real Estate Board of New York's Residential Listing Service (the "RLS") through Oct 06, 2026, 08:30AM. Information deemed reliable but not guaranteed. Information is provided exclusively for consumers' personal, non-commercial use, and may not be used for any purpose other than the identification of potential properties for purchase. The information contained in this listing has not been verified by the RLS and should be verified by the consumer. The listing information provided here is for the consumer's personal, non-commercial use. Retransmission, redistribution or copying of this listing information is strictly prohibited except in connection with a consumer's consideration of the purchase and/or sale of an individual property. This listing information is not verified for authenticity or accuracy and is not guaranteed and may not reflect all real estate activity in the market. Buyer to verify all information. © 2026 The Real Estate Board of New York, Inc. All rights reserved.
 Advertising Broker: Mark Karten | Karten Real Estate Services