- Overview
- Description
- Property Details
- Location
- Facts & Features
- Getting Around
- Nearby Homes



$3,999,000
Monthly Est:$19,904
 3 Beds
 5 Baths
3 full baths + 2 half baths
 6,089sqft
923 E Scenic Dr, Pass Christian, MS 39571
$3,999,000
$19,904/moEst:
Get Pre-Approved
Single Family Residence
Built in 1920
$-- HOA
5 acres lot
$657/sq.ft
Description
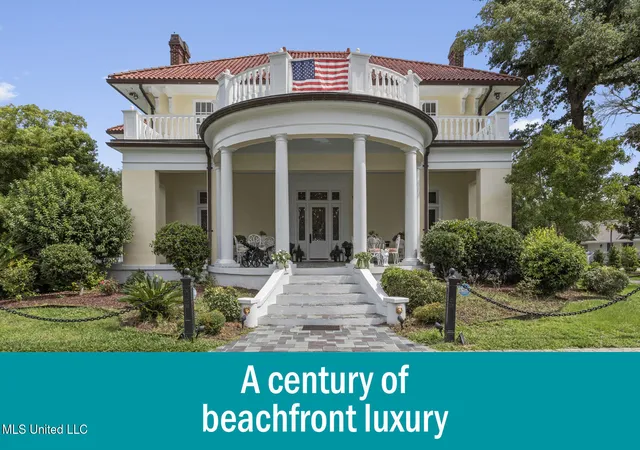
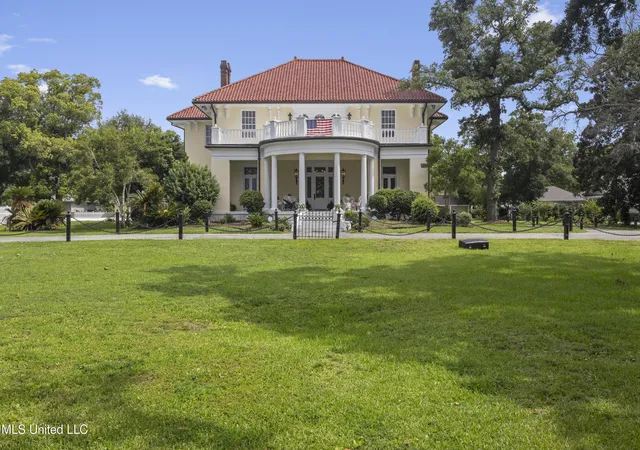
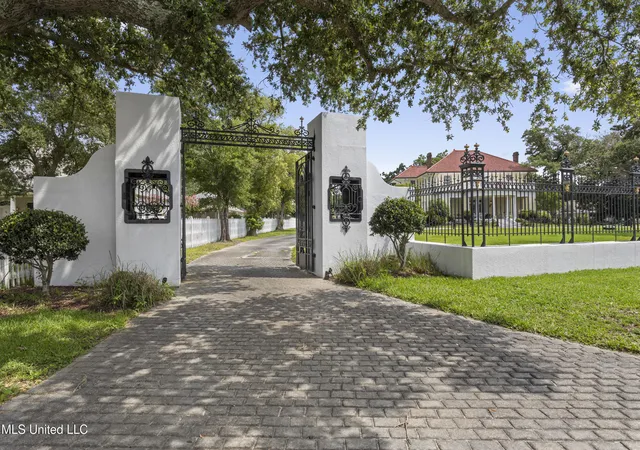
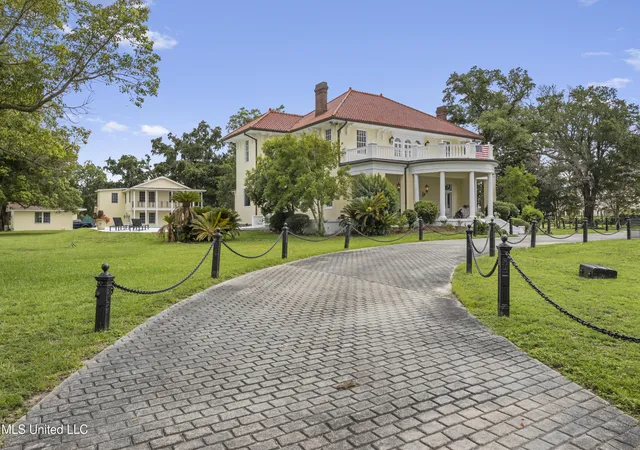
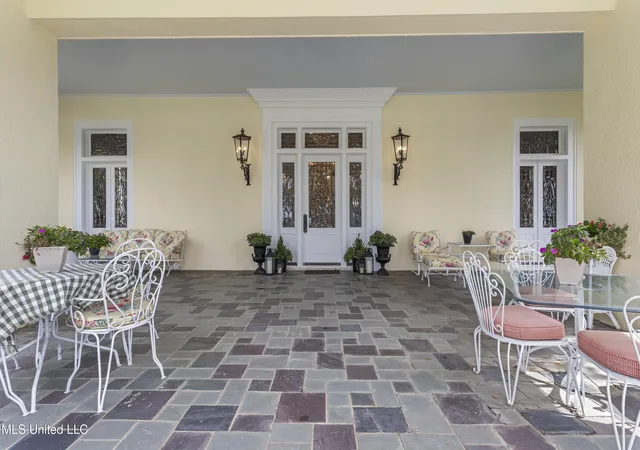
This unique beachfront luxury property, available now for the first time in decades, offers remarkable flood-free elevation, structural integrity, aesthetic and historical appeal, and livable comfort. Start your tour by coming through the massive wrought-iron gates, up the curved and cobblestoned drive, and stepping onto the wraparound front porch through the semicircular, Tuscan-columned portico. Originally built in 1920, the main residence features a concrete stucco exterior, terra cotta hip roof, and steel understructure, with a stucco-and-wrought-iron fence surrounding much of the property. Upstairs, three full bedrooms include recently refreshed en suite baths, while downstairs includes the wood-paneled library, airy sitting room and foyer, formal dining room, cheery sunroom, spacious utility room, and two half baths. The newly-remodeled kitchen centers around the enormous quartzite-topped island, complete with prep sink, overlooking the poolside. Luxury finishings include include flooring of marble tile and clear (top-grade) heart pine timber, plaster mouldings, beautiful staircase woodwork, and exquisite hardware throughout, such as leaded glass doors. The main chandelier and front gates are said to come from to the king of New Orleans hotels, the St. Charles, which stood in the Crescent City for nearly 140 years. Underneath the home, built into the Scenic bluff itself, the wine cellar can hold more than 1,200 bottles of wine in chilled comfort. On the west side of the home, a chlorinated, plaster-sided pool is the perfect relaxation spot with views of the beach. A 100KW generator and potable water well can keep you snugly supplied even through outages. The property comes with not one but FOUR outbuildings in the backyard, plus a small storage shed. Just north of the main home, the gorgeous guest house offers understated luxury throughout, starting with an array of premium kitchen appliances from Delta-based manufacturer Viking: refrigerator, gas range, ice machine, dishwasher, microwave, and trash compactor. A pot-filler, an undermount double sink, and stone countertops complete the kitchen amenities. The rest of the tiled ground level includes dining space, living space, and a three-quarter bathroom including handicap-accessible shower and washer/dryer hookups. Upstairs, the guest house features two bedrooms plus a kitchenette with sink and room for a fridge, with hardwood flooring throughout. One tiled bathroom includes a double vanity with stone countertops and a terrific view overlooking the pool, plus a balcony. Across the yard, the two-story apartment building features a 3BD/2BA apartment upstairs with all-new windows, plus a workshop downstairs with two single-entry garage doors and plenty of storage. Meanwhile, the pool building offers a perfect studio-style guest space, featuring a kitchenette, slate flooring, and three-quarter bathroom. Lastly, the large workshop features three roll-up doors, a half bath, electrical power, water, and plenty of room for all your toys. Speaking of room: In the front yard, through the gates and across Scenic Drive, the broad, grassy median provides nearly three-quarters of an acre sweeping down to Highway 90 and the white-sand beach overlooking the Gulf of Mexico. Plus, another two acres of more live oaks and sunny lawns can be purchased separately, with direct gate access to Second Street. (There is another listing at this address that includes the two acres.) The house has a richly documented social history throughout the years. After its initial construction for the for the Soria and Soulé families of New Orleans, it later served in the 1950s and 1960s as the main campus of the Kern School, a private school for many Coastians. The house has been home to four rulers of Carnival, and has hosted two Senate Majority Leaders, a presidential candidate, and many senators, governors, and other celebrities.
- Houzeo last checked: 0 minutes ago
- Listing updated: September 3, 2026 at 6:47 pm
- Listing Provided by: Chris Spear (228) 206-2020 DRE #B22938, Kate Spear | Coast Couple Realty (228) 206-2020
- Source: MLS United-MS | MLS#: 4161065

Property Details
Status
Active
Type
Single Family Residence
No. of Stories
-
County
City
Neighborhood
--
Year Built
1920
HOA Fees
-
Finished Area
6,089 sqft
Lot Size
5 acres lot
Basement Area
- sqft
MLS Name
MLS United
MLS Number
4161065
MLS Status
Active
Days on Market
68

Continue Your Journey in App
Find your dream home, receive real-time updates, and many more!
Continue Your Journey in App
Find your dream home, receive real-time updates, and many more!
Location
Facts & Features
Rooms
Bedrooms & bathrooms
Bedrooms: 3
Bathrooms: 5
Interior
Exterior Features
Private Yard, Rain Gutters, Tennis Court(s)
Sewer
Public Sewer
Heating
Electric, Fireplace(s)
Cooling
Electric
Appliances
Refrigerator
Construction
Year Built
Year Built: 1920
Home type
Single Family Residence
Architectural Style
Greek Revival, Traditional
Foundation Details
Slab
Property Condition
Move In Ready
Construction Materials
Concrete, Stucco
Roof
Spanish Tile
Utilities & Energy
Pool Features
In Ground
Utilities
Electricity Connected, Natural Gas Connected, Sewer Connected, Water Connected, Back Up Generator Ready, Natural Gas In Kitchen
Water Source
Public, Well
Parking Features
Detached, Open, Direct Access, Circular Driveway
Fireplace Features
Bedroom, Decorative, Primary Bedroom
Other Features
Subdivision Name
Metes And Bounds
Disclosures
Agent Owned, As Is, Seller/agent Relationship
Price History
| Date | Event | Price |
|---|---|---|
09/04/2026 Source: | Off Market | $4,499,000 +12.50% $739/sqft |
09/01/2026 Source: | Price Decreased | $3,999,000 -11.11% $657/sqft |
08/31/2026 Source: | Price Increased | $4,499,000 +7.12% $739/sqft |
11/19/2025 Source: | Off Market | $4,200,000 $690/sqft |
11/19/2025 Source: | Listed for Sale | $4,200,000 $690/sqft |



Nearby Homes


Find Homes by Property Features in Pass Christian, MS
Nearby New Homes For Sale


Based on information from MLS United, LLC. through Nov 08, 2026, 07:00AM. IDX information is provided exclusively for consumers' personal, non-commercial use, that it may not be used for any purpose other than to identify prospective properties consumers may be interested in purchasing, and that the data is deemed reliable but is not guaranteed accurate by the MLS. © 2026 MLS United, LLC. All Rights Reserved.
 Advertising Broker: Daniel Demers | Sell Your Home Services
