- Overview
- Description
- Property Details
- Location
- Facts & Features
- Getting Around
- Nearby Homes

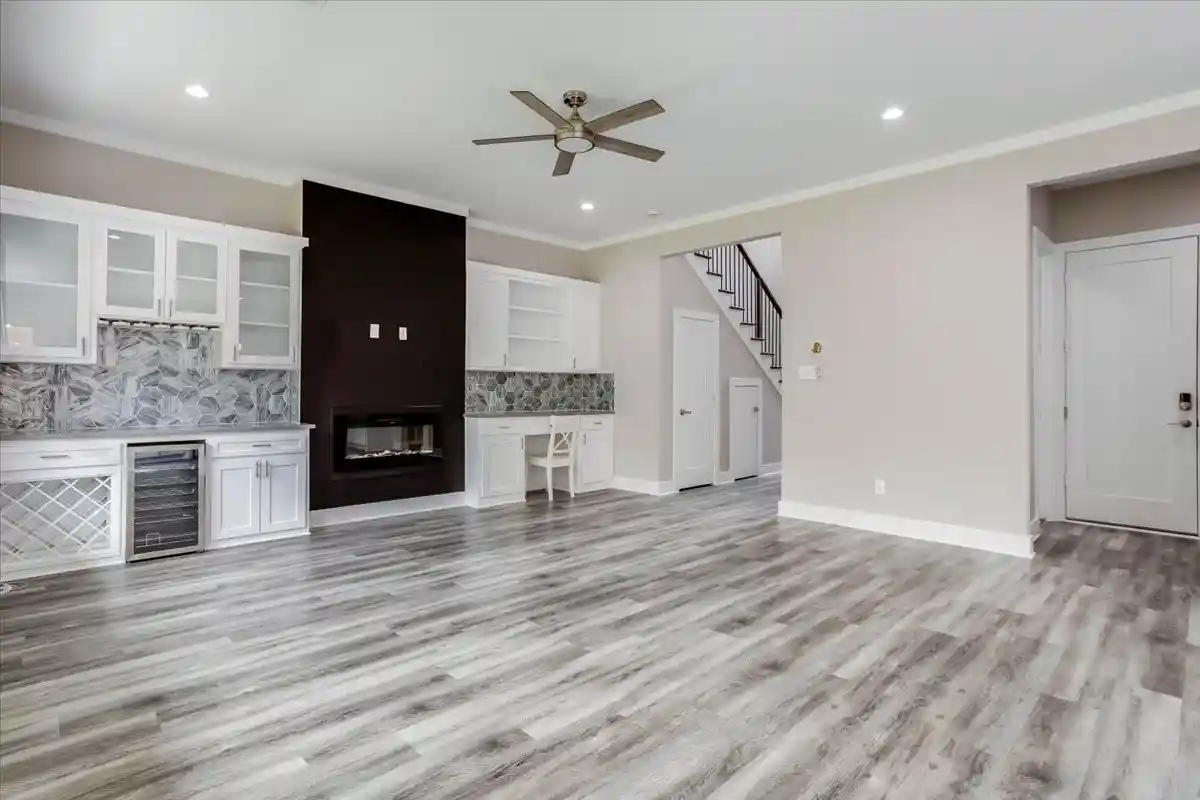


$475,000
Monthly Est:$2,364
 4 Beds
 3 Baths
2 full baths + 1 half bath
 2,311sqft
923 Harlandale Ave, Dallas, TX 75216
$475,000
$2,364/moEst:
Get Pre-Approved
Single Family Residence
Built in 2023
$-- HOA
0.17 acre lot
$206/sq.ft
Description
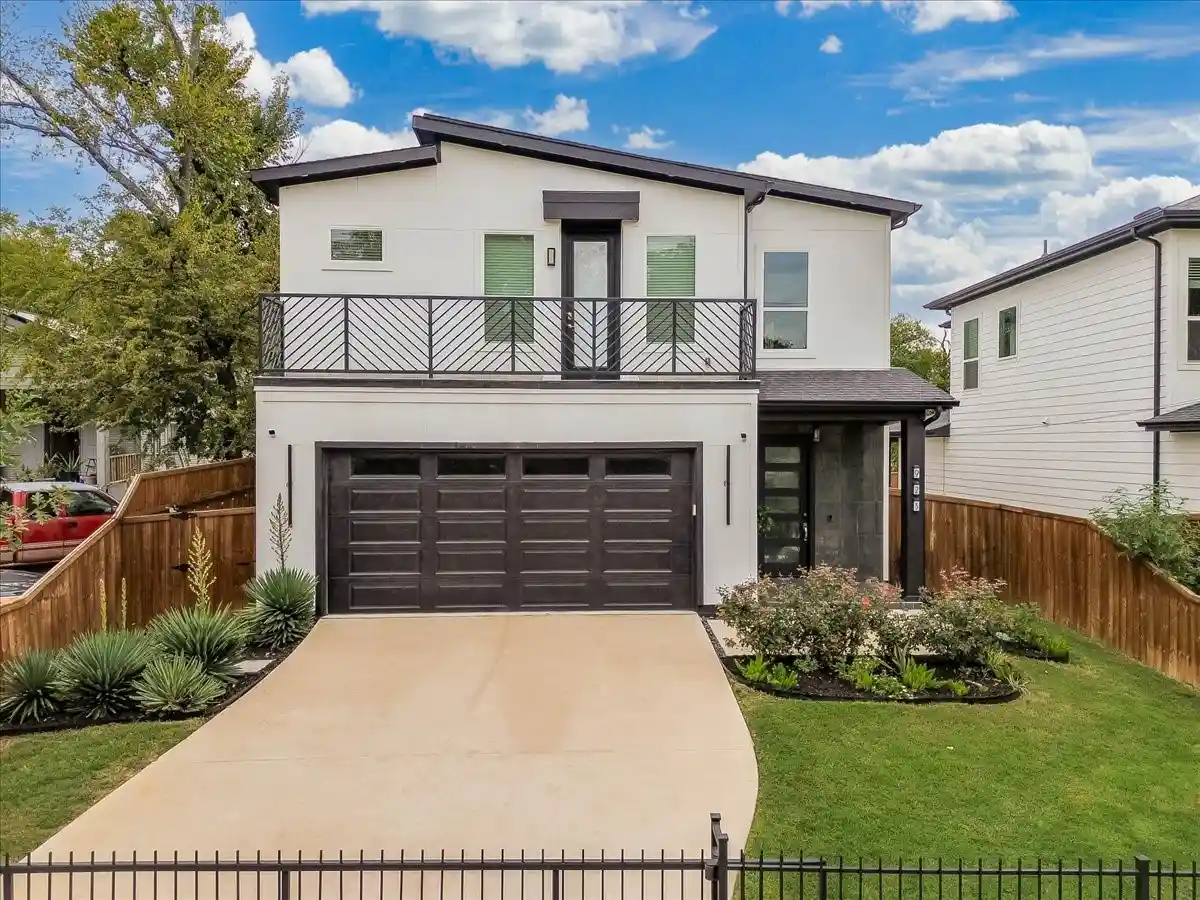
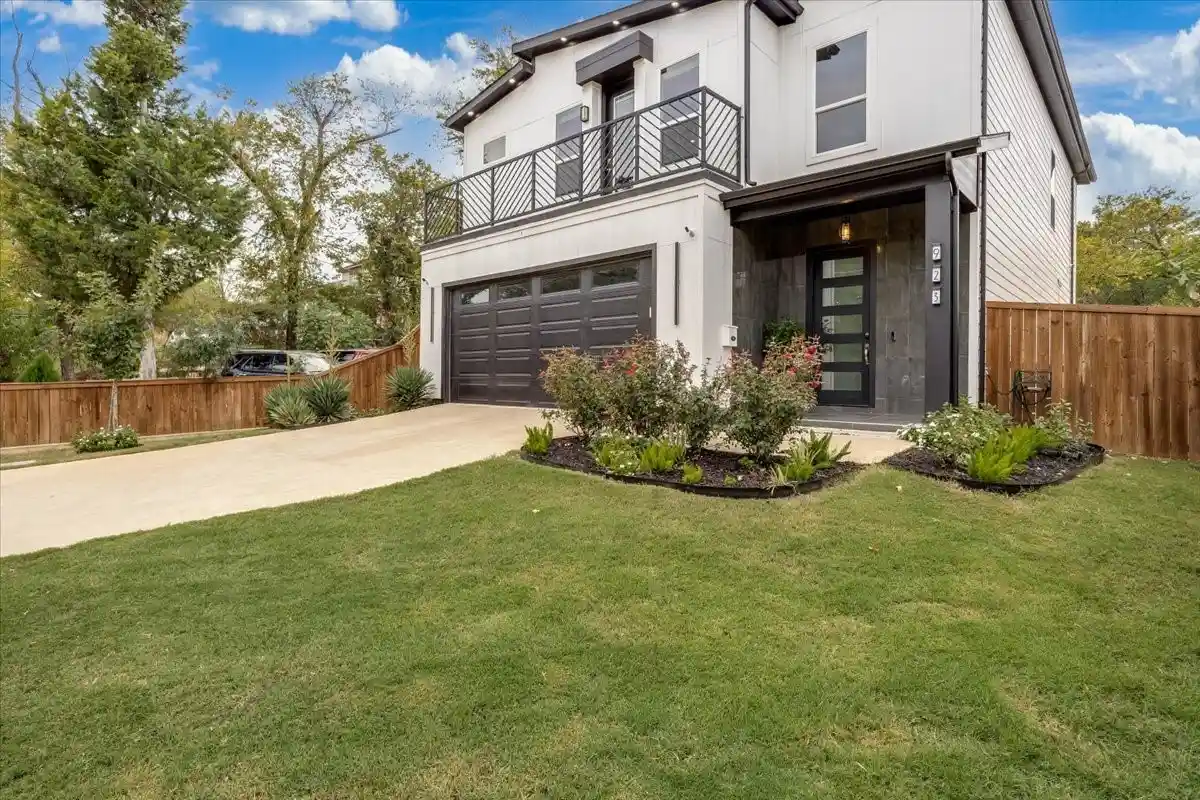
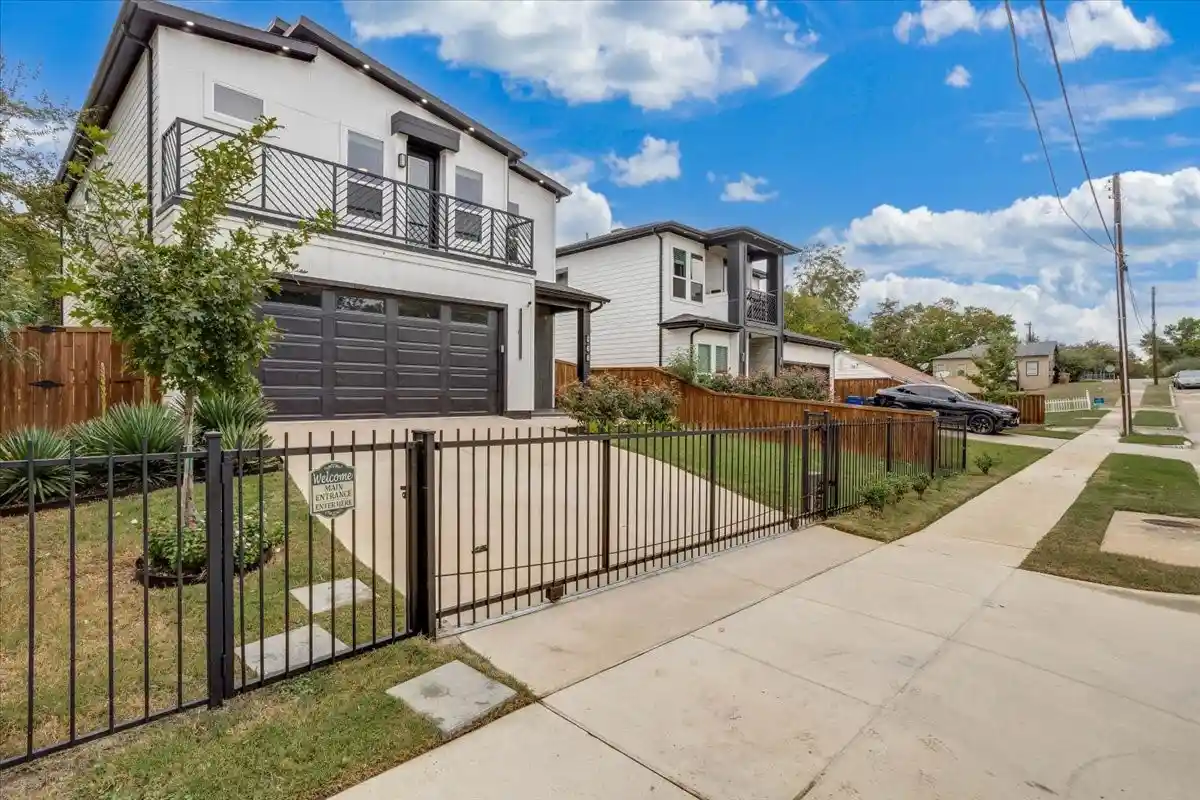
Discover contemporary Dallas living at 923 Harlandale Avenue, a 2024 home with 4 bedrooms, 2.5 bathrooms, and 2,421 square feet of living space in Oak Cliff. Ideally located near Downtown Dallas and Bishop Arts District, this modern two-story home offers convenient access to the newly opened East Dock shopping and dining destination, within walking distance, plus Halperin Park Dallas' second deck park.
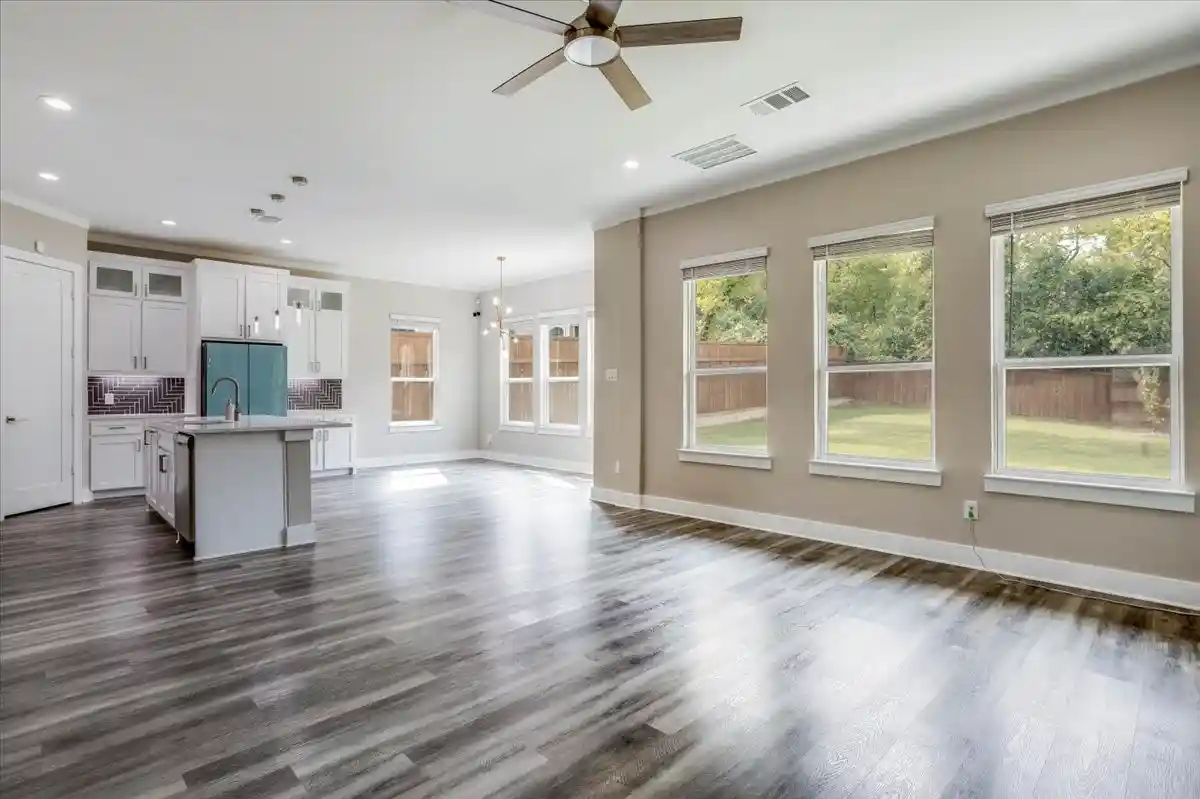
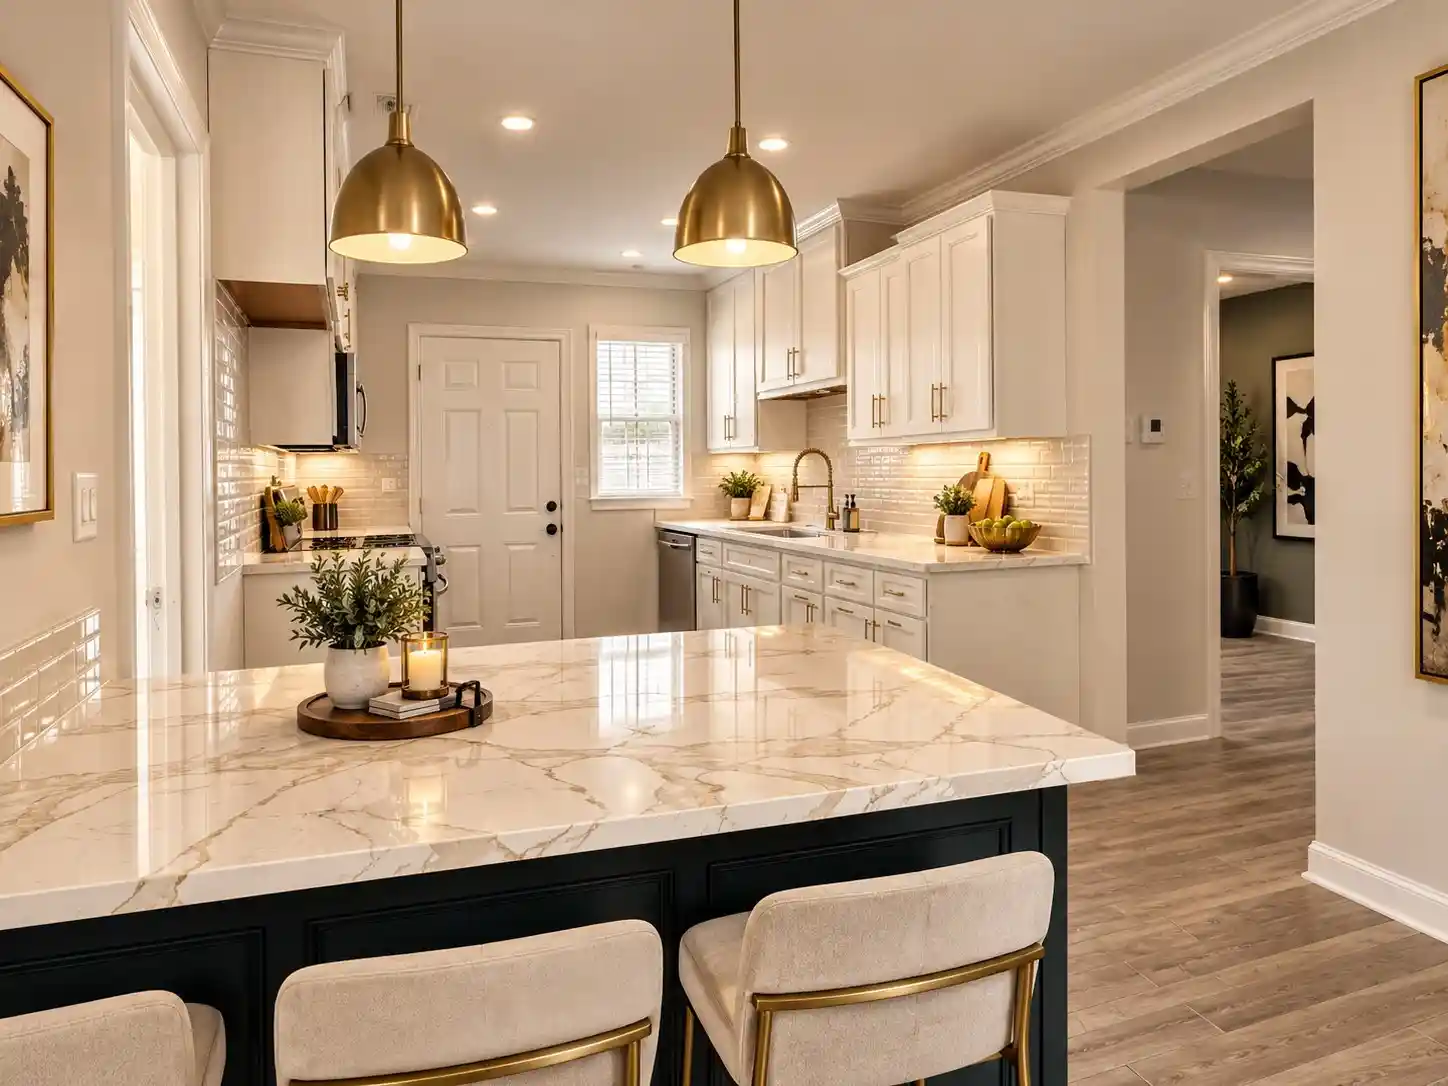
Designed for both everyday comfort and entertaining, the spacious open-concept floor plan features soaring ceilings, two living areas, and a beautifully appointed kitchen with a large center island, and contemporary finishes. Luxury vinyl plank flooring, natural wood accents, and hand-scraped wood flooring throughout the staircase, loft, and primary suite add warmth and architectural character.
The spacious primary suite offers a private balcony with Dallas skyline views, a walk-in shower, and an oversized walk-in closet. A versatile second living area provides flexible space for a home office, media room, or additional lounge.
Step outside to discover a massive backyard, a standout feature offering incredible space for outdoor entertaining, gardening, pets, or creating your own private outdoor retreat. Imagine a pool, outdoor kitchen, or expanded patio. Enjoy the covered patio, private balcony, attached two-car garage, and the added freedom of no HOA.
Just a short walk from East Dock, a revitalized destination for local shopping and dining, the home is also minutes from Halperin Park, the newly opened deck park spanning I-35E. Nearby Bishop Arts District, the Cedars, Cedar Crest Golf Course, and Downtown Dallas offer additional dining, shopping, recreation, and entertainment options.
Combining modern design, spacious living, Dallas skyline views, an expansive backyard, and convenient access to Oak Cliff's growing collection of neighborhood destinations, this home offers an exceptional opportunity to enjoy contemporary urban living in Dallas.
- Houzeo last checked: 12 hours ago
- Listing updated: November 3, 2026 at 9:11 am
- Listing Provided by: Daniel Quintana | Dave Perry Miller Real Estate (214) 303-1133
- Source: NTREIS MLS-TX | MLS#: 21426300

Property Details
Status
Active
Type
Single Family Residence
No. of Stories
2
County
City
Neighborhood
--
Year Built
2023
HOA Fees
-
Finished Area
2,311 sqft
Lot Size
0.17 acre lot
Basement Area
- sqft
MLS Name
NTREIS MLS
MLS Number
21426300
MLS Status
Active
Cumulative Days on Market
1

Continue Your Journey in App
Find your dream home, receive real-time updates, and many more!
Continue Your Journey in App
Find your dream home, receive real-time updates, and many more!
Location
Facts & Features
Rooms
Bedrooms & bathrooms
Bedrooms: 4
Bathrooms: 3
Bedroom
Level: Second
Area: 400.00 Square Feet
Dimensions: 20 x 20
Bedroom
Level: Second
Area: 400.00 Square Feet
Dimensions: 20 x 20
Bedroom
Level: Second
Area: 400.00 Square Feet
Dimensions: 20 x 20
PrimaryBedroom
Level: Second
Area: 600.00 Square Feet
Dimensions: 20 x 30
DiningRoom
Level: First
Area: 270.00 Square Feet
Dimensions: 15 x 18
LivingRoom
Level: First
Area: 400.00 Square Feet
Dimensions: 20 x 20
Interior
Appliances
Dishwasher, Disposal, Gas Range, Wine Cooler
Sewer
Public Sewer
Construction
Year Built
Year Built: 2023
Home type
Single Family Residence
Architectural Style
Contemporary Modern, Detached
Utilities & Energy
Pool Features
None
Fireplace Features
Decorative
Water Source
Public
Parking Features
Epoxy Flooring, Electric Gate, Garage, Garage Door Opener
Utilities
Sewer Available, Water Available
Other Features
Subdivision Name
Harlandale 14
Price History
| Date | Event | Price |
|---|---|---|
11/02/2026 Source: | Listed for Sale | $475,000 +6.77% $206/sqft |
05/14/2025 Source: | Sold | $444,900 -0.02% $193/sqft |
04/25/2025 Source: | Listed for Sale | $445,000 +0.02% $193/sqft |
04/09/2025 Source: | Listing Removed | $444,900 $193/sqft |
03/02/2025 Source: | Listed for Sale | $444,900 +1.14% $193/sqft |

Show more
Nearby Homes
Find Homes by Property Features in Dallas, TX
Nearby New Homes For Sale

Based on information from the North Texas Real Estate Information Systems, Inc., through Nov 02, 2026, 02:15PM. Information is provided exclusively for consumers’ personal, non-commercial use. It may not be used for any purpose other than to identify prospective properties consumers may be interested in purchasing. Data is deemed reliable but is not guaranteed accurate. This website may not include listings or property addresses of sellers who have directed their listing brokers to withhold their listing or their property address from display on the Internet. ©2026 North Texas Real Estate Information Systems, Inc. All Rights Reserved.
 Advertising Broker: Michelle Brecker | Pathway To Home Realty
