- Overview
- Description
- Property Details
- Location
- Facts & Features
- Getting Around
- Nearby Homes


$285,000
Monthly Est:$1,419
 2 Beds
 2 Baths
1 full bath + 1 half bath
 1,144sqft
923 NE 2nd Street, Ocala, FL 34470
$285,000
$1,419/moEst:
Get Pre-Approved
Single Family Residence
Built in 1948
$-- HOA
22,651 sqft lot
$249/sq.ft
Description
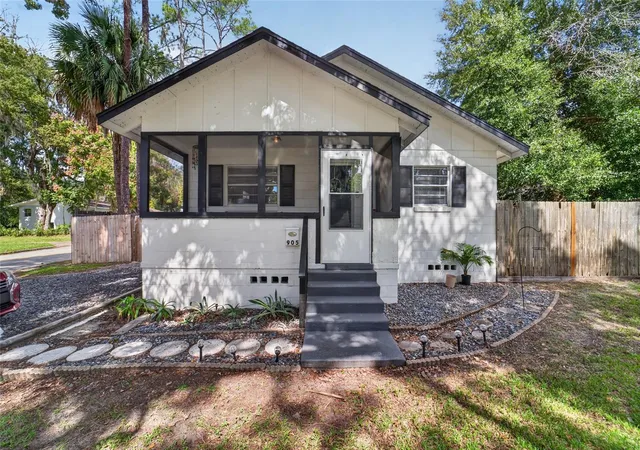
Under contract-accepting backup offers. Welcome to this beautifully preserved and thoughtfully updated 1948 vintage home, where timeless character meets modern functionality. Situated on a fully fenced 0.52-acre corner lot just minutes from downtown, this property offers a rare combination of space, privacy, and charm that is increasingly hard to find. The expansive grounds feature a storage shed, private garden, and a peaceful walking path with a small bridge, creating a setting that feels tucked away, yet connected to everything. From the moment you arrive, the mature trees and established landscaping set the tone for what’s inside. This home has been meticulously maintained and enhanced with key upgrades, including a new roof (2023), tankless water heater, 28 new windows, updated bathroom vanity, new stainless steel kitchen appliances, luxury vinyl plank flooring, updated light fixtures, and fresh interior and exterior paint. Inside, original details have been carefully preserved, including pristine original doors, doorknobs, and cabinetry with vintage hardware- all in excellent condition. These elements blend seamlessly with the home’s updates, offering both character and everyday livability. The finished Florida room is filled with natural light and overlooks the mature oak trees the area is known for, creating a calm and inviting space to start or end your day. With new windows and window treatments, this room is designed to stay comfortable year-round, and window treatments are included throughout the home. A rare feature in Florida homes, the semi-finished basement provides additional flexibility with a half bath and workbench—ideal for hobbies, storage, or a dedicated workspace. The guest bedroom includes a built-in Murphy bed with integrated storage, allowing the space to easily adapt to your needs. Outdoors, the combination of mature landscaping, no current rear or side neighbors, and thoughtfully designed outdoor features creates a setting that feels both private and usable. The recently redone brick paver driveway adds to the home’s curb appeal and overall quality. Located near downtown Ocala and close to new entertainment and dining options such as The Forge, Midtown Station, and the 1890 Tea House, this home is positioned within a growing and evolving part of the community while still offering a sense of retreat. This is a rare opportunity to own a vintage home that has been preserved, updated, and cared for with intention. Schedule your private showing today.
- Houzeo last checked: 7 minutes ago
- Listing updated: October 30, 2026 at 7:20 pm
- Listing Provided by: Caroline Fischer (352) 233-9747 | BB RESIDENTIAL REAL ESTATE LLC (352) 208-9945
- Source: Stellar MLS-FL as distributed by MLS GRID | MLS#: OM722474

Property Details
Status
Active Under Contract
Type
Single Family Residence
No. of Stories
2
County
City
Neighborhood
--
Year Built
1948
HOA Fees
-
Finished Area
1,144 sqft
Lot Size
22,651 sqft lot
Basement Area
- sqft
MLS Name
Stellar MLS
MLS Number
OM722474
MLS Status
Pending
Days on Market
210
Cumulative Days on Market
150

Continue Your Journey in App
Find your dream home, receive real-time updates, and many more!
Continue Your Journey in App
Find your dream home, receive real-time updates, and many more!
Location
Facts & Features
Rooms
Bedrooms & bathrooms
Bedrooms: 2
Bathrooms: 2
Basement
Level: Basement
Interior
Interior Features
Ceiling Fans(s), Primary Bedroom Main Floor, Solid Wood Cabinets, Thermostat, Window Treatments
Sewer
Public Sewer
Cooling
Central Air
Appliances
Built In Oven, Dishwasher, Microwave, Range, Refrigerator, Tankless Water Heater
Window Features
Window Treatments
Exterior Features
Awning(s), Courtyard, Garden, Private Yard, Storage
Heating
Central
Flooring
Luxury Vinyl
Construction
Year Built
Year Built: 1948
Home type
Single Family Residence
Roof
Shingle
Foundation Details
Basement, Slab
Construction Materials
Block
Utilities & Energy
Security Features
Security Gate, Security Lights
Laundry Features
Electric Dryer Hookup, Washer Hookup
Utilities
Cable Available, Electricity Connected, Sewer Connected
Basement
Bath/stubbed, Exterior Entry, Finished, Full
Parking Features
Driveway, Golf Cart Parking, Guest, Off Street, Oversized
Water Source
Public
Other Features
Patio And Porch Features
Covered, Deck, Front Porch
Lot Features
Corner Lot, City Limits, Irregular Lot, Landscaped, Near Golf Course, Oversized Lot, Private, Paved
Community Features
Street Lights
Vegetation
Bamboo, Mature Landscaping, Oak Trees, Trees/landscaped, Wooded
Subdivision Name
Caldwells Add
Price History
| Date | Event | Price |
|---|---|---|
08/17/2026 Source: #MFROM722474 | Contingent (Active Under Contract) | $285,000 -4.68% $249/sqft |
06/05/2026 Source: | Price Decreased | $299,000 -6.27% $261/sqft |
05/02/2026 Source: | Price Increased | $319,000 +6.69% $279/sqft |
04/10/2026 Source: | Listed for Sale | $299,000 -11.80% $261/sqft |
04/10/2026 Source: | Price Increased | $339,000 +51.84% $296/sqft |

Show more
Nearby Homes

Find Homes by Property Features in Ocala, FL
Nearby New Homes For Sale
Nearby Pre-Owned Homes For Sale

Based on information from Stellar MLS® through Nov 07, 2026, 02:45AM as submitted to and distributed by MLS GRID. All data is obtained from various sources and may not have been verified by the broker or MLS GRID. Supplied Open House Information is subject to change without notice. All information should be independently reviewed and verified for accuracy. Properties may or may not be listed by the office/agent presenting the information. IDX information is provided exclusively for consumers’ personal non-commercial use. It may not be used for any purpose other than to identify prospective properties consumers may be interested in purchasing. The data is deemed reliable but is not guaranteed by MLS GRID. The use of the MLS GRID Data may be subject to an end-user license agreement prescribed by the Member Participant’s applicable MLS, if any, and as amended from time to time. © 2026 Stellar MLS. All Rights Reserved.
 Advertising Broker: Fred McGill | Simple Showing, Inc
