
- Overview
- Description
- Property Details
- Location
- Facts & Features
- Getting Around
- Nearby Homes
$465,000
Monthly Est:$2,314
 5 Beds

3 full baths
 2,484sqft
923 Rose Anne Rd, Glen Burnie, MD 21060
$465,000
$2,314/moEst:
Single Family Residence
Built in 1964
$-- HOA
22,415.16 sqft lot
$187/sq.ft
Description
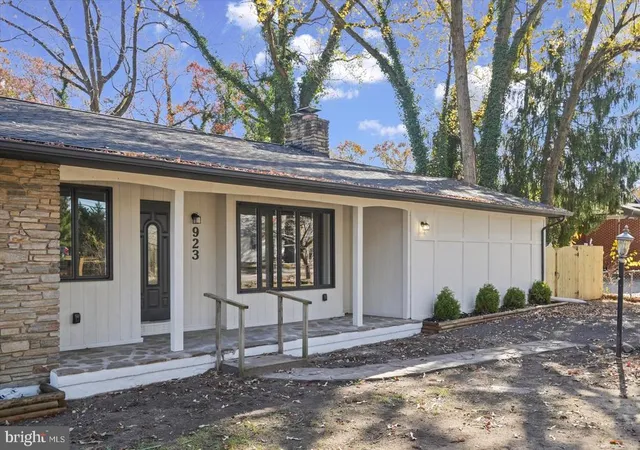
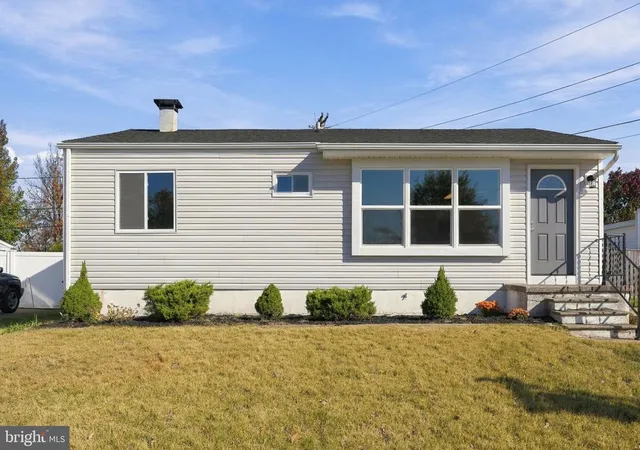
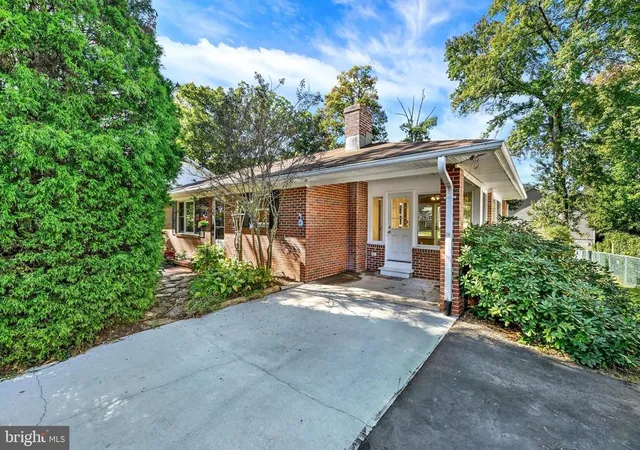
Picture coffee on the screened porch with the backyard still shady, dinner with friends just inside, and summer afternoons by the pool. At 923 Rose Anne Road, there’s room for all of it. Set on approximately half an acre in Glen Burnie, this 5 bedroom, 3 bath rancher pairs a bright, open main level with a fenced backyard framed by mature trees.
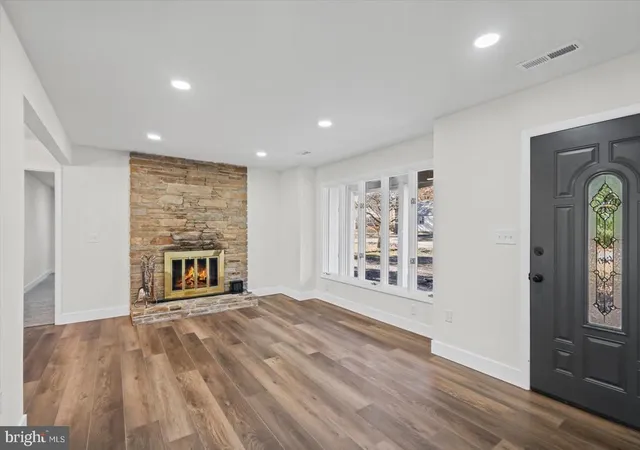
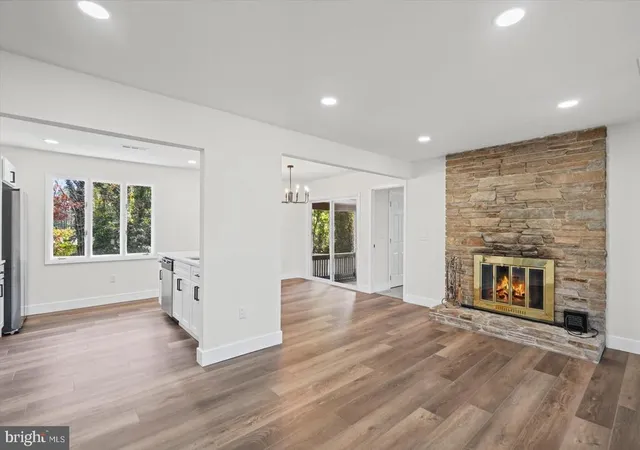
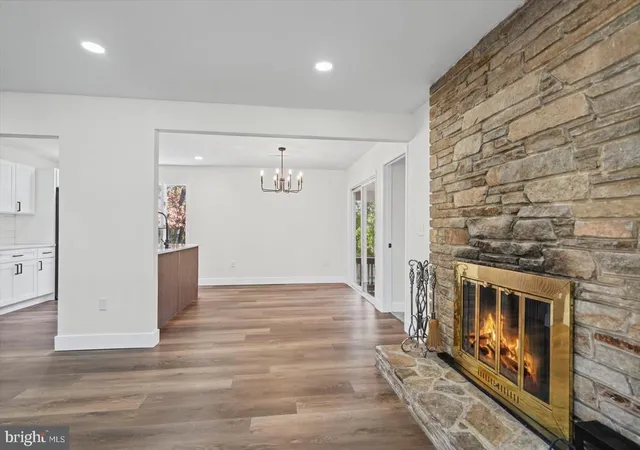
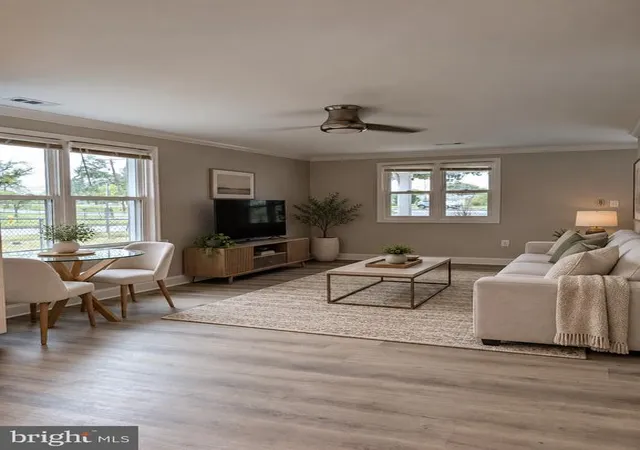
Inside, a wide front window fills the living room with natural light, and a floor-to-ceiling stone fireplace gives the room a cozy focal point. The kitchen’s wood-slat peninsula is a natural spot to set out appetizers or catch up while dinner comes together. White shaker cabinetry and stainless steel appliances keep the kitchen bright, and sliding doors off the dining area make it easy to carry dinner out to the screened porch.
Four bedrooms are on the main level, including a spacious primary suite with a walk-in closet and a private bath with dual sinks tucked behind a sliding barn door. Downstairs, the finished walkout level gives movie nights their own space in a generous recreation room with a second fireplace. A fifth bedroom, full bath, and separate bonus room give you room to host overnight guests and still have a dedicated spot to work from home.
Spend a Saturday biking the Baltimore & Annapolis Trail or grabbing a bite along Ritchie Highway, then come home and end the day right where it started, on the screened porch.
- Houzeo last checked: 7 minutes ago
- Listing updated: November 20, 2026 at 10:18 pm
- Listing Provided by: Keiry Martinez (443) 226-9097 , Concetta D'Alto (443) 824-2570 | ExecuHome Realty (443) 632-3000
- Source: Bright MLS-NJ | MLS#:

Property Details
Status
Active
Type
Single Family Residence
No. of Stories
-
County
City
Neighborhood
--
Year Built
1964
HOA Fees
-
Finished Area
2,484 sqft
Lot Size
22,415.16 sqft lot
Basement Area
- sqft
MLS Name
Bright MLS
MLS Number
MDAA2161702
MLS Status
ACTIVE-BRIGHT
Days on Market
1
Continue Your Journey in App
Find your dream home, receive real-time updates, and many more!
Location
Facts & Features
Rooms
Bedrooms & bathrooms
Bedrooms: 5
Bathrooms: 3
Interior
Heating
Central
Sewer
Private Sewer
Cooling
Central A/c
Appliances
Stainless Steel Appliances, Refrigerator, Stove, Microwave, Dishwasher
Construction
Year Built
Year Built: 1964
Home type
Single Family Residence
Architectural Style
Ranch/rambler
Construction Materials
Brick
Foundation Details
Permanent
Utilities & Energy
Water Source
Public
Pool Features
In Ground
Basement
Fully Finished
Other Features
Subdivision Name
Acreslee
Price History
| Date | Event | Price |
|---|---|---|
11/20/2026 Source: | Listed for Sale | $465,000 $187/sqft |

Find Homes by Property Features in Glen Burnie, MD
Nearby New Homes For Sale


Based on information from Bright MLS through Nov 22, 2026, 04:00PM. Listing information is from various brokers who participate in the Bright MLS IDX program and not all listings may be visible on the site. The property information being provided on or through the website is for the personal, non-commercial use of consumers and such information may not be used for any purpose other than to identify prospective properties consumers may be interested in purchasing. Some properties which appear for sale on the website may no longer be available because they are for instance, under contract, sold or are no longer being offered for sale. Property information displayed is deemed reliable but is not guaranteed. IDX information is provided exclusively for personal, non-commercial use, and may not be used for any purpose other than to identify prospective properties consumers may be interested in purchasing. Information is deemed reliable but not guaranteed. © 2026 Bright MLS, Inc. All Rights Reserved. Click here for more information
 Advertising Broker: Joe Hawkins | Hawkins Real Estate Services