- Overview
- Description
- Property Details
- Location
- Facts & Features
- Getting Around
- Nearby Homes



$885,000
Monthly Est:$4,405
 3 Beds
 2 Baths
2 full baths
 1,774sqft
9230 Pine Cvs Dr, Englewood, FL 34224
$885,000
$4,405/moEst:
Get Pre-Approved
Single Family Residence
Built in 1986
$-- HOA
11,200 sqft lot
$499/sq.ft
Description
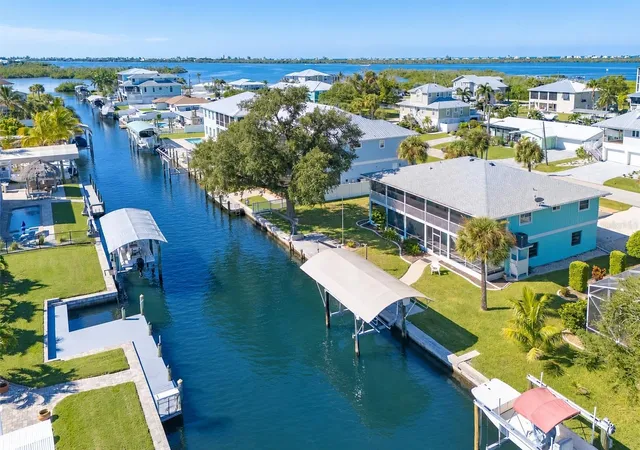
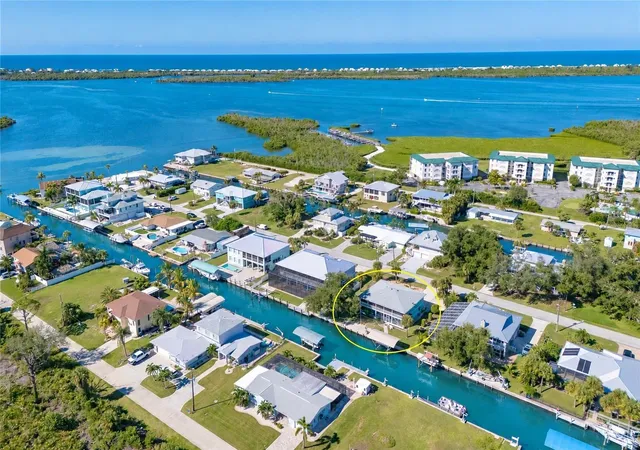
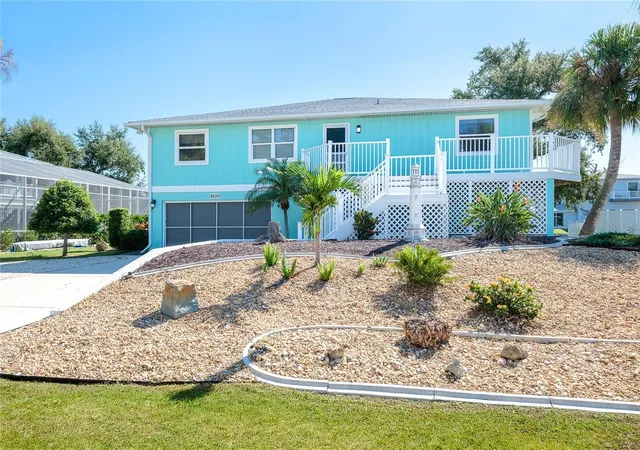
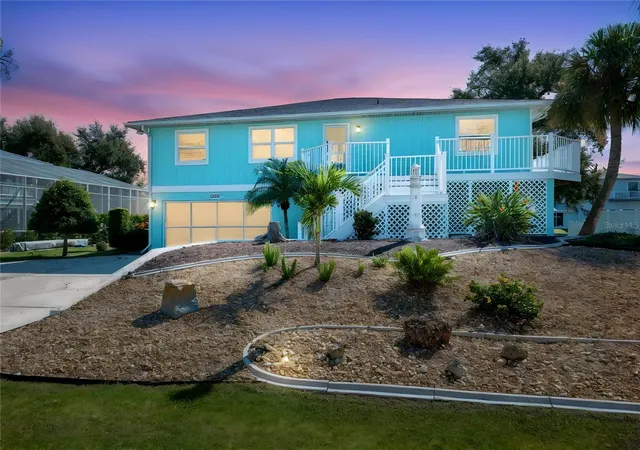
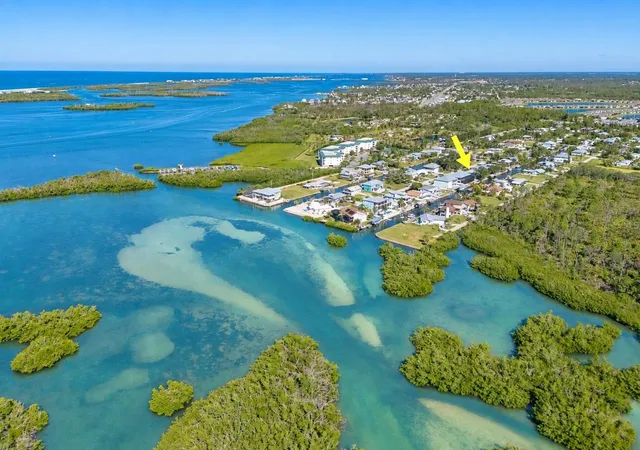
Virtually Staged. Experience exceptional Florida waterfront living in this ELEVATED 3-bedroom, 2-bath coastal retreat with a 4-CAR GARAGE, workshop, and 1,778 square feet of garage and storage space. Enjoy BOATABLE DEEP-WATER ACCESS with a short ride to the Intracoastal Waterway and Gulf.NO HOA. Perfectly positioned on an oversized lot, the property boasts 100 FEET OF CONCRETE SEAWALL, a CEMENT DOCK WITH POWER, and a COVERED BOAT LIFT, creating an outstanding setup for serious boaters. With sailboat-accessible water and no fixed bridges to limit your boating lifestyle, this is a rare opportunity to enjoy effortless access to some of Southwest Florida’s most desirable waterways.
Multiple outdoor living spaces elevate the coastal experience, with screened lanais on both levels capturing peaceful water views and a wraparound porch perfectly positioned to enjoy both sunrise and sunset. An extended waterfront entertaining area provides even more space to relax, gather with friends, and take in the views just steps from your dock.
A truly exceptional feature is the entire 1,774-square-foot lower-level garage and storage area, offering an extraordinary amount of flexible space rarely found in a waterfront property. BRAND NEW durable epoxy/polyaspartic floor coating with TRANSFERRABLE Warranty, fresh paint, and NEW LIGHTING, this expansive area also includes built-in shelving and a workbench. There is abundant room for a golf cart, boating and fishing gear, kayaks, bicycles, workshop space, recreational equipment, and extensive storage. The improvements continue into the lower-level lanai, creating a clean, bright, finished space that adds even more versatility for entertaining, hobbies, and waterfront living.
The elevated main living level is designed to embrace the views, with large sliding glass doors filling the spacious great room and dining area with natural light while creating a seamless connection to the waterfront lanai. The updated kitchen features granite countertops, beautiful cabinetry, three pantries, a built-in desk, and direct lanai access, making it equally suited for everyday living and entertaining.
The primary suite offers a private retreat with dual built-in closets and an ensuite bath featuring granite countertops and a walk-in shower. Two additional guest bedrooms provide excellent flexibility, including one with a Murphy bed and direct lanai access that works beautifully as a home office or guest suite, along with an oversized secondary guest room and well-appointed guest bath. All three bedrooms have been refreshed with NEW CARPET, enhancing the home's clean, move-in-ready appeal.
Additional updates include a 2023 roof, 2023 A/C, 2024 water heater, and 2024 refrigerator and microwave, along with elevated HVAC placement for added peace of mind. The elevated design provides an important advantage for waterfront living, with NO FLOODING TO THE MAIN LIVING LEVEL during past storms or storm surge events. Beautiful landscaping further enhances the property's coastal setting.
With deep-water boating access, approximately 100 feet of seawall, private dock and boat lift, expansive garage and storage space, multiple waterfront living areas, and an elevated main living level, this property delivers the lifestyle waterfront buyers are searching for. Move-in ready and designed around the water, it is a rare opportunity to enjoy boating, breathtaking views, and effortless access to the Intracoastal Waterway and Gulf—all from your own backyard.
- Houzeo last checked: 11 minutes ago
- Listing updated: October 4, 2026 at 7:06 pm
- Listing Provided by: Yvonne Wolf (941) 855-1566 , Brian Wolf | MICHAEL SAUNDERS & COMPANY (941) 493-2500
- Source: Stellar MLS-FL | MLS#: N6145882

Property Details
Status
Active
Type
Single Family Residence
No. of Stories
-
County
City
Neighborhood
--
Year Built
1986
HOA Fees
-
Finished Area
1,774 sqft
Lot Size
11,200 sqft lot
Basement Area
- sqft
MLS Name
Stellar MLS
MLS Number
N6145882
MLS Status
Active
Days on Market
14
Cumulative Days on Market
5

Continue Your Journey in App
Find your dream home, receive real-time updates, and many more!
Download App
Continue Your Journey in App
Find your dream home, receive real-time updates, and many more!
Location
Facts & Features
Rooms
Bedrooms & bathrooms
Bedrooms: 3
Bathrooms: 2
Great Room
Level: Second
Area: 399.00 Square Feet
Dimensions: 19x21
Dining Room
Level: Second
Area: 238.00 Square Feet
Dimensions: 14x17
Kitchen
Level: Second
Area: 234.00 Square Feet
Dimensions: 13x18
Dinette
Level: Second
Primary Bedroom
Level: Second
Area: 224.00 Square Feet
Dimensions: 14x16
Primary Bathroom
Level: Second
Bedroom 2
Level: Second
Area: 156.00 Square Feet
Dimensions: 13x12
Bedroom 3
Level: Second
Area: 156.00 Square Feet
Dimensions: 13x12
Balcony/Porch/Lanai
Level: First
Area: 500.00 Square Feet
Dimensions: 50x10
Balcony/Porch/Lanai
Level: First
Area: 500.00 Square Feet
Dimensions: 50x10
Interior
Sewer
Public Sewer
Cooling
Central Air
Interior Features
Built In Features, Ceiling Fans(s), Eat In Kitchen, Living Room/dining Room Combo, Open Floorplan, Solid Wood Cabinets, Split Bedroom, Stone Counters, Thermostat, Vaulted Ceiling(s), Window Treatments
Exterior Features
Lighting, Outdoor Shower, Rain Gutters
Flooring
Carpet, Tile
Appliances
Dishwasher, Disposal, Electric Water Heater, Microwave, Range, Refrigerator
Heating
Central, Electric
Construction
Year Built
Year Built: 1986
Home type
Single Family Residence
Foundation Details
Slab
Roof
Shingle
Construction Materials
Block, Frame, Wood Siding
Utilities & Energy
Parking Features
Driveway, Garage Door Opener, Ground Level, Guest, Oversized, Tandem, Basement, Workshop In Garage
Laundry Features
Electric Dryer Hookup, Inside, Laundry Closet, Washer Hookup
Water Source
Canal/lake For Irrigation, Public
Utilities
Cable Available, Electricity Connected, Public, Sewer Connected, Water Connected
Other Features
Patio And Porch Features
Covered, Front Porch, Patio, Porch, Rear Porch, Screened, Side Porch
Vegetation
Mature Landscaping
Subdivision Name
Pine Cove
Lot Features
Flood Zone, Landscaped, Near Marina, Oversized Lot, Paved
Price History
| Date | Event | Price |
|---|---|---|
09/29/2026 Source: | Listed for Sale | $885,000 +1.84% $499/sqft |
05/29/2026 Source: | Listing Removed | $869,000 $490/sqft |
04/24/2026 Source: | Price Decreased | $869,000 -1.14% $490/sqft |
04/17/2026 Source: | Price Decreased | $879,000 -1.12% $495/sqft |
04/10/2026 Source: | Price Decreased | $889,000 -1.11% $501/sqft |

Show more
Nearby Homes
Find Homes by Property Features in Englewood, FL
Nearby New Homes For Sale

Based on information from Stellar MLS® through Oct 08, 2026, 08:45AM as submitted to and distributed by MLS GRID. All data is obtained from various sources and may not have been verified by the broker or MLS GRID. Supplied Open House Information is subject to change without notice. All information should be independently reviewed and verified for accuracy. Properties may or may not be listed by the office/agent presenting the information. IDX information is provided exclusively for consumers’ personal non-commercial use. It may not be used for any purpose other than to identify prospective properties consumers may be interested in purchasing. The data is deemed reliable but is not guaranteed by MLS GRID. The use of the MLS GRID Data may be subject to an end-user license agreement prescribed by the Member Participant’s applicable MLS, if any, and as amended from time to time. © 2026 Stellar MLS. All Rights Reserved.
 Advertising Broker: Fred McGill | Simple Showing, Inc