- Overview
- Description
- Property Details
- Location
- HOA Management
- Facts & Features
- Getting Around
- Nearby Homes


$950,000
Monthly Est:$4,728
 4 Beds
 5 Baths
3 full baths + 2 half baths
 3,982sqft
9234 Galley Pl, Colorado Springs, CO 80924
$950,000
$4,728/moEst:
Get Pre-Approved
Single Family Residence
Built in 2021
$271/mo HOA
15,243 sqft lot
$239/sq.ft
Description
COMMANDING. SOPHISTICATED. UNFORGETTABLE. This exceptional Toll Brothers residence in coveted Wolf Ranch delivers nearly 4,000 sq. ft. of elevated Colorado living with the space, style, and presence today’s luxury buyer demands. Built in 2021, this is your opportunity to own a beautifully designed home where upscale finishes, dramatic living spaces, and effortless functionality come together in one remarkable package.
Step inside and prepare to be impressed. Soaring spaces and abundant natural light create an immediate sense of grandeur, while the open-concept design provides an incredible setting for entertaining and everyday living. The kitchen, dining, and living areas flow seamlessly together, creating a sophisticated heart of the home equally suited for intimate evenings or unforgettable gatherings.
With 3,982 sq. ft., there is room to live BIG. Expansive living areas provide flexibility for entertaining, working from home, relaxing, and hosting guests, while spacious bedrooms offer private retreats when the day is done. Every detail contributes to a home that feels polished, substantial, and distinctly upscale.
Outside your door awaits the coveted Wolf Ranch lifestyle—beautiful trails, parks, open spaces, community amenities, and the incredible Colorado backdrop that makes this neighborhood one of Colorado Springs’ most desirable destinations. Shopping, dining, entertainment, and north-side conveniences are all within easy reach.
Why settle for ordinary when you can own extraordinary? Skip the wait and uncertainty of building and step into a Toll Brothers home that already delivers the space, sophistication, location, and undeniable presence you’ve been searching for.
Luxury has an address—and this one deserves to be experienced in person.
- Houzeo last checked: 11 minutes ago
- Listing updated: September 5, 2026 at 7:06 pm
- Listing Provided by: Rhonda Covey (719) 580-0635 | Rhonda Covey, Independent Broker (719) 580-0635
- Source: DENVER (RE COLORADO) MLS-CO | MLS#: 2018503

Property Details
Status
Active
Type
Single Family Residence
No. of Stories
-
County
City
Neighborhood
Year Built
2021
HOA Fees
$271/mo
Finished Area
3,982 sqft
Lot Size
15,243 sqft lot
Basement Area
- sqft
MLS Name
DENVER (RE COLORADO) MLS
MLS Number
2018503
MLS Status
Active
Days on Market
193

Continue Your Journey in App
Find your dream home, receive real-time updates, and many more!
Download App
Continue Your Journey in App
Find your dream home, receive real-time updates, and many more!
Location
HOA Management
Wolf Ranch Owners Association
HOA Fees
$271/ Monthly
Disclaimer: Amenities are based on third-party information and may vary; buyers must independently verify all amenities, as information is deemed reliable but not guaranteed.
Facts & Features
Rooms
Bedrooms & bathrooms
Bedrooms: 4
Bathrooms: 5
Office
Level: Main
Area: Square Feet
Dimensions: 110.00
Bedroom
Level: Main
Area: Square Feet
Dimensions: 210.00
Bedroom
Level: Main
Area: Square Feet
Dimensions: 165.00
Bathroom Half
Level: Main
Bathroom Full
Level: Main
Bathroom Full
Level: Main
Laundry
Level: Main
Area: Square Feet
Dimensions: 42.00
Bathroom Full
Level: Basement
Bedroom
Level: Basement
Area: Square Feet
Dimensions: 196.00
Bedroom
Level: Basement
Area: Square Feet
Dimensions: 182.00
Great Room
Level: Main
Area: Square Feet
Dimensions: 357.00
Family Room
Level: Basement
Area: Square Feet
Dimensions: 510.00
Dining Room
Level: Main
Area: Square Feet
Dimensions: 154.00
Kitchen
Level: Main
Area: Square Feet
Dimensions: 196.00
Bathroom Half
Level: Basement
Interior
Sewer
Community Sewer
Interior Features
Built In Features, Ceiling Fan(s), Central Vacuum, Eat In Kitchen, Entrance Foyer, Five Piece Bath, Granite Counters, High Ceilings, High Speed Internet, Jack & Jill Bathroom, Kitchen Island, Open Floorplan, Pantry, Primary Suite, Radon Mitigation System, Smart Thermostat, Smart Window Coverings, Smoke Free, Sound System, Walk In Closet(s), Wet Bar
Window Features
Window Coverings, Window Treatments
Cooling
Central Air
Flooring
Tile, Wood
Heating
Forced Air, Natural Gas, Solar
Appliances
Cooktop, Dishwasher, Disposal, Dryer, Microwave, Oven, Range, Range Hood, Refrigerator, Self Cleaning Oven, Smart Appliance(s), Tankless Water Heater, Washer, Wine Cooler
Construction
Year Built
Year Built: 2021
Home type
Single Family Residence
Property Condition
Model
Roof
Composition
Construction Materials
Stucco
Utilities & Energy
Basement
Finished
Security Features
Carbon Monoxide Detector(s), Radon Detector, Smoke Detector(s), Video Doorbell
Fireplace Features
Family Room
Parking Features
220 Volts, Concrete, Electric Vehicle Charging Station(s), Floor Coating, Insulated Garage, Oversized
Other Features
Subdivision Name
Wolf Ranch
Lot Features
Cul De Sac, Landscaped, Near Public Transit, Open Space
Price History
| Date | Event | Price |
|---|---|---|
08/28/2026 Source: | Price Decreased | $950,000 -4.90% $268/sqft |
06/24/2026 Source: | Price Decreased | $999,000 -0.10% $282/sqft |
05/26/2026 Source: | Price Decreased | $999,999 -4.58% $282/sqft |
04/22/2026 Source: | Price Increased | $1,048,000 +10.32% $296/sqft |
04/07/2026 Source: | Listed for Sale | $950,000 -13.64% $268/sqft |

Show more
Nearby Homes
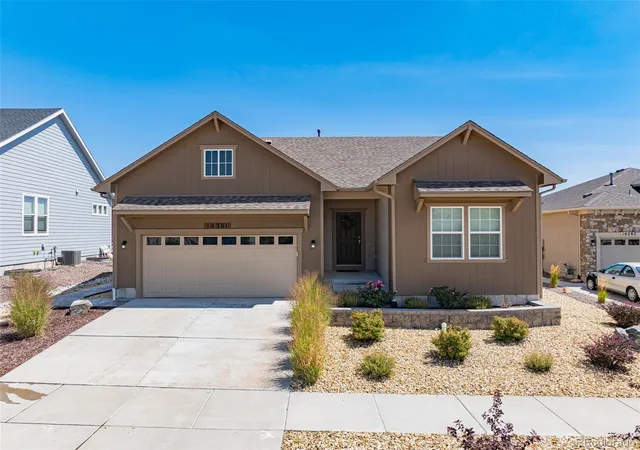
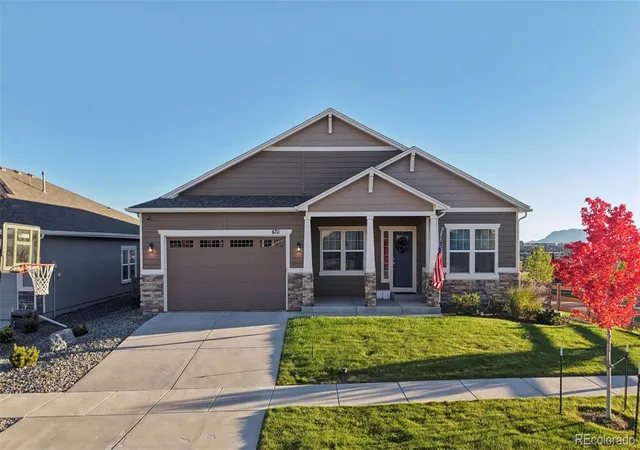
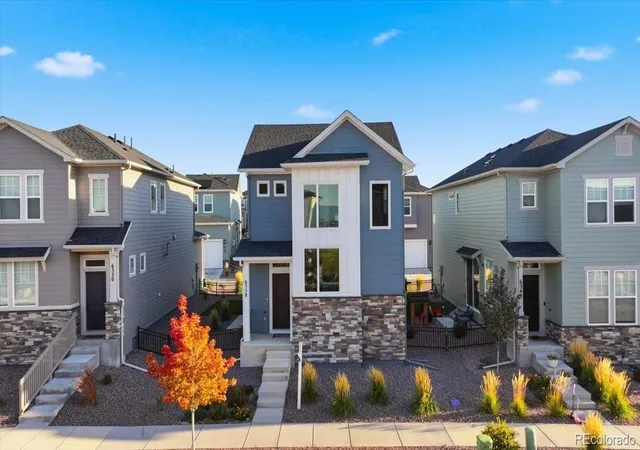
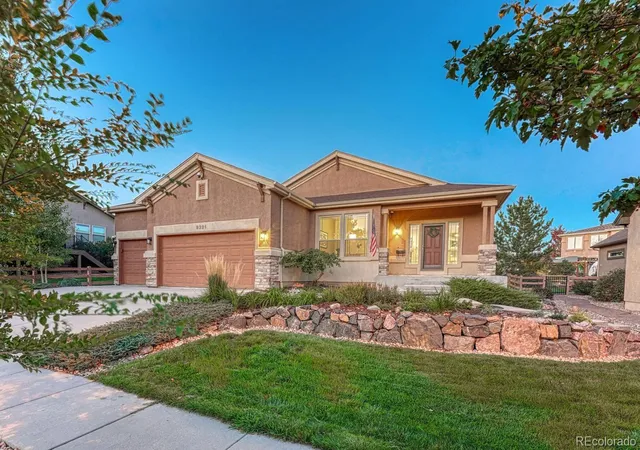


Find Homes by Property Features in Colorado Springs, CO

Based on information from REcolorado®, Inc.through Oct 11, 2026, 03:00AM. Not all properties were listed and/or closed by Company. This representation is based in whole or in part on content supplied by REcolorado®, Inc. REcolorado®, Inc. does not guarantee nor is it in any way responsible for its accuracy. Content maintained by REcolorado®, Inc. may not reflect all real estate activity in the market. Some IDX listings have been excluded from this website. Any use search of data on the website, other than by a consumer looking to purchase real estate, is prohibited. If Houzeo suspect “scraping” of the data has occurred, the suspicion and any evidence will be reported to the MLS. IDX information is provided exclusively for consumers' personal non-commercial use. It may not be used for any purpose other than to identify prospective properties consumers may be interested in purchasing. The data is deemed reliable but is not guaranteed by REcolorado®. The use of the IDX Data may be subject to an end user license agreement prescribed by REcolorado® as amended from time to time.
Based on information submitted to the MLS GRID as of Oct 11, 2026, 03:00AM. All data is obtained from various sources and may not have been verified by broker or MLS GRID. Supplied Open House information is subject to change without notice. All information should be independently reviewed and verified for accuracy. Properties may or may not be listed by the office/agent presenting the information. ©2026 REcolorado®, Inc. All Rights Reserved.
 Advertising Broker: Albert Gollas | Gollas and Company, Inc.