
Powered by 
- 0
- 5
- Overview
- Description
- Property Details
- Location
- HOA Management
- Facts & Features
- Getting Around
- Nearby Homes
 Price Drop: $49.85K (10/07)


Street View
$1,599,900
Monthly Est:$7,963
 4 Beds
 5 Baths
4 full baths + 1 half bath
 4,391sqft
9237 W Parkside Ln, Peoria, AZ 85383
$1,599,900
$7,963/moEst:
Get Pre-Approved
Single Family Residence
Built in 2019
$86.67/mo HOA
14,028 sqft lot
$364/sq.ft
Description
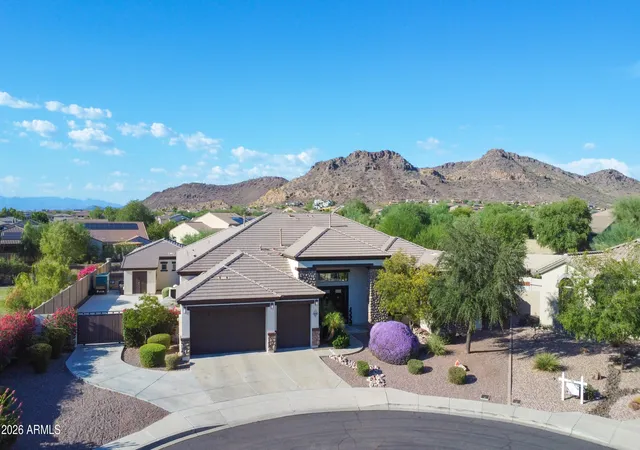
Prepare to be captivated by one of the most beautifully designed luxury homes in the highly desired Meadows Community. Professionally designed from top to bottom, this extraordinary 4-bedroom, 4.5-bath home showcases exceptional craftsmanship, designer finishes and custom details at every turn. The completely split floor plan surrounds a stunning central courtyard and includes a huge bonus room plus a den outside a private bedrooms. All bedrooms have private en-suites and walk in closet- European white oak flooring, custom cabinetry, upgraded kitchen and baths, statement walls and designer lighting create a truly show-stopping interior. Outside, enjoy a resort-style pool and spa, pergola, fire features, mature privacy landscaping, sport court area, RV parking and a 4-car garage This exceptional home has been extensively customized inside and out. Interior upgrades include 12 foot ceilings, custom cabinetry throughout the kitchen and home with dovetail construction, stacked glass cabinets and lighting; an expanded kitchen with oversized refrigerator and freezer; quartz countertops; European white oak flooring and large-format tile; custom entertainment walls with cabinetry, tile, wood accents and LED lighting; Upgraded primary bath with custom cabinetry, quartz and marble accent wall; custom powder room; built-in office with oversized desk and storage; custom laundry cabinetry with sink; upgraded fans and lighting throughout all bedrooms have their own full bathrooms and walk in closets; crown molding and custom ceiling detail in the entry; raised-height bathroom vanities; fresh interior paint; central vacuum system; and a 90-degree oversized glass slider for seamless indoor/outdoor living.
The exterior is equally impressive with a PebbleTec pool and spa featuring in-floor cleaning, Pentair automation, multiple LED lights and scupper waterfall; custom pergola with BBQ area and integrated lighting; more than 50 mature ficus trees creating exceptional privacy; custom gas fire feature with large-format tile; expansive paver deck and courtyard; large concrete sport court area; artificial turf dog run; oversized side yard with extensive concrete, with a 16ft RV gate perfect for your RV/trailer or Boat parking concrete slab behind gate 60ft in length with additional 28ft behind slab where basketball area is. Expanded paver driveway; custom iron courtyard gate and double iron front doors; Level 5 trim lighting, Whole home Central Vac system.
The 4-car garage features full epoxy flooring, custom cabinetry, insulated garage doors and Tesla charging. This home offers an extraordinary level of design, craftsmanship, functionality and privacy rarely found in the community. This is a must see, pictures don't even capture the true beauty in this home.
- Houzeo last checked: 12 hours ago
- Listing updated: October 7, 2026 at 11:24 pm
- Listing Provided by: Misty Dawn DeLuca (623) 866-2890 | West USA Realty (602) 942-4200
- Source: Arizona Regional Multiple Listing Service-AZ | MLS#: 7051955

Property Details
Status
Active Under Contract
Type
Single Family Residence
No. of Stories
1
County
City
Neighborhood
Year Built
2019
HOA Fees
$86.67/mo
Finished Area
4,391 sqft
Lot Size
14,028 sqft lot
Basement Area
- sqft
MLS Name
Arizona Regional Multiple Listing Service
MLS Number
7051955
MLS Status
UCB (Under Contract-Backups)
Days on Market
92

Continue Your Journey in App
Find your dream home, receive real-time updates, and many more!
Download App
Continue Your Journey in App
Find your dream home, receive real-time updates, and many more!
Location
HOA Management
AAM
HOA Fees
$260/ Quarterly
Amenities
 Amenities and services may be covered by one or multiple associations and service providers.
 Maintenance
Disclaimer: Amenities are based on third-party information and may vary; buyers must independently verify all amenities, as information is deemed reliable but not guaranteed.
Facts & Features
Rooms
Bedrooms & bathrooms
Bedrooms: 4
Bathrooms: 5
Interior
Appliances
Dishwasher, Disposal, Refrigerator, Gas Cooktop, Reverse Osmosis, Built In Electric Oven, Washer, Dryer
Sewer
Public Sewer
Flooring
Tile, Wood
Window Features
Solar Screens, Energy Star Qualified Windows, Vinyl Frame, Dual Pane, Low Emissivity Windows, Screens
Cooling
Ceiling Fan(s), Central Air, Programmable Thmstat
Heating
Natural Gas
Interior Features
Full Bth Master Bdrm, Separate Shwr & Tub, Double Vanity, Eat In Kitchen, Breakfast Bar, Pantry, Kitchen Island, Walk In Pantry, Quartz Countertops, High Speed Internet, 9+ Flat Ceilings, Central Vacuum, No Interior Steps
Exterior Features
Sport Court(s), Storage, Private Yard, Misting System, Rain Gutters
Construction
Year Built
Year Built: 2019
Home type
Single Family Residence
Roof
Tile
Architectural Style
Ranch
Construction Materials
Wood Frame, Stucco
Utilities & Energy
Security Features
Fire Sprinkler System
Fireplace Features
Master Bedroom, Gas, Exterior Fireplace
Water Source
Public
Parking Features
Rv Access/parking, Rv Gated, Tandem, Extended Length Garage, Garage Door Opener, Attch'd Gar Cabinets, Direct Access, Electric Vehicle Charging Station(s), Attached Garage
Laundry Features
Washer Hookup, Inside
Pool Features
Heated, Play Pool, Variable Speed Pump, Outdoor
Other Features
Patio And Porch Features
Patio, Covered Patio(s)
Lot Features
North/south Exposure, Desert Front, Desert Back, Sprinklers In Front, Sprinklers In Rear, Gravel/stone Front, Gravel/stone Back, Synthetic Grass Frnt, Synthetic Grass Back, Auto Timer H2o Front, Auto Timer H2o Back
Subdivision Name
Meadows Parcels 1 And 3 Phase 2
Disclosures
Seller Discl Avail
Community Features
Community Spa, Community Spa Htd, Near Bus Stop, Tennis Court(s), Racquetball, Playground, Biking/walking Path, Pickleball
Price History
| Date | Event | Price |
|---|---|---|
10/07/2026 Source: | Contingent (Active Under Contract) | $1,599,900 $364/sqft |
09/23/2026 Source: | Listed for Sale | $1,599,900 -3.02% $364/sqft |
09/17/2026 Source: | Price Decreased | $1,649,750 -0.01% $376/sqft |
09/03/2026 Source: | Price Decreased | $1,649,900 -2.94% $376/sqft |
08/20/2026 Source: | Price Decreased | $1,699,900 -4.77% $387/sqft |

Show more
Nearby Homes


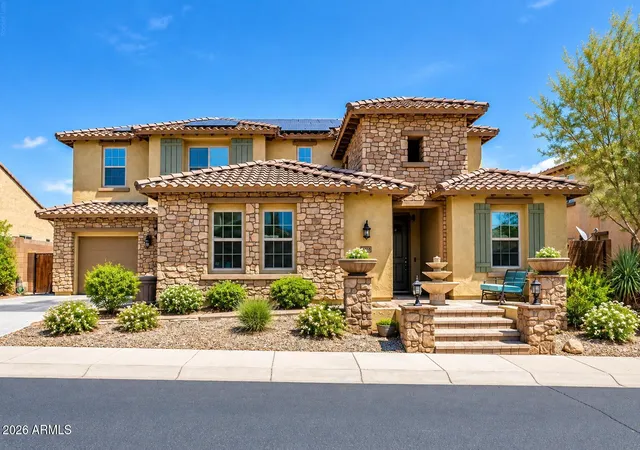


Find Homes by Property Features in Peoria, AZ
Nearby New Homes For Sale

Based on information from the Arizona Regional Multiple Listing Service through Oct 09, 2026, 02:30PM. All information should be verified by the recipient and none is guaranteed as accurate by ARMLS. Listing Information presented by local MLS brokerage: Sell Your Home Services, local REALTOR®- Dan Demers (774) 265-0879. Information is provided exclusively for personal, non-commercial use. It may not be used for any purpose other than to identify prospective properties consumers may be interested in purchasing. This website may not include listings or property addresses of sellers who have directed their listing brokers to withhold their listing or their property address from display on the Internet. © 2026 Arizona Regional Multiple Listing Service, Inc. All rights reserved.
 Advertising Broker: Daniel Demers (267) 341-8337 | Sell Your Home Services