- Overview
- Description
- Property Details
- Location
- Facts & Features
- Getting Around
- Nearby Homes
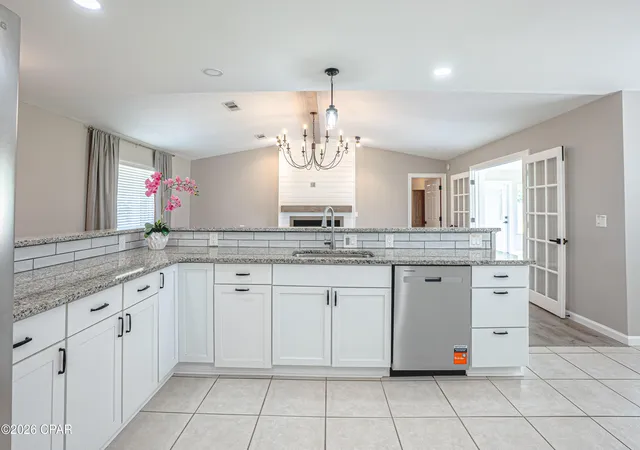

Street View
$359,000
Monthly Est:$1,787
 3 Beds
 2 Baths
2 full baths
 1,782sqft
924 Agnes Scott Cir, Panama City, FL 32405
$359,000
$1,787/moEst:
Get Pre-Approved
Single Family Residence
Built in 1984
$-- HOA
0.38 acre lot
$201/sq.ft
Description
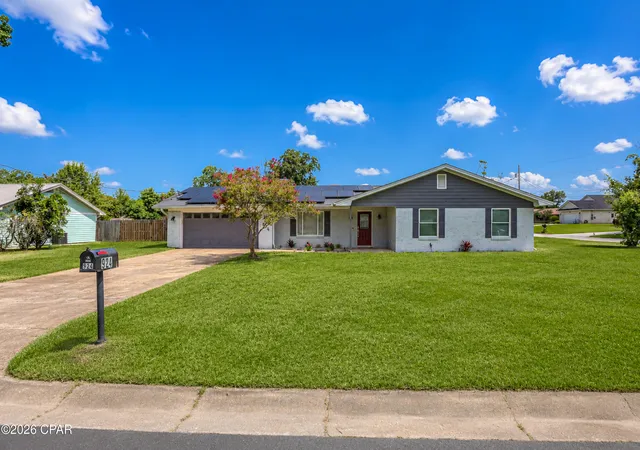
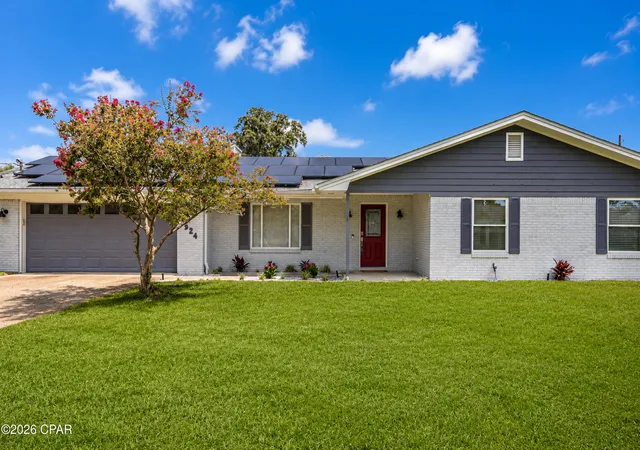
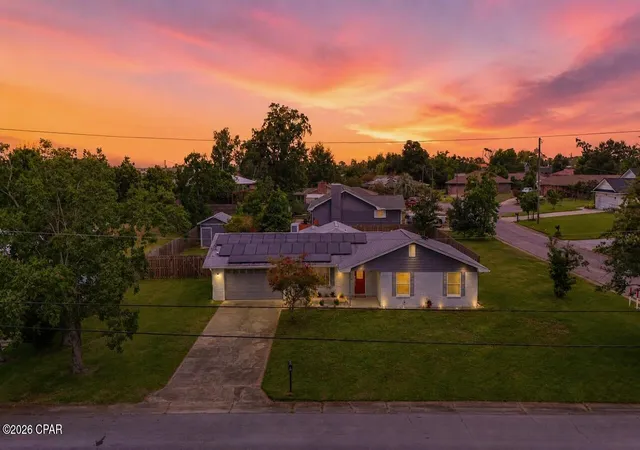
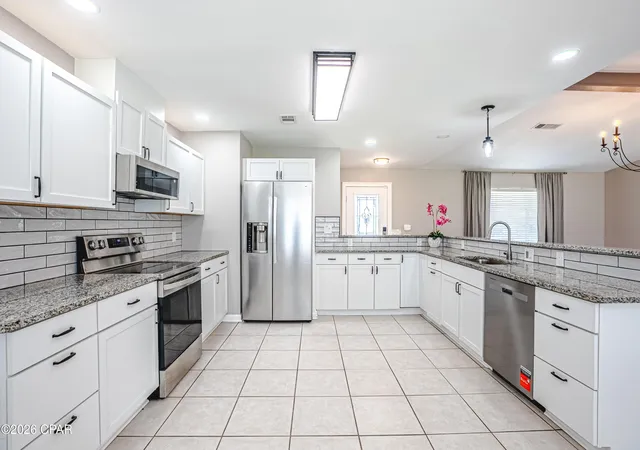
Immaculate, move in ready home, on a large corner lot, in the highly desirable Forest Park area and priced to sell. Thoughtfully updated over the past five years, with many recent improvements, this home offers spacious open-living areas and exceptional pride of ownership throughout. The beautifully updated kitchen features granite countertops, tile backsplash, tile flooring, newer cabinetry, a motion sensor faucet, newer appliances, and a brand new, never used dishwasher and stove. The kitchen flows seamlessly into the inviting living room, highlighted by a shiplap accented electric fireplace that creates the perfect space to relax. French doors lead to the heated and cooled four season sunroom with tile flooring, providing an ideal spot to enjoy Florida's beautiful weather year-round. The spacious primary suite offers a private bath with a double vanity and oversized walk-in shower, while two additional bedrooms and a full guest bath are located to the right wing as well. The laundry room includes the washer, dryer, storage cabinet, and offers additional space for a utility sink or extra storage. There is no carpet anywhere in the home, with newer luxury vinyl plank flooring throughout the living room, hallway, and bedrooms, and tile flooring in all remaining areas. Situated on a generous 125 x 135 corner lot, the fenced backyard offers outstanding privacy, ample room for a future pool, and an extra wide gate providing convenient access for boats, RVs, or trailers. An oversized storage building with electricity offers endless possibilities for a workshop, hobby room, man cave, or she shed. Additional upgrades include solar panels for lower utility costs, gutters, upgraded lighting and ceiling fans, new fresh interior paint including walls, baseboards, doors, and the entire two car garage-including the ceiling, plus a Sentricon bait station system for added peace of mind. Every detail reflects the care and attention the seller has invested in this exceptional home. Schedule your private showing today and experience everything this beautiful property has to offer. Age, square footage, room dimensions, lot size, schools, taxes, and other information are believed to be accurate but may be estimates or obtained from third party sources. Buyers should verify all information that is important to them through personal inspection or other appropriate means.
- Houzeo last checked: 6 minutes ago
- Listing updated: November 2, 2026 at 1:51 pm
- Listing Provided by: Cindy K Chavira (850) 867-0506 DRE #3065676 | Own It Real Estate LLC (850) 867-0506
- Source: Bay/Panama City/Central Panhandle MLS-FL | MLS#: 792564

Property Details
Status
Active
Type
Single Family Residence
No. of Stories
1
County
City
Neighborhood
--
Year Built
1984
HOA Fees
-
Finished Area
1,782 sqft
Lot Size
0.38 acre lot
Basement Area
- sqft
MLS Name
Bay/Panama City/Central Panhandle MLS
MLS Number
792564
MLS Status
Active
Days on Market
114
Cumulative Days on Market
112

Continue Your Journey in App
Find your dream home, receive real-time updates, and many more!
Continue Your Journey in App
Find your dream home, receive real-time updates, and many more!
Location
Facts & Features
Rooms
Bedrooms & bathrooms
Bedrooms: 3
Bathrooms: 2
Laundry
Level: First
Area: 78.50 Square Feet
Dimensions: 19.1 x 4.11
FullBath
Level: First
Area: 31.98 Square Feet
Dimensions: 7.8 x 4.1
Bedroom
Level: First
Area: 101.21 Square Feet
Dimensions: 11.11 x 9.11
Bedroom
Level: First
Area: 101.01 Square Feet
Dimensions: 11.1 x 9.1
FullBath
Level: First
Area: 39.96 Square Feet
Dimensions: 7.4 x 5.4
PrimaryBedroom
Level: First
Area: 174.43 Square Feet
Dimensions: 15.7 x 11.11
Sunroom
Level: First
Area: 272.00 Square Feet
Dimensions: 20 x 13.6
LivingRoom
Level: First
Area: 301.95 Square Feet
Dimensions: 21.4 x 14.11
Kitchen
Level: First
Area: 242.20 Square Feet
Dimensions: 20 x 12.11
Interior
Cooling
Central Air
Exterior Features
Patio, Rain Gutters
Sewer
Public Sewer
Appliances
Electric Oven, Electric Range, Electric Water Heater
Flooring
Plank, Vinyl
Interior Features
Double Vanity, Main Level Primary, Tub Shower
Heating
Central, Electric, Fireplaces
Construction
Year Built
Year Built: 1984
Home type
Single Family Residence
Foundation Details
Slab
Architectural Style
Ranch
Construction Materials
Brick
Utilities & Energy
Utilities
Electricity Available
Fireplace Features
Electric
Security Features
Security System
Other Features
Lot Features
Paved
Subdivision Name
Forest Hills Unit 3
Patio And Porch Features
Patio
Price History
| Date | Event | Price |
|---|---|---|
08/13/2026 Source: | Listed for Sale | $359,000 $201/sqft |
08/05/2026 Source: | Pending | $359,000 +13707.69% $201/sqft |
04/22/2025 Source: | Sold | $2,600 $1/sqft |

Nearby Homes

Find Homes by Property Features in Panama City, FL
Nearby New Homes For Sale


Based on information from Central Panhandle Association of REALTORS® MLS through Nov 05, 2026, 12:30AM. IDX information is provided exclusively for consumers’ personal, non-commercial use, that it may not be used for any purpose other than to identify prospective properties consumers may be interested in purchasing. Data is deemed reliable but is not guaranteed accurate by the MLS. ©2026 Bay Central Panhandle Association of REALTORS®
 Advertising Broker: Moe Mossa (Savvy Avenue) | Savvy Avenue, LLC
