- Overview
- Description
- Property Details
- Location
- Facts & Features
- Getting Around
- Nearby Homes



$410,000
Monthly Est:$2,041
 4 Beds
 2 Baths
2 full baths
 2,076sqft
924 Allen Dr, Northville, MI 48167 1114
$410,000
$2,041/moEst:
Get Pre-Approved
Single Family Residence
Built in 1959
$-- HOA
9,583.2 sqft lot
$197/sq.ft
Description
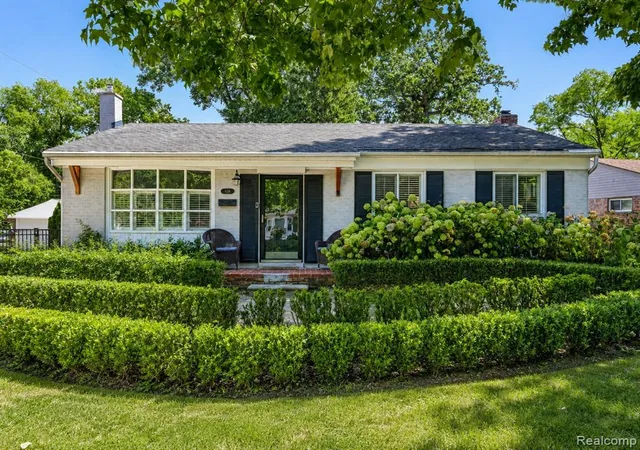
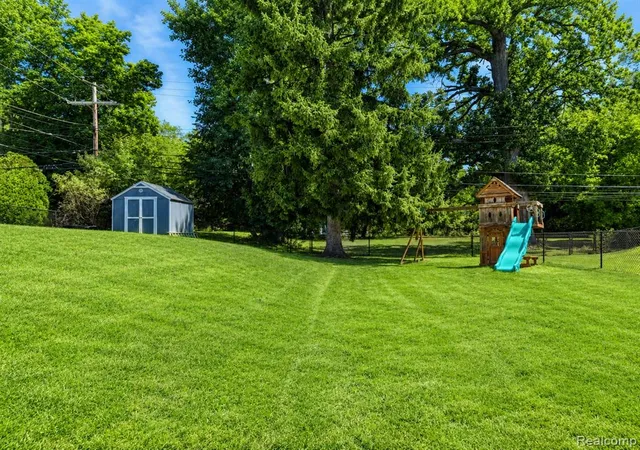
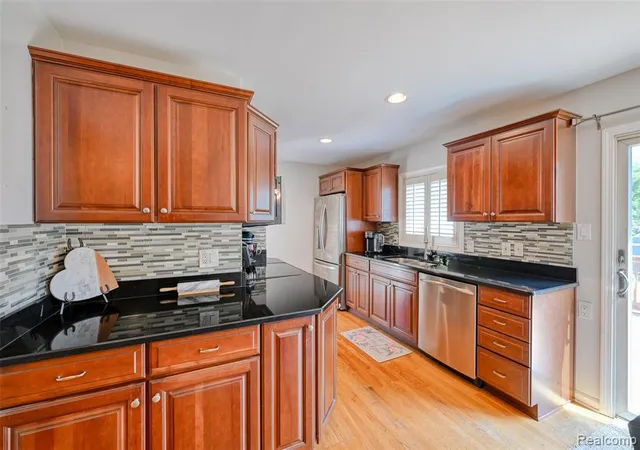
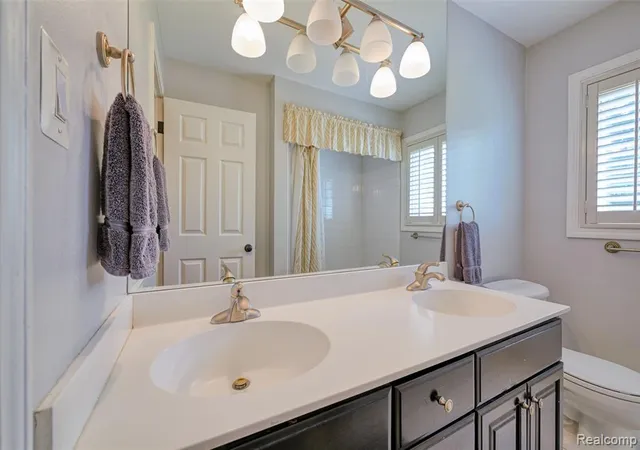
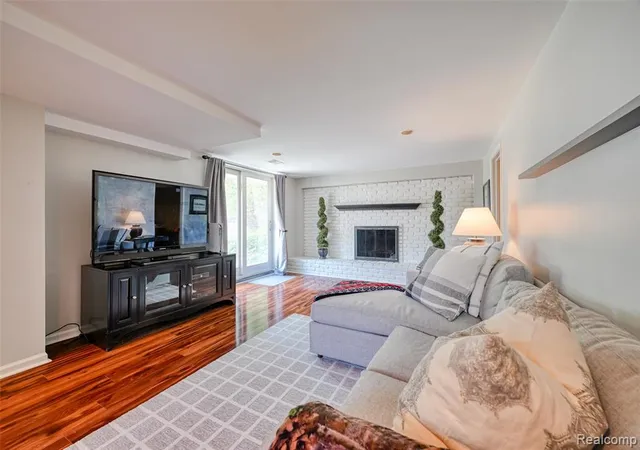
Set in a desirable Northville location within walking distance of downtown, this 4-bedroom, 2-bath ranch pairs timeless single-level living with a private, park-like setting rarely found this close to the heart of the city. Inside, hardwood floors connect the living room, dining area, kitchen and three main-level bedrooms, creating a warm, cohesive flow. The kitchen features granite countertops, stainless steel appliances and direct access to the rear deck, offering a seamless transition from indoor living to outdoor dining and relaxation. The finished walkout lower level expands the home's versatility with a spacious family room, fourth bedroom, second full bath and fireplace. Direct access to the lower patio and backyard creates an inviting extension of the living space and offers flexibility for guests, work-from-home needs, recreation or additional everyday living. Outdoors, the fenced backyard feels exceptionally peaceful, with mature surroundings, a storage shed and green space extending toward the creek beyond the property. The setting offers a sense of privacy and nature while remaining connected to sidewalks, neighborhood conveniences and downtown Northville. With its ranch layout, finished walkout level, layered indoor-outdoor living and sought-after Northville location, this home offers a distinctive combination of comfort, flexibility and setting.
- Houzeo last checked: 14 minutes ago
- Listing updated: October 23, 2026 at 10:03 am
- Listing Provided by: Michael Perna (248) 425-5082 DRE #6501309650 | EXP Realty The Perna Team (888) 501-7085
- Source: MiRealSource MLS-MI | MLS#: 61024601

Property Details
Status
Active
Type
Single Family Residence
No. of Stories
1
County
City
Neighborhood
--
Year Built
1959
HOA Fees
-
Finished Area
2,076 sqft
Lot Size
9,583.2 sqft lot
Basement Area
- sqft
MLS Name
MiRealSource MLS
MLS Number
61024601
MLS Status
Active
Days on Market
66
Cumulative Days on Market
58

Continue Your Journey in App
Find your dream home, receive real-time updates, and many more!
Continue Your Journey in App
Find your dream home, receive real-time updates, and many more!
Location
Facts & Features
Rooms
Bedrooms & bathrooms
Bedrooms: 4
Bathrooms: 2
Interior
Cooling
Central Air
Appliances
Dishwasher, Disposal, Dryer, Microwave, Range/oven, Refrigerator, Washer, Gas Water Heater
Interior Features
Cable/internet Avail., Dsl Available
Heating
Natural Gas, Forced Air
Construction
Year Built
Year Built: 1959
Home type
Single Family Residence
Construction Materials
Aluminum Siding, Vinyl Siding
Architectural Style
Ranch
Foundation Details
Basement
Utilities & Energy
Laundry Features
Concrete, In Basement
Fireplace Features
Basement, Gas, Natural Fireplace
Water Source
Public
Basement
Finished, Exterior Entry
Other Features
Patio And Porch Features
Porch
Subdivision Name
Yerkes Estatesno 2
Disclosures
Signed Disclosure
Price History
| Date | Event | Price |
|---|---|---|
10/23/2026 Source: | Listed for Sale | $410,000 $197/sqft |

Nearby Homes







Find Homes by Property Features in Northville, MI
Nearby New Homes For Sale


Based on information from MiRealSource through Nov 01, 2026, 04:30PM . All information is provided exclusively for personal, non-commercial use, and may not be used for any purpose other than to identify prospective properties consumers may be interested in purchasing. The accuracy of all information, regardless of source, is not guaranteed or warranted. All information should be independently verified. Provided through IDX via MiRealSource, Inc. Courtesy of MiRealSource Shareholder. © 2026 MiRealSource. All Rights Reserved.
 Advertising Broker: Andover Real Estate | Andover Real Estate
