Realty Solution
Powered by 
- 15
- Overview
- Description
- Property Details
- Location
- HOA Management
- Facts & Features
- Getting Around
- Nearby Homes
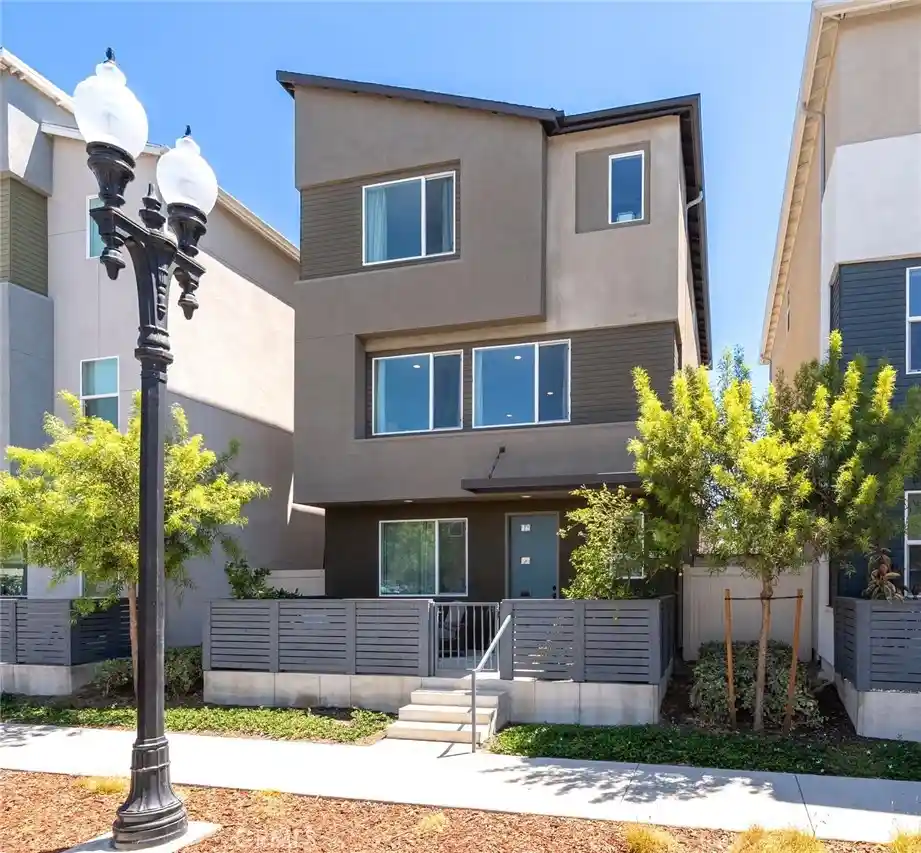


Street View
Listed by: Chiara Gomez (714) 200-7460 DRE #02202190 | First Team Real Estate (949) 759-5747
$1,059,000
Monthly Est:$5,271
 4 Beds
 4 Baths
3 full baths + 1 half bath
 2,106sqft
924 E 3rd Street, Santa Ana, CA 92701
$1,059,000
$5,271/moEst:
Get Pre-Approved
Single Family Residence
Built in 2022
$142/mo HOA
1,935 sqft lot
$503/sq.ft
Description
Buyer Financing Opportunity! Eligible buyers may qualify for a low-down-payment mortgage program featuring no private mortgage insurance (PMI), a potentially reduced interest rate, and up to $7,500 in closing cost assistance. First-time homebuyer status is not required, and no income limits apply in this neighborhood. All financing benefits are subject to program guidelines, individual eligibility, lender approval, and availability.
Discover modern living in the heart of Santa Ana at this beautifully maintained single-family detached row home in the Lacy Crossing community. Offering 2,106 square feet of thoughtfully designed living space, this three-story residence features 4 bedrooms, 3.5 bathrooms, a 2-car attached garage, fully owned solar, no Mello-Roos, and a low HOA of just $141 per month.
An inviting front porch provides the perfect place to enjoy your morning coffee or unwind in the evening with outdoor seating and dining. Inside, the first level offers a versatile bedroom with an ensuite bathroom, making it ideal for guests, multigenerational living, a private home office, or fitness room. This level also includes a storage closet, direct access to the attached two-car garage, and access to the private side patio, creating an additional outdoor living space for relaxing or entertaining.
The second floor is the heart of the home, featuring an open-concept floor plan that seamlessly connects the living room, dining area, and kitchen. Designed for both everyday living and entertaining, the kitchen offers a spacious center island with seating for four, a pantry, generous cabinet and counter space, and a conveniently located powder room.
Retreat to the third floor where the spacious primary suite offers a private ensuite bathroom. Two additional bedrooms, a full hallway bathroom, and a conveniently located stackable washer and dryer complete the upper level, providing comfort and functionality for daily living. Ideally located on Third Street, this move-in-ready home offers low-maintenance living near Downtown Santa Ana’s restaurants, cafes, boutiques, art galleries, and entertainment. Enjoy easy access to the 5 and 55 Freeways, South Coast Plaza, Segerstrom Center for the Arts, and nearby parks. A versatile floor plan, fully owned solar, and inviting indoor-outdoor spaces make this home a standout Orange County opportunity.
- Houzeo last checked: 12 hours ago
- Listing updated: October 15, 2026 at 12:56 am
- Source: California Regional MLS-CA | MLS#: PW26170055

Property Details
Status
Active
Type
Single Family Residence
No. of Stories
3
County
City
Neighborhood
Year Built
2022
HOA Fees
$142/mo
Finished Area
2,106 sqft
Lot Size
1,935 sqft lot
Basement Area
- sqft
MLS Name
California Regional MLS
MLS Number
PW26170055
MLS Status
Active
Days on Market
90
Cumulative Days on Market
99

Continue Your Journey in App
Find your dream home, receive real-time updates, and many more!
Continue Your Journey in App
Find your dream home, receive real-time updates, and many more!
Location
HOA Management
Lacy Crossing
HOA Fees
$142/ Monthly
Amenities
 Amenities and services may be covered by one or multiple associations and service providers.
 Park Playground
 Barbecue
PicnicArea
Disclaimer: Amenities are based on third-party information and may vary; buyers must independently verify all amenities, as information is deemed reliable but not guaranteed.
Facts & Features
Rooms
Bedrooms & bathrooms
Bedrooms: 4
Bathrooms: 4
Interior
Appliances
Dishwasher, Electric Cooktop, Electric Oven, Electric Water Heater, Freezer, Disposal, Ice Maker, Microwave, Refrigerator, Water To Refrigerator, Dryer, Washer
Exterior Features
Rain Gutters
Interior Features
Breakfast Bar, Ceiling Fans, Separate Formal Dining Room, Eat In Kitchen, Granite Counters, High Ceilings, Multiple Staircases, Recessed Lighting, Bedroom On Main Level, Primary Suite, Walk In Pantry, Walk In Closets
Flooring
Carpet, Laminate
Heating
Central, Solar
Window Features
Casement Windows, Double Pane Windows, Drapes, Energy Star Qualified Windows, Low Emissivity Windows, Screens
Sewer
Public Sewer
Cooling
Central Air, Whole House Fan, Attic Fan
Construction
Year Built
Year Built: 2022
Home type
Single Family Residence
Roof
Ridge Vents, Shingle
Construction Materials
Drywall, Frame, Stucco
Architectural Style
Modern
Foundation Details
Slab
Utilities & Energy
Pool Features
None
Laundry Features
Washer Hookup, Electric Dryer Hookup, Inside, Stacked, Upper Level
Parking Features
Direct Access, Door Single, Garage, Garage Door Opener, No Driveway, Garage Faces Rear, On Street
Fireplace Features
None
Water Source
Public
Utilities
Electricity Connected, Phone Connected, Sewer Connected, Water Connected
Security Features
Fire Sprinkler System, Smoke Detectors
Electric
Volts220in Garage, Volts220in Kitchen, Volts220in Laundry, Photovoltaics Seller Owned
Association Amenities
Barbecue, Picnic Area, Playground
Other Features
Subdivision Name
Lacy Crossing
Community Features
Street Lights, Sidewalks, Urban, Park
Patio And Porch Features
Front Porch, Patio
Lot Features
Near Park
Disclosures
Hoa Disclosure
Price History
| Date | Event | Price |
|---|---|---|
08/05/2026 Source: | Price Decreased | $1,059,000 -1.49% $503/sqft |
07/07/2026 Source: | Listed for Sale | $1,075,000 $510/sqft |
07/07/2026 Source: | Off Market | $1,075,000 $510/sqft |

Nearby Homes
Find Homes by Property Features in Santa Ana, CA


Based on information from California Regional Multiple Listing Service, Inc. as of Nov 02, 2026, 02:15PM and /or other sources. All data, including all measurements and calculations of area, is obtained from various sources and has not been, and will not be, verified by broker or MLS. All information should be independently reviewed and verified for accuracy. Properties may or may not be listed by the office/agent presenting the information. Information being provided is for consumers’ personal, non-commercial use and may not be used for any purpose other than to identify prospective properties consumers may be interested in purchasing. This website may not include listings or property addresses of sellers who have directed their listing brokers to withhold their listing or their property address from display on the Internet. © 2026 California Regional Multiple Listing Service. All Rights Reserved.
 Advertising Broker: William Johnson DRE #01463271 | William Johnson Brokerage
