
- Overview
- Description
- Property Details
- Location
- HOA Management
- Facts & Features
- Getting Around
- Nearby Homes



$1,350,000
Monthly Est:$6,719
 3 Beds
 2 Baths
2 full baths
 1,848sqft
924 Lafayette Ave, Brooklyn, NY 11221
$1,350,000
Get Pre-Approved
Condominium
Built in 2005
$474/mo HOA
-- sqft lot
$731/sq.ft
Description
A rare duplex garden residence that truly delivers suburban-scale living in the heart of Brooklyn.
Offering approximately 1,800 square feet of interior space and an extraordinary 625-square-foot private garden, this home pairs the volume and privacy of a brownstone with the ease of condo ownership and the financial advantage of a tax abatement through 2036. Add private parking for two cars - an indoor garage plus driveway - along with a dedicated storage room, and you get something almost unheard of in Brooklyn: space, privacy, parking, and low carrying costs in one seamless package.
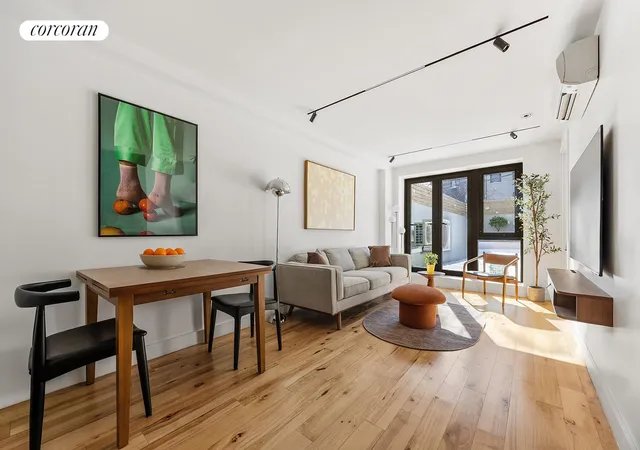
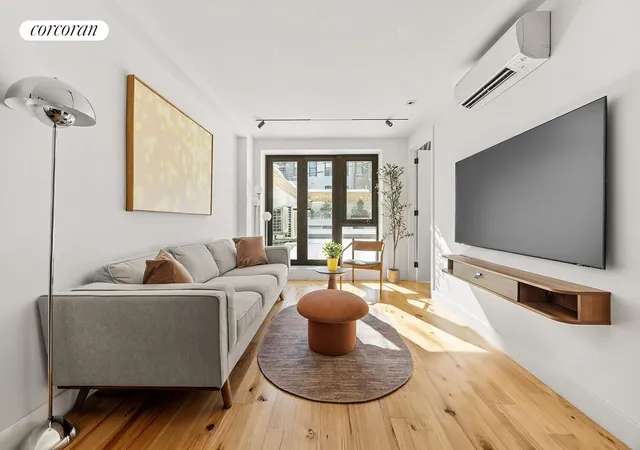
Built in 2024, the residence combines efficiency with design. Wide-plank maple flooring, oversized energy-efficient windows, and multi-zoned central heating and cooling create a comfortable, contemporary atmosphere throughout.
The main level is where the home truly opens up. A dramatic wall of south-facing, floor-to-ceiling windows floods the great room with natural light and dissolves the boundary between indoors and out. The landscaped private garden becomes your backyard retreat, complete with a built-in grill, refrigerator, and generous space for dining, lounging, and entertaining under the open sky.
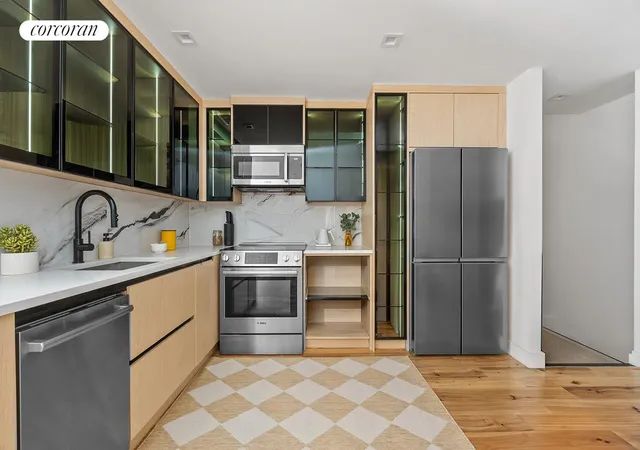
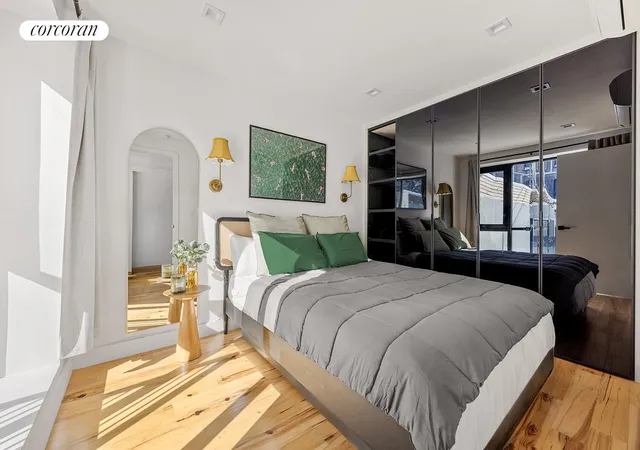
The kitchen is sleek and functional, featuring custom cabinetry, a Bosch range, a Fisher & Paykel French door refrigerator, and stone countertops. The bedroom on this level is bright and serene, with a wall of custom closets that light up when opened.
The main-level bathroom features radiant-heated floors, floor-to-ceiling porcelain tile, a deep soaking tub, and integrated LED lighting.
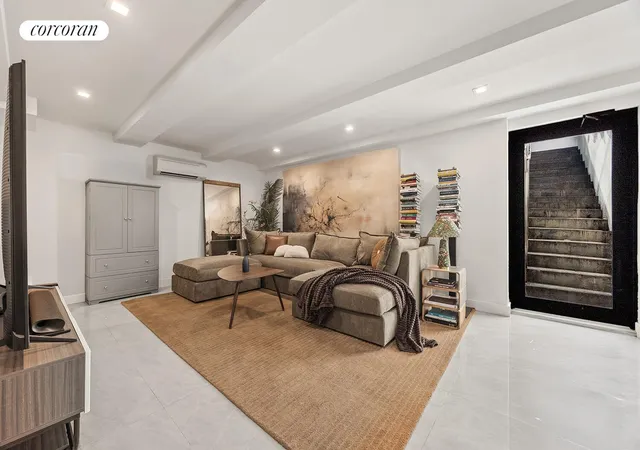
Downstairs, the flexible lower level provides complete versatility, currently configured as a 300-square-foot second living area, two additional spacious sleeping areas, a half bath with a water closet, and a washer/dryer. Whether you envision a media lounge, home office, guest suite, gym, or playroom, the layout adapts effortlessly. A staircase reconnects you directly to the garden, enhancing the home's indoor-outdoor rhythm.
Additional features include a custom mudroom with a closet just outside the entrance, a private storage room, and the rare luxury of two-car parking.
Moments from Herbert Von King Park and the beloved restaurants and cafés along Tompkins Avenue, with the J, M, and G trains nearby, the location balances neighborhood charm with accessibility.
An exceptional opportunity to own a full-scale garden residence - expansive, elegant, and intelligently positioned for long-term value.
Please note that this apartment is listed in the offering plan as a one-bedroom with one-and-a-half-bathrooms.
- Houzeo last checked: 3 minutes ago
- Listing updated: May 16, 2026 at 11:54 pm
- Listing Provided by: Andreea Miller (917) 232-0166 , Steven Markowicz (914) 419-6476 | Corcoran Group (212) 355-3550
- Source: Rebny MLS-NY | MLS#: RLS20074754

This condo is in:
Property Details
Status
Active
Type
Condominium
No. of Stories
3
County
City
Neighborhood
Year Built
2005
HOA Fees
$474/mo
Finished Area
1,848 sqft
Lot Size
-- sqft lot
Basement Area
- sqft
MLS Name
Rebny MLS
MLS Number
RLS20074754
Days on Market
242

Continue Your Journey in App
Find your dream home, receive real-time updates, and many more!
Continue Your Journey in App
Find your dream home, receive real-time updates, and many more!
Location
HOA Management
N/A
HOA Fees
$474/ Monthly
Disclaimer: Amenities are based on third-party information and may vary; buyers must independently verify all amenities, as information is deemed reliable but not guaranteed.
Facts & Features
Rooms
Bedrooms & bathrooms
Bedrooms: 3
Bathrooms: 2
Interior
Appliances
Washer Dryer Allowed
Exterior Features
Private Outdoor Space Over60sqft
Interior Features
Storage
Construction
Year Built
Year Built: 2005
Home type
Condominium
Architectural Style
Walk Up
Utilities & Energy
Parking Features
Assigned, Garage
Laundry Features
Building None, Washer Hookup, In Unit
Basement
Other
Other Features
Patio And Porch Features
None
Subdivision Name
Stuyvesant Heights
Price History
| Date | Event | Price |
|---|---|---|
04/23/2026 Source: | Price Decreased | $1,350,000 -3.40% $731/sqft |
04/06/2026 Source: | Price Decreased | $1,397,500 -3.62% $756/sqft |
03/03/2026 Source: | Price Increased | $1,450,000 +3.76% $785/sqft |
03/03/2026 Source: | Listed for Sale | $1,397,500 $756/sqft |

Nearby Homes

Find Homes by Property Features in New York, NY


The real estate listing data marked with this icon comes from the IDX program of the RLS at REBNY Listing Service (RLS). Listing information for certain New York City properties provided courtesy of the Real Estate Board of New York's Residential Listing Service (the "RLS") through Nov 01, 2026, 03:00PM. Information deemed reliable but not guaranteed. Information is provided exclusively for consumers' personal, non-commercial use, and may not be used for any purpose other than the identification of potential properties for purchase. The information contained in this listing has not been verified by the RLS and should be verified by the consumer. The listing information provided here is for the consumer's personal, non-commercial use. Retransmission, redistribution or copying of this listing information is strictly prohibited except in connection with a consumer's consideration of the purchase and/or sale of an individual property. This listing information is not verified for authenticity or accuracy and is not guaranteed and may not reflect all real estate activity in the market. Buyer to verify all information. © 2026 The Real Estate Board of New York, Inc. All rights reserved.
 Advertising Broker: Derek Greene | The Greene Realty Group
