- Overview
- Description
- Property Details
- Location
- Facts & Features
- Getting Around
- Nearby Homes



$339,000
Monthly Est:$1,687
 3 Beds
 2 Baths
2 full baths
 1,270sqft
924 Nolte Dr, Dallas, TX 75208
$339,000
$1,687/moEst:
Get Pre-Approved
Single Family Residence
Built in 1924
$-- HOA
0.17 acre lot
$267/sq.ft
Description
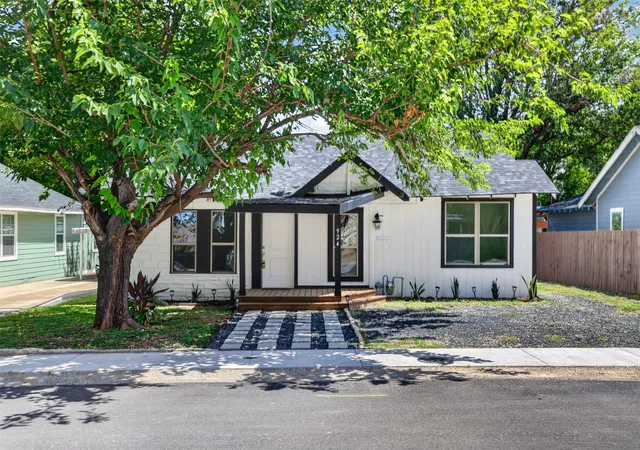
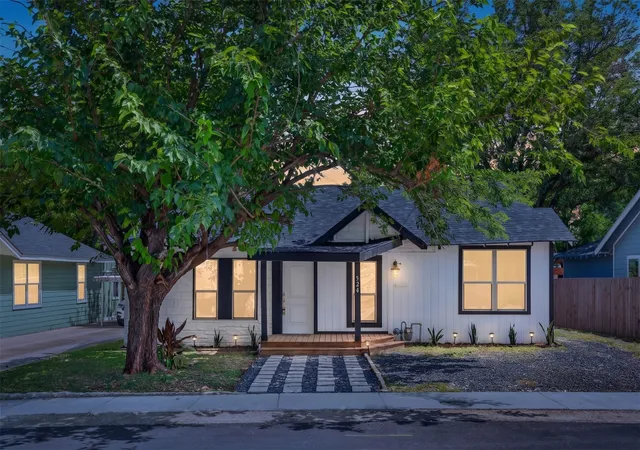
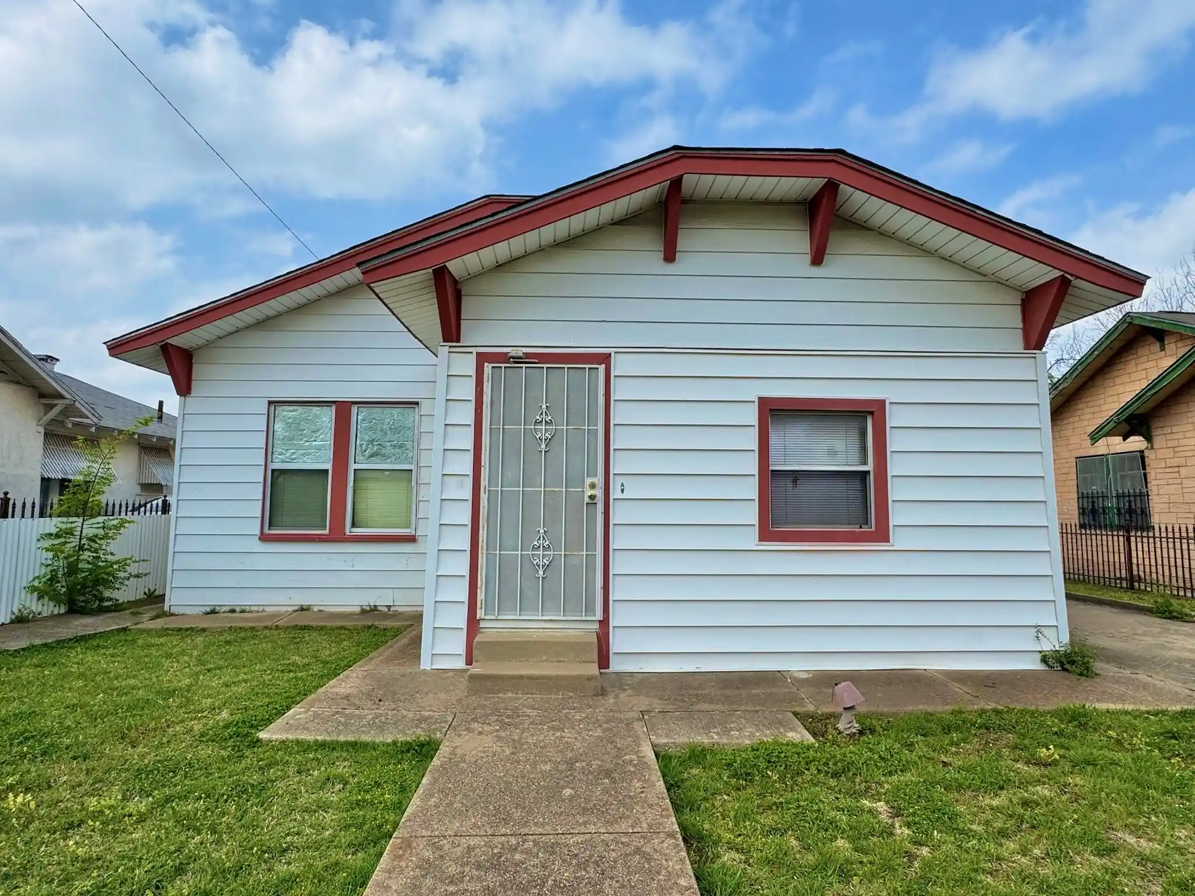
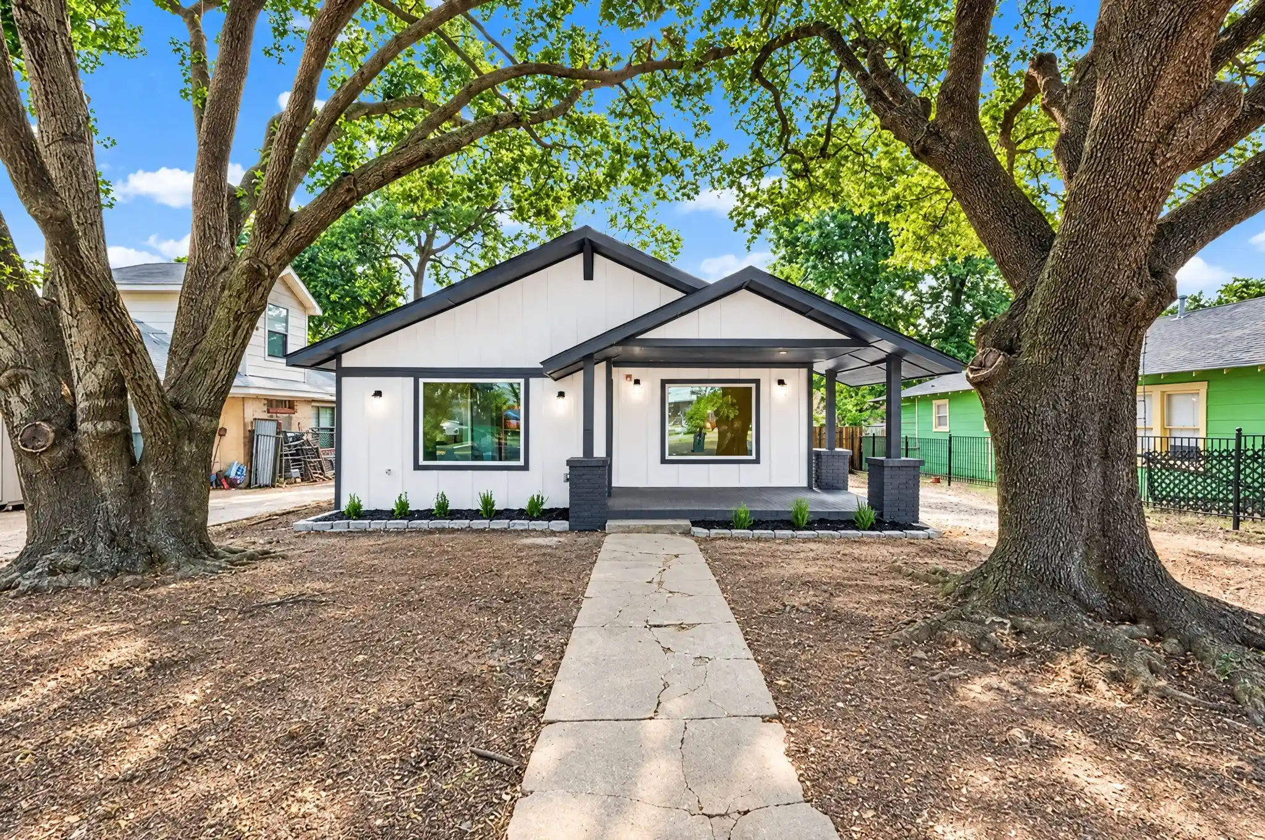
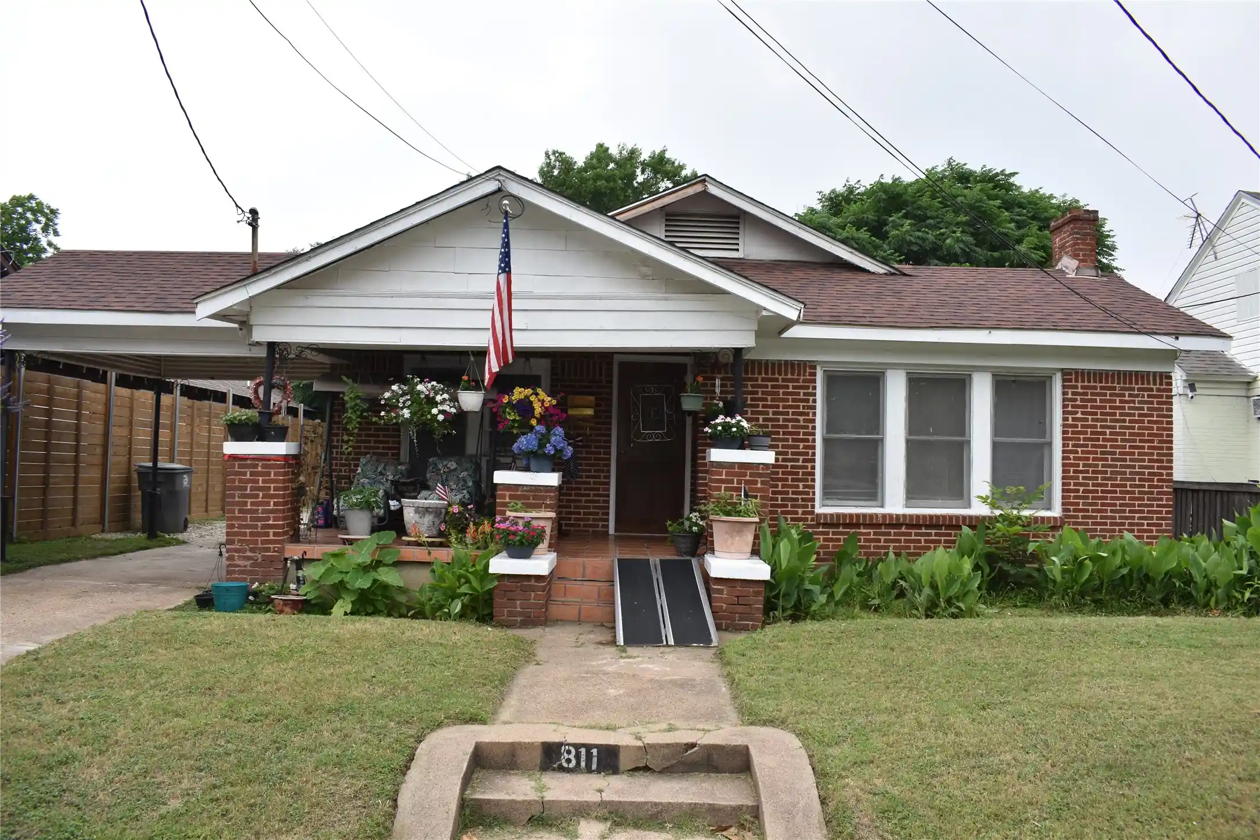
Step into a highly desirable neighborhood offering the perfect balance of vintage charm and modern comfort. This delightful 1920s bungalow, surrounded by mature trees, welcomes you with a charming front porch—ideal for relaxing and enjoying the neighborhood. Conveniently located about 10 minutes from the vibrant Bishop Arts District in Oak Cliff, you’ll enjoy easy access to a variety of restaurants, boutiques, and local shops. Take advantage of this great opportunity at an attractive price.
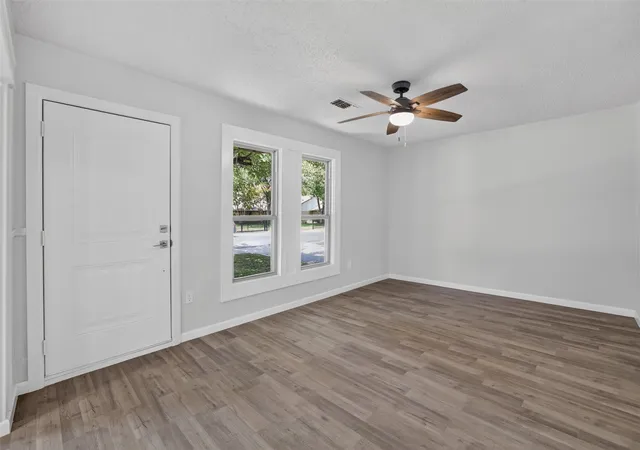
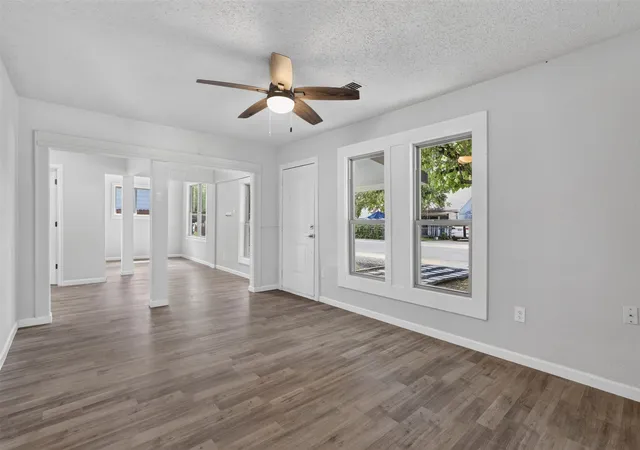
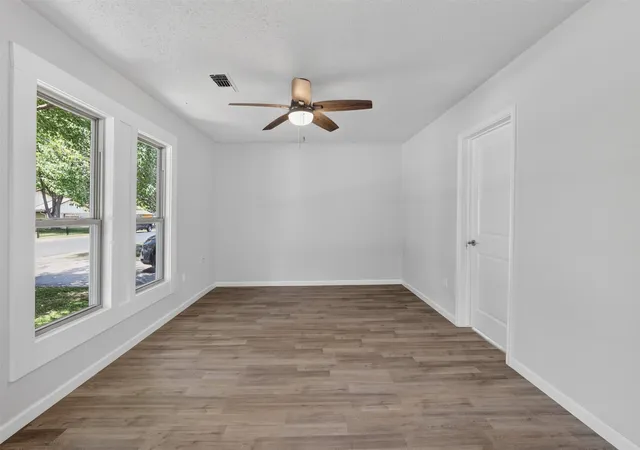
Inside, the home features a bright, cheerful interior that has been thoughtfully remodeled while preserving touches of its original character, including stone accents at the entrance. Modern upgrades such as hardwood floors, granite countertops, and marble tile showers blend beautifully with its historic appeal. This single-story residence offers both style and functionality, with a convenient layout where every room is within easy reach. I-35 and I-67 are approximately 5 minutes away.
The two primary bedrooms are generously sized—one with direct access to a bathroom, while the other connects to a spacious laundry room that can also serve as a pantry or additional storage area. A third bedroom offers flexibility, with access to a bathroom, the backyard, and the kitchen -perfect as a guest room, home office, or playroom. The updated kitchen, complete with new appliances, flows seamlessly into the living and dining areas, creating an inviting space for everyday living and entertaining.
Step outside to enjoy a large, fenced backyard with a covered porch, offering endless possibilities for outdoor living, gardening, or gatherings. A gated side entrance leads to an expansive rear parking area with space for up to six vehicles, providing exceptional flexibility for homeowners needing extra parking, storage, or room for work vehicles, recreational vehicles, and trailers.
Significant updates include plumbing, water heater, and roof replacement, providing added peace of mind.
- Houzeo last checked: 12 hours ago
- Listing updated: July 7, 2026 at 1:28 am
- Listing Provided by: Consuelo Aguire | Ultima Gold REALTORS (972) 418-8800
- Source: NTREIS MLS-TX | MLS#: 21321646

Property Details
Status
Active
Type
Single Family Residence
No. of Stories
1
County
City
Neighborhood
--
Year Built
1924
HOA Fees
-
Finished Area
1,270 sqft
Lot Size
0.17 acre lot
Basement Area
- sqft
MLS Name
NTREIS MLS
MLS Number
21321646
MLS Status
Active
Cumulative Days on Market
1

Continue Your Journey in App
Find your dream home, receive real-time updates, and many more!
Continue Your Journey in App
Find your dream home, receive real-time updates, and many more!
Location
Facts & Features
Rooms
Bedrooms & bathrooms
Bedrooms: 3
Bathrooms: 2
Laundry
Level: First
Area: 81.00 Square Feet
Dimensions: 9 x 9
Kitchen
Level: First
Area: 88.00 Square Feet
Dimensions: 11 x 8
LivingRoom
Level: First
Area: 187.00 Square Feet
Dimensions: 17 x 11
DiningRoom
Level: First
Area: 99.00 Square Feet
Dimensions: 11 x 9
Bedroom
Level: First
Area: 104.00 Square Feet
Dimensions: 13 x 8
PrimaryBedroom
Level: First
Area: 180.00 Square Feet
Dimensions: 20 x 9
PrimaryBedroom
Level: First
Area: 165.00 Square Feet
Dimensions: 15 x 11
Interior
Exterior Features
Lighting, Private Yard
Cooling
Central Air, Ceiling Fans, Electric
Appliances
Dishwasher, Disposal, Gas Range, Refrigerator
Flooring
Laminate
Sewer
Public Sewer
Heating
Central, Natural Gas
Interior Features
Granite Counters, High Speed Internet, Multiple Master Suites, Open Floorplan, Cable Tv
Construction
Year Built
Year Built: 1924
Home type
Single Family Residence
Architectural Style
Other, Detached
Construction Materials
Frame, Concrete, Rock, Stone
Foundation Details
Pillar Post Pier
Roof
Shingle
Utilities & Energy
Laundry Features
Washer Hookup, Electric Dryer Hookup, Laundry In Utility Room
Pool Features
None
Water Source
Public
Utilities
Electricity Available, Natural Gas Available, Sewer Available, Separate Meters, Underground Utilities, Water Available, Cable Available
Parking Features
Additional Parking, Drive Through, Direct Access, Gravel, Gated, Oversized
Security Features
Carbon Monoxide Detectors, Smoke Detectors
Other Features
Subdivision Name
Strickland Acres
Vegetation
Cleared, Grassed
Community Features
Curbs, Sidewalks
Disclosures
Easements
Patio And Porch Features
Rear Porch, Front Porch, Covered
Lot Features
Back Yard, Lawn, Few Trees
Price History
| Date | Event | Price |
|---|---|---|
07/04/2026 Source: | Listed for Sale | $339,000 +47.39% $267/sqft |
11/07/2022 Source: | Price Decreased | $230,000 -13.21% $181/sqft |
09/01/2022 Source: | Listing Removed | $265,000 $209/sqft |

Nearby Homes
Find Homes by Property Features in Dallas, TX
Nearby New Homes For Sale

Based on information from the North Texas Real Estate Information Systems, Inc., through Nov 02, 2026, 02:15PM. Information is provided exclusively for consumers’ personal, non-commercial use. It may not be used for any purpose other than to identify prospective properties consumers may be interested in purchasing. Data is deemed reliable but is not guaranteed accurate. This website may not include listings or property addresses of sellers who have directed their listing brokers to withhold their listing or their property address from display on the Internet. ©2026 North Texas Real Estate Information Systems, Inc. All Rights Reserved.
 Advertising Broker: Michelle Brecker | Pathway To Home Realty
