- Overview
- Description
- Property Details
- Location
- HOA Management
- Facts & Features
- Getting Around



$249,900
Monthly Est:$1,244
 3 Beds
 2 Baths
2 full baths
 1,736sqft
924 Prairie Clover Trl, Fort Worth, TX 76131
$249,900
$1,244/moEst:
Get Pre-Approved
Manufactured Home
Built in 1999
$4.17/mo HOA
2.02 acres lot
$144/sq.ft
Description
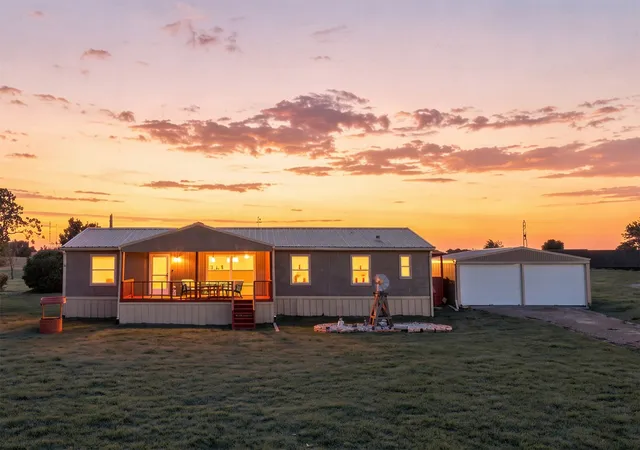
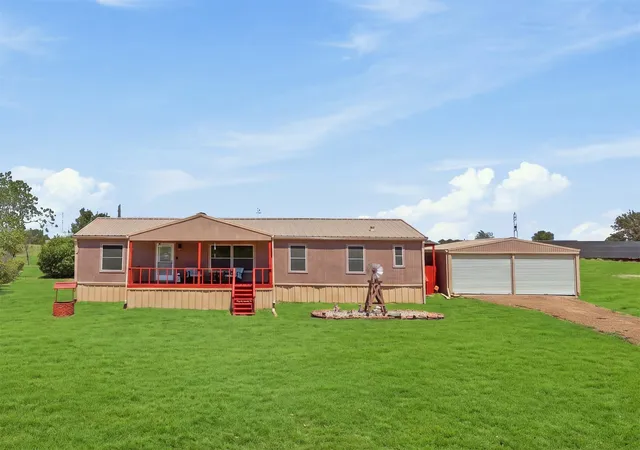
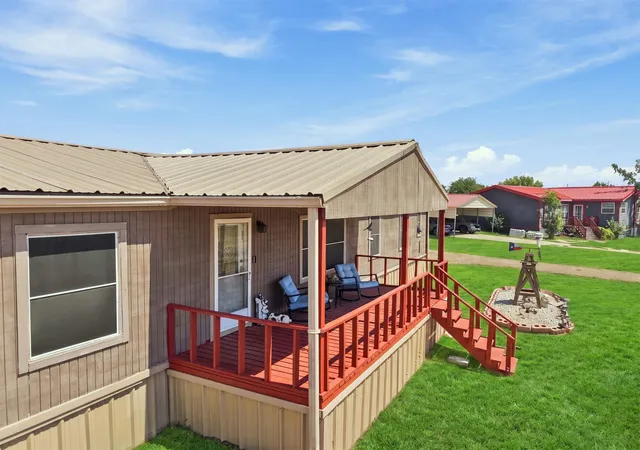
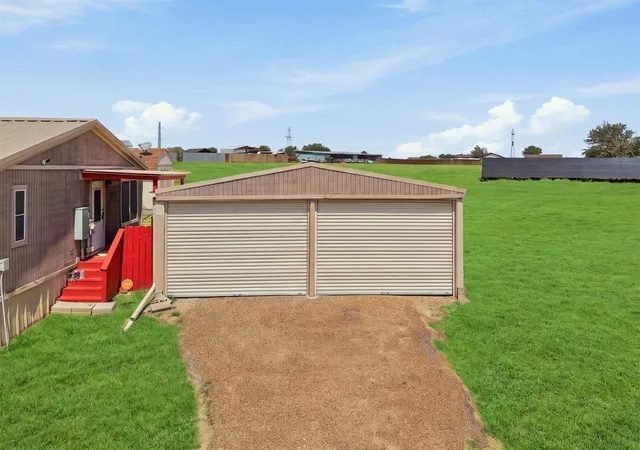
Escape the hustle and discover the perfect blend of a country setting and convenience at 924 Prairie Clover Trail. Situated on an expansive two-acre lot, this property offers the rare luxury of space and privacy that is becoming increasingly hard to find. Whether you’re dreaming of a sprawling garden, a private workshop, or simply room to breathe, this acreage provides a versatile canvas to make your own. This 3 bedroom, 2 bathroom home with a dedicated office space or additional den provides peace of mind with it's durable metal roof that offers long-lasting protection and timeless aesthetic, while the whole-home generator—installed just three years ago—ensures you’ll never be left in the dark or without power and comfort regardless of the weather. The expansive backyard provides endless opportunities and a functional shed, perfect for additional storage or housing your outdoor equipment. This is more than just a house; it’s a retreat designed for those who value the quiet beauty of a Texas landscape but the convenience of restaurants, shopping and entertainment not far away. Key highlights; Metal Roof and HVAC are approx. five years in age, water heater replaced in July 2026, Kitchen and laundry room flooring replaced and home leveled August 2026, average electric bill is $250, generator and backyard storage shed convey with the property. Please refer to agent for restrictions regarding HOA. Come experience this exceptional Fort Worth property for yourself.
- Houzeo last checked: 0 minutes ago
- Listing updated: October 5, 2026 at 5:06 pm
- Listing Provided by: Jennifer Lauren (817) 987-9952 | Compass RE Texas, LLC. (214) 814-8100
- Source: NTREIS MLS-TX | MLS#: 21373014

Property Details
Status
Pending
Type
Manufactured Mobile Home
No. of Stories
1
County
City
Neighborhood
--
Year Built
1999
HOA Fees
$4.17/mo
Finished Area
1,736 sqft
Lot Size
2.02 acres lot
Basement Area
- sqft
MLS Name
NTREIS MLS
MLS Number
21373014
MLS Status
Pending
Cumulative Days on Market
5

Continue Your Journey in App
Find your dream home, receive real-time updates, and many more!
Download App
Continue Your Journey in App
Find your dream home, receive real-time updates, and many more!
Location
HOA Management
Savannah Estates
HOA Fees
$50/ Annually
Amenities
 Amenities and services may be covered by one or multiple associations and service providers.
 AssociationManagement
Disclaimer: Amenities are based on third-party information and may vary; buyers must independently verify all amenities, as information is deemed reliable but not guaranteed.
Facts & Features
Rooms
Bedrooms & bathrooms
Bedrooms: 3
Bathrooms: 2
LivingRoom
Level: First
Area: 308.00 Square Feet
Dimensions: 22 x 14
Bedroom
Level: First
Area: 132.00 Square Feet
Dimensions: 12 x 11
Bedroom
Level: First
Area: 132.00 Square Feet
Dimensions: 12 x 11
Office
Level: First
Area: 168.00 Square Feet
Dimensions: 12 x 14
Laundry
Level: First
Area: 64.00 Square Feet
Dimensions: 8 x 8
PrimaryBathroom
Level: First
Area: 88.00 Square Feet
Dimensions: 8 x 11
PrimaryBedroom
Level: First
Area: 168.00 Square Feet
Dimensions: 12 x 14
BreakfastRoomNook
Level: First
Area: 63.00 Square Feet
Dimensions: 7 x 9
DiningRoom
Level: First
Area: 140.00 Square Feet
Dimensions: 10 x 14
Interior
Flooring
Carpet, Luxury Vinyl Plank
Interior Features
Eat In Kitchen, Kitchen Island, Open Floorplan
Sewer
Private Sewer, Septic Tank
Appliances
Dishwasher, Electric Range, Disposal, Refrigerator
Exterior Features
Rain Gutters
Heating
Electric, Propane
Cooling
Central Air, Ceiling Fans, Electric
Construction
Year Built
Year Built: 1999
Home type
Manufactured Home
Property Condition
Resale
Architectural Style
Traditional
Roof
Metal
Foundation Details
Other, Pillar Post Pier
Utilities & Energy
Security Features
Prewired, Security System Owned, Security System, Carbon Monoxide Detectors, Smoke Detectors, Security Lights, Wireless
Pool Features
None
Parking Features
Additional Parking, Door Multi, Driveway, Garage
Laundry Features
Washer Hookup, Dryer Hookup, Laundry In Utility Room, In Hall
Utilities
Electricity Connected, Propane, Sewer Available, Septic Available, Separate Meters, Water Available
Other Features
Patio And Porch Features
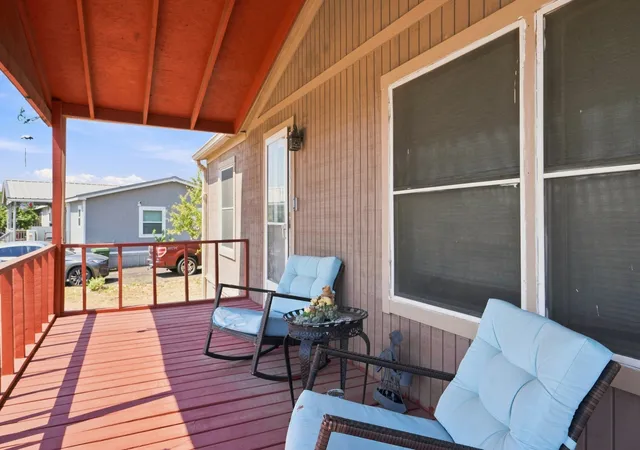
Deck, Front Porch, Side Porch, Covered
Lot Features
Back Yard, Cleared, Interior Lot, Lawn, Level, Few Trees
Subdivision Name
Savanna Estates Add
Price History
| Date | Event | Price |
|---|---|---|
10/05/2026 Source: | Pending | $249,900 $144/sqft |
09/04/2026 Source: | Contingent (Active Under Contract) | $249,900 $144/sqft |
08/31/2026 Source: | Listed for Sale | $249,900 $144/sqft |

Find Homes by Property Features in Fort Worth, TX

Based on information from the North Texas Real Estate Information Systems, Inc., through Oct 09, 2026, 09:45AM. Information is provided exclusively for consumers’ personal, non-commercial use. It may not be used for any purpose other than to identify prospective properties consumers may be interested in purchasing. Data is deemed reliable but is not guaranteed accurate. This website may not include listings or property addresses of sellers who have directed their listing brokers to withhold their listing or their property address from display on the Internet. ©2026 North Texas Real Estate Information Systems, Inc. All Rights Reserved.
 Advertising Broker: Michelle Brecker | Pathway To Home Realty