- Overview
- Description
- Property Details
- Location
- Facts & Features
- Getting Around
- Nearby Homes
 No HOA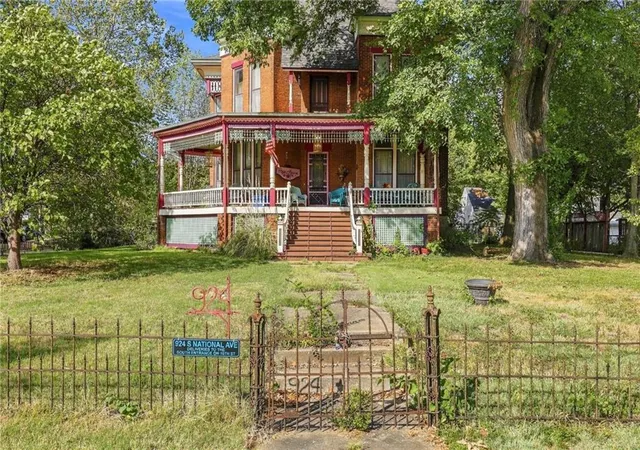
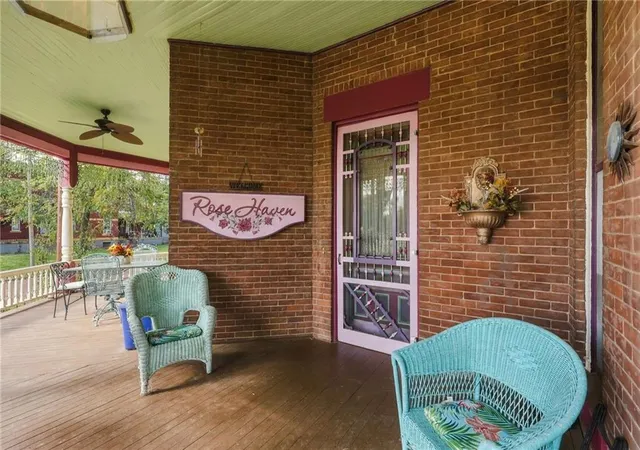

Street View
$345,000
Monthly Est:$1,717
 4 Beds
 2 Baths
1 full bath + 1 half bath
 3,633sqft
924 S National Ave, Fort Scott, KS 66701
$345,000
$1,717/moEst:
Get Pre-Approved
Single Family Residence
Built in 1882
$-- HOA
0.58 acre lot
$95/sq.ft
Description
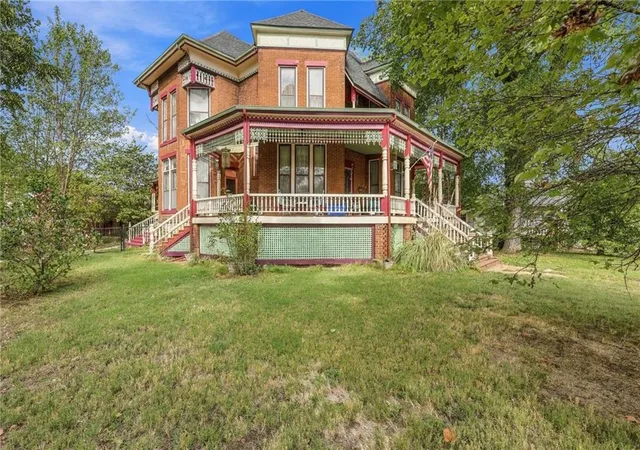
Step into history at this stunning, stately Queen Anne mansion in the heart of historic Fort Scott, KS, where a welcoming hometown atmosphere meets true architectural grandeur. Known to locals as Rose Haven, this impressive home was featured in the film The Learning Tree, written and directed by Fort Scott native and Renaissance Man Gordon Parks. Built in 1882 on four lots as a summer home for a wealthy entrepreneur, it has been meticulously restored and cared for ever since.
Across 3,633 square feet, intricate details and unparalleled craftsmanship greet you at every turn: breathtaking hand-carved woodwork, gorgeous original hardwood floors, four fireplaces with ornate original tiles, five sets of solid wood pocket doors, Tiffany stained glass windows, and sparkling crystal chandeliers. Updated electrical, plumbing, roof, and gutters allow you to enjoy the home's history with modern peace of mind.
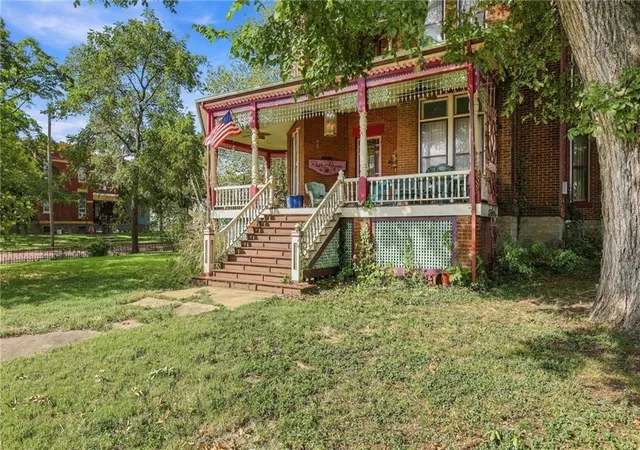
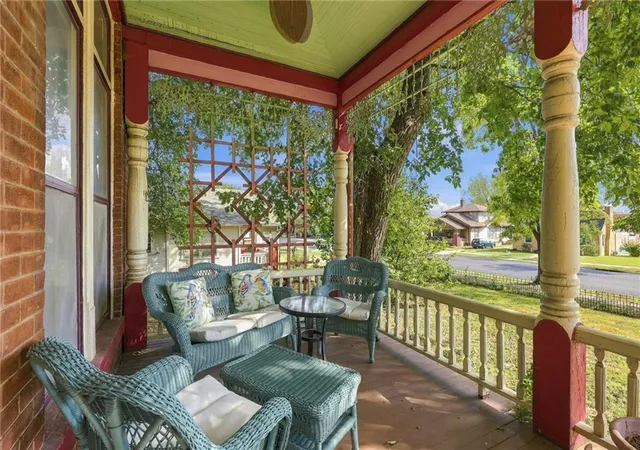
Gather on the wraparound front porch, then explore the library, family room, formal dining room, and eat-in kitchen with granite countertops. The front parlor offers flexibility as a main-level bedroom, and four additional bedrooms are located upstairs.
The grounds are just as impressive. A new 3-car garage, added in 2021, includes an upstairs space. The original carriage house still stands alongside a loafing shed and a garden shed, providing room for up to three more cars or plenty of space for hobbies and projects. Set on four lots, there is room to garden, gather, and spread out.
Whether you envision a one-of-a-kind private residence, a show-stopping place to host family and friends, or a piece of Kansas history to call your own, homes like this rarely come along. Architectural renderings have even been drawn up to add bathrooms, making it possible to operate a bed and breakfast in this fabulous mansion with a few modifications.
With so many legendary stories to tell, you're sure to fall in love with Rose Haven. Schedule your private showing today!
- Houzeo last checked: 8 hours ago
- Listing updated: September 30, 2026 at 3:33 pm
- Listing Provided by: Bailey Lyons (620) 224-7795 | Lyons Realty Group (620) 266-9448
- Source: Heartland MLS-KS | MLS#: 2643956

Property Details
Status
Active
Type
Single Family Residence
No. of Stories
-
County
City
Neighborhood
--
Year Built
1882
HOA Fees
-
Finished Area
3,633 sqft
Lot Size
0.58 acre lot
Basement Area
- sqft
MLS Name
Heartland MLS
MLS Number
2643956
MLS Status
Active
Days on Market
11

Continue Your Journey in App
Find your dream home, receive real-time updates, and many more!
Download App
Continue Your Journey in App
Find your dream home, receive real-time updates, and many more!
Location
Facts & Features
Rooms
Bedrooms & bathrooms
Bedrooms: 4
Bathrooms: 2
Bedroom 1
Level: Second
Area: Square Feet
Dimensions: 252.00
Bedroom 2
Level: Second
Area: Square Feet
Dimensions: 260.00
Bedroom 3
Level: Second
Area: Square Feet
Dimensions: 288.00
Den
Level: First
Area: Square Feet
Dimensions: 240.00
Dining Room
Level: First
Area: Square Feet
Dimensions: 247.00
Kitchen
Level: First
Area: Square Feet
Dimensions: 180.00
Library
Level: First
Area: Square Feet
Dimensions: 315.00
Living Room
Level: First
Area: Square Feet
Dimensions: 300.00
Bedroom 4
Level: First
Area: Square Feet
Dimensions: 96.00
Sitting Room
Level: Second
Area: Square Feet
Dimensions: 88.00
Dining Rm- 2nd
Level: First
Area: Square Feet
Dimensions: 180.00
Interior
Sewer
Public Sewer
Cooling
Window Unit(s)
Appliances
Dishwasher, Dryer, Refrigerator, Gas Range, Washer
Heating
Hot Water
Window Features
Wood Windows
Flooring
Wood
Interior Features
Kitchen Island, Painted Cabinets
Construction
Year Built
Year Built: 1882
Home type
Single Family Residence
Construction Materials
Brick/mortar
Architectural Style
Victorian
Roof
Composition, Tile
Utilities & Energy
Basement
Unfinished
Fireplace Features
Gas, Other, Library
Laundry Features
In Bathroom, Upper Level
Water Source
Public
Parking Features
Detached
Other Features
Subdivision Name
Other
Lot Features
City Limits, Corner Lot
Patio And Porch Features
Porch
Price History
| Date | Event | Price |
|---|---|---|
09/30/2026 Source: | Listed for Sale | $345,000 +53.33% $95/sqft |
08/29/2023 Source: | Sold | $225,000 $62/sqft |

Nearby Homes
Find Homes by Property Features in Fort Scott, KS


Based on information from the Kansas City Regional Association of REALTORS® or Heartland MLS through Oct 09, 2026, 02:31PM. The information displayed on this page is confidential, proprietary, and copyrighted information of Heartland Multiple Listing Service, Inc. (“Heartland MLS”). Heartland MLS does not make any warranty or representation concerning the timeliness or accuracy of the information displayed herein. In consideration for the receipt of the information on this page, the recipient agrees to use the information solely for the private non- commercial purpose of identifying a property in which the recipient has a good faith interest in acquiring. Some IDX listings have been excluded from this website. The data relating to real estate displayed on this website comes in part from the Heartland Multiple Listing Service database compilation. The properties displayed on this website may not be all of the properties in the Heartland MLS database compilation, or all of the properties listed with other brokers participating in the Heartland MLS IDX program. Detailed information about the properties displayed on this website includes the name of the listing company. © 2026 Heartland Multiple Listing Service, Inc. All Rights Reserved.
 Advertising Broker: Nicholas Huscroft | Chosen Realty