- Overview
- Description
- Property Details
- Location
- Facts & Features
- Getting Around
- Nearby Homes

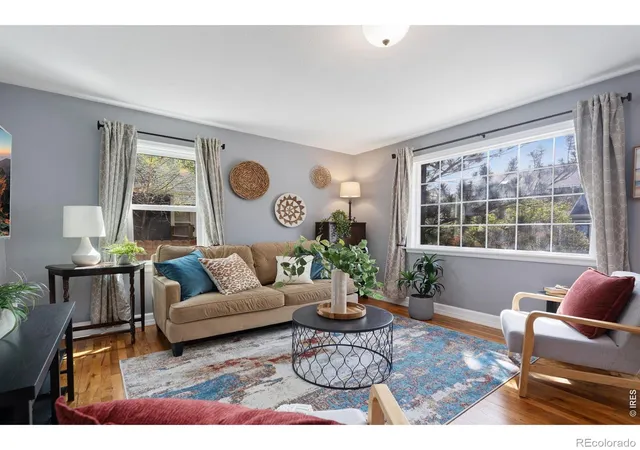


$645,000
Monthly Est:$3,210
 2 Beds
 2 Baths
1 full bath + 1 half bath
 1,456sqft
924 Sycamore St, Fort Collins, CO 80521
$645,000
$3,210/moEst:
Get Pre-Approved
Single Family Residence
Built in 1952
$-- HOA
5,283 sqft lot
$443/sq.ft
Description
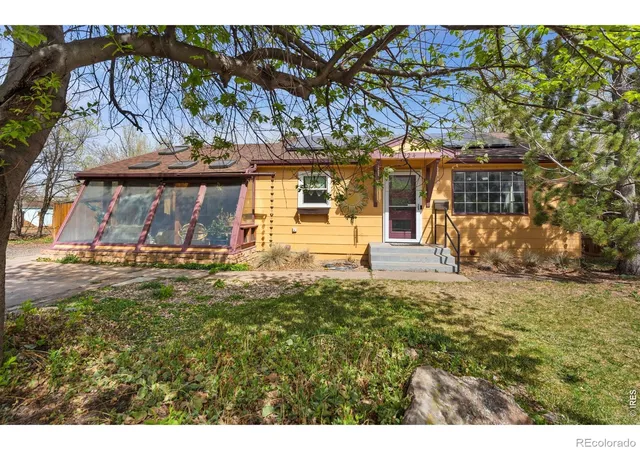
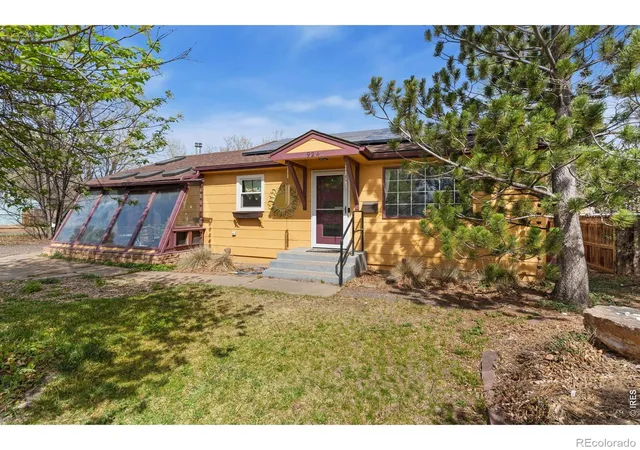
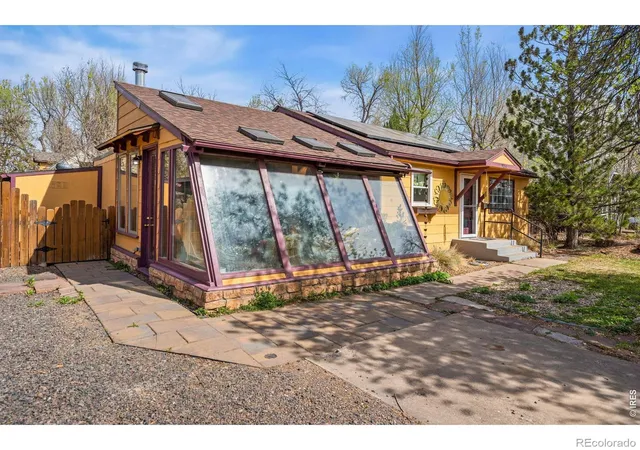
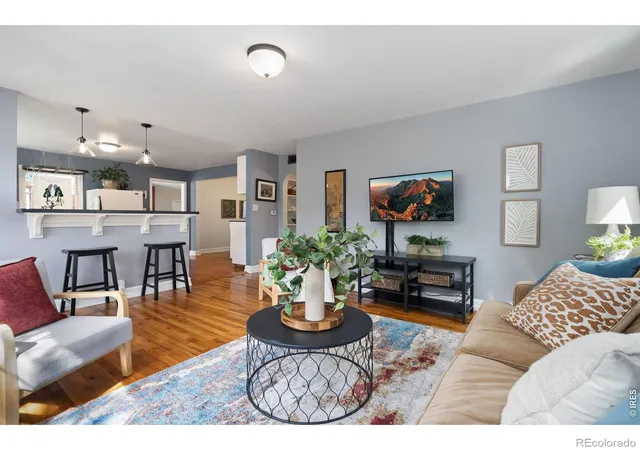
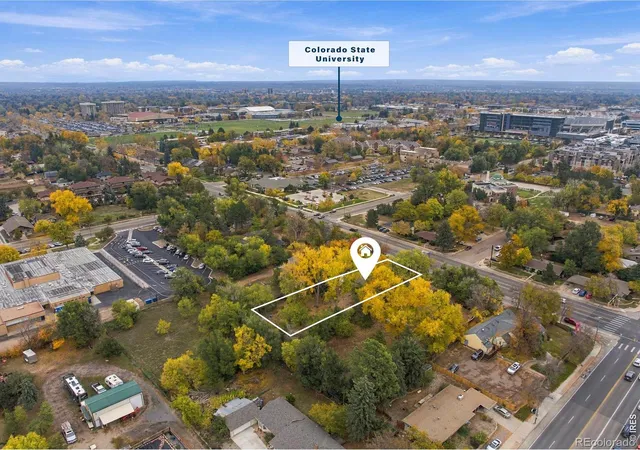
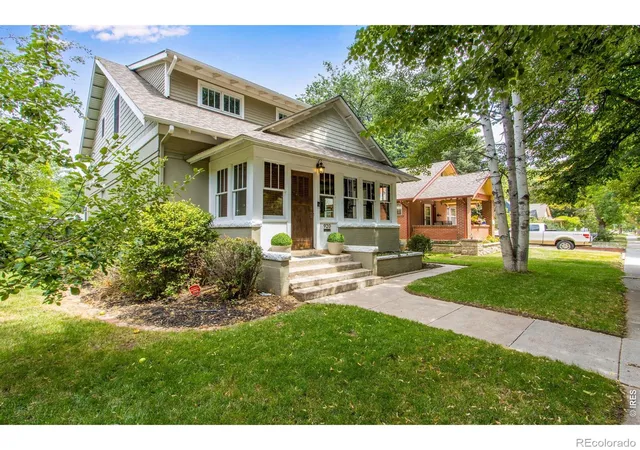
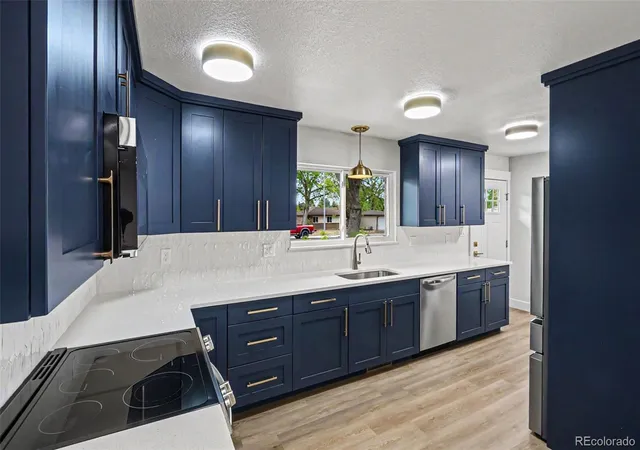
A classic charmer that will surely impress! Set on a corner lot in the historic Capitol Hills area of Old Town, this single-level home blends timeless character with thoughtful updates that make it feel fresh, functional, and full of personality. While the home keeps its mid-century feel, it has been updated throughout with modern amenities, creating a space that feels both inviting and move-in ready. Solar panels are installed, offering long-term energy benefits. Inside, the main living area is filled with natural light and flows effortlessly into the kitchen that features concrete countertops, a honeycomb backsplash, and a newer gas range, with plenty of room to prep and gather. The sunroom takes relaxation up a notch, adding a versatile space to unwind complete with a hot tub for year-round comfort. Two bedrooms offer cozy living, including a primary suite with its own half bath and a relaxing nook by the wood stove, perfect for chilly evenings. The huge, fenced yard features a patio with an outdoor kitchen bar, plus a dedicated garden area, giving you multiple ways to enjoy and use the space. Tuff Shed and lean-to provide additional storage or can easily be adapted for guests, a home office, or creative projects. Prime location that captures the best of Fort Collins. Surrounded by mature trees, gardens, and scenic paths, you're just a short distance from City Park, Old Town, the Poudre River, and Lee Martinez Park, making it easy to enjoy everything this area has to offer.
- Houzeo last checked: 13 minutes ago
- Listing updated: October 6, 2026 at 11:32 am
- Listing Provided by: Rob Klein (970) 391-0410 | Kittle Real Estate (970) 460-4444
- Source: DENVER (RE COLORADO) MLS-CO as distributed by MLS GRID | MLS#: IR1055128

Property Details
Status
Active Under Contract
Type
Single Family Residence
No. of Stories
-
County
City
Neighborhood
--
Year Built
1952
HOA Fees
-
Finished Area
1,456 sqft
Lot Size
5,283 sqft lot
Basement Area
- sqft
MLS Name
DENVER (RE COLORADO) MLS
MLS Number
IR1055128
MLS Status
Pending
Days on Market
215

Continue Your Journey in App
Find your dream home, receive real-time updates, and many more!
Continue Your Journey in App
Find your dream home, receive real-time updates, and many more!
Location
Facts & Features
Rooms
Bedrooms & bathrooms
Bedrooms: 2
Bathrooms: 2
Bedroom
Level: Main
Area: Square Feet
Dimensions: 285.00
Bedroom
Level: Main
Area: Square Feet
Dimensions: 120.00
Dining Room
Level: Main
Area: Square Feet
Dimensions: 120.00
Laundry
Level: Main
Area: Square Feet
Dimensions: 18.00
Kitchen
Level: Main
Area: Square Feet
Dimensions: 176.00
Living Room
Level: Main
Area: Square Feet
Dimensions: 272.00
Bathroom Half
Level: Main
Bathroom Full
Level: Main
Bathroom Half
Level: Main
Interior
Heating
Forced Air, Wood Stove
Cooling
Ceiling Fan(s)
Exterior Features
Gas Grill, Spa/hot Tub
Appliances
Dishwasher, Disposal, Dryer, Oven, Refrigerator, Washer
Sewer
Public Sewer
Window Features
Double Pane Windows, Skylight(s), Storm Window(s), Window Coverings
Construction
Year Built
Year Built: 1952
Home type
Single Family Residence
Architectural Style
Contemporary, Cottage
Construction Materials
Frame
Roof
Composition
Utilities & Energy
Basement
Crawl Space
Fireplace Features
Primary Bedroom
Water Source
Public
Laundry Features
In Unit
Security Features
Smoke Detector(s)
Utilities
Electricity Available, Natural Gas Available
Parking Features
Rv Access/parking
Other Features
Lot Features
Corner Lot
Patio And Porch Features
Patio
Subdivision Name
Capitol Hill
Price History
| Date | Event | Price |
|---|---|---|
09/29/2026 Source: | Contingent (Active Under Contract) | $645,000 $443/sqft |
09/09/2026 Source: | Listed for Sale | $645,000 -1.53% $443/sqft |
09/02/2026 Source: | Price Decreased | $655,000 -0.76% $450/sqft |
06/23/2026 Source: | Price Decreased | $660,000 -2.22% $453/sqft |
04/30/2026 Source: | Listed for Sale | $675,000 -1.46% $464/sqft |

Show more
Nearby Homes
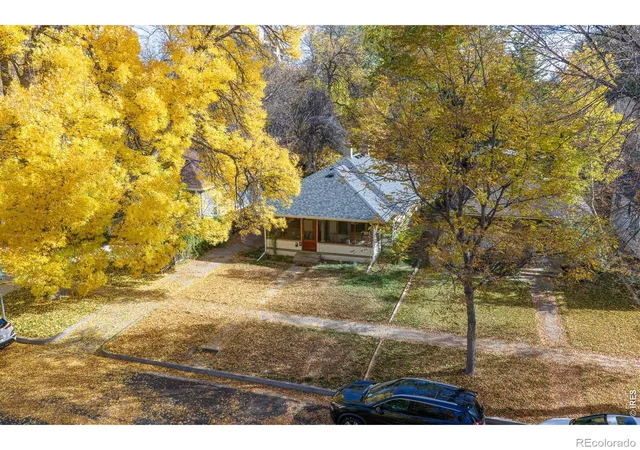
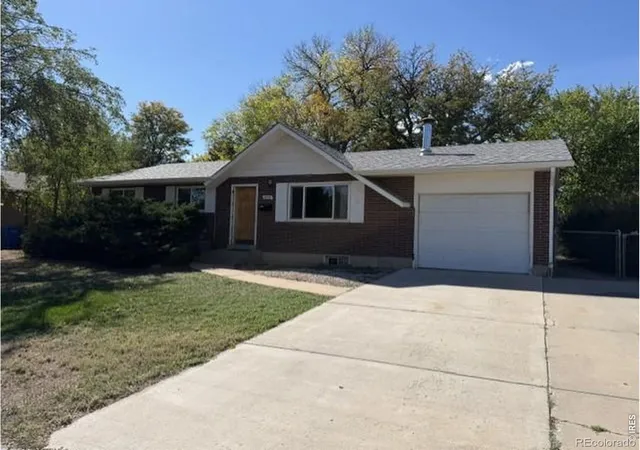
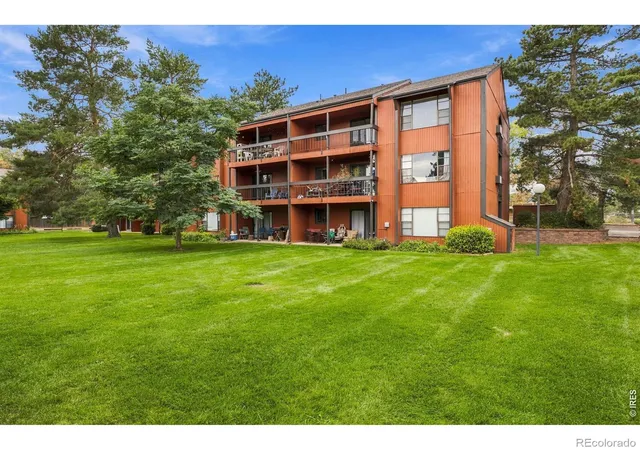
Find Homes by Property Features in Fort Collins, CO

Based on information from REcolorado®, Inc.through Nov 04, 2026, 08:30AM. Not all properties were listed and/or closed by Company. This representation is based in whole or in part on content supplied by REcolorado®, Inc. REcolorado®, Inc. does not guarantee nor is it in any way responsible for its accuracy. Content maintained by REcolorado®, Inc. may not reflect all real estate activity in the market. Some IDX listings have been excluded from this website. Any use search of data on the website, other than by a consumer looking to purchase real estate, is prohibited. If Houzeo suspect “scraping” of the data has occurred, the suspicion and any evidence will be reported to the MLS. IDX information is provided exclusively for consumers' personal non-commercial use. It may not be used for any purpose other than to identify prospective properties consumers may be interested in purchasing. The data is deemed reliable but is not guaranteed by REcolorado®. The use of the IDX Data may be subject to an end user license agreement prescribed by REcolorado® as amended from time to time.
Based on information submitted to the MLS GRID as of Nov 04, 2026, 08:30AM. All data is obtained from various sources and may not have been verified by broker or MLS GRID. Supplied Open House information is subject to change without notice. All information should be independently reviewed and verified for accuracy. Properties may or may not be listed by the office/agent presenting the information. ©2026 REcolorado®, Inc. All Rights Reserved.
 Advertising Broker: Albert Gollas | Gollas and Company, Inc.
