- Overview
- Description
- Property Details
- Location
- Facts & Features
- Getting Around
- Nearby Homes



$369,900
Monthly Est:$1,841
 3 Beds
 2 Baths
2 full baths
 1,867sqft
9241 Raven Dr, Jonesboro, GA 30238
$369,900
$1,841/moEst:
Get Pre-Approved
Single Family Residence
Built in 2026
$-- HOA
11,804.76 sqft lot
$198/sq.ft
Description
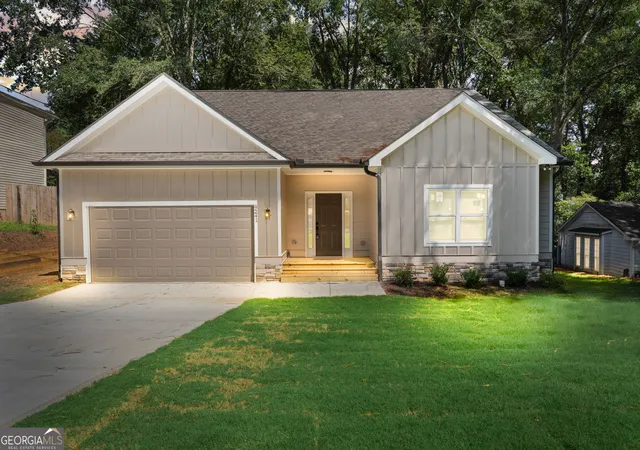
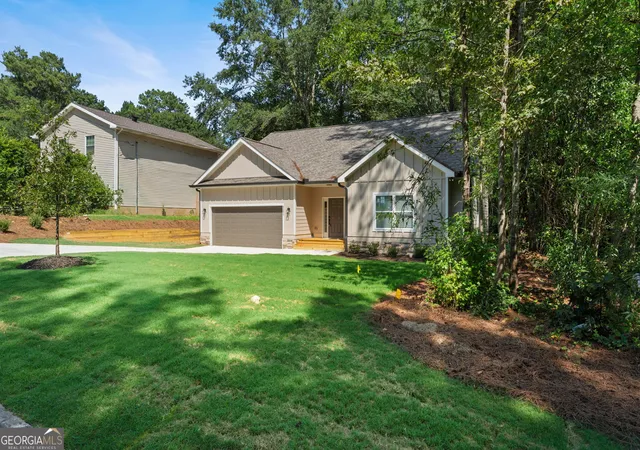
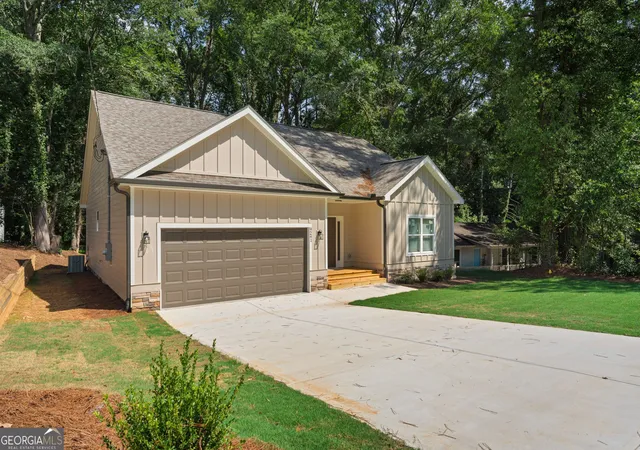
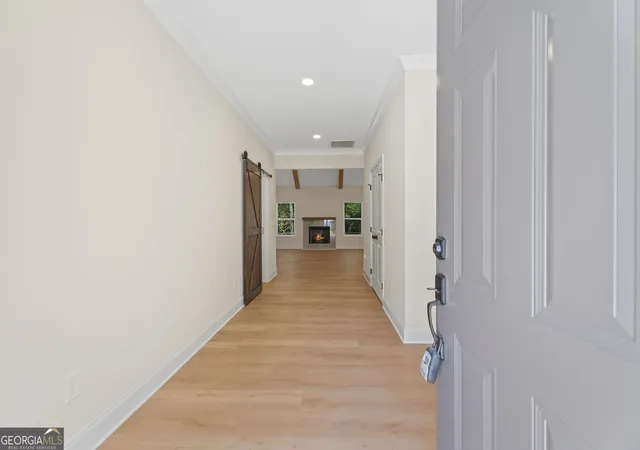
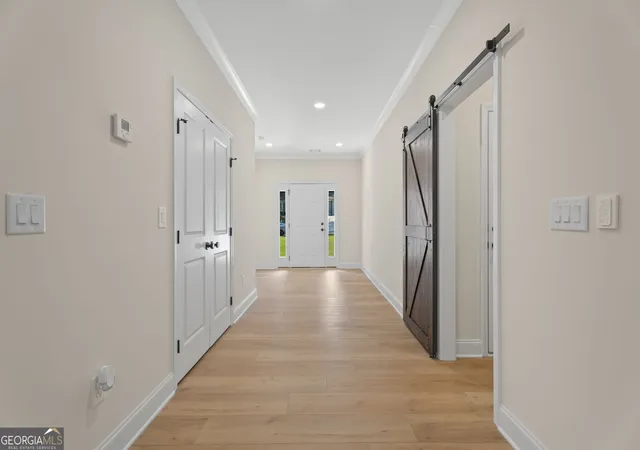
**GA DREAM Eligible**This beautifully designed new construction ranch home offers the perfect blend of custom finishes, comfortable one-level living, and a spacious setting with mature trees in an established quiet neighborhood. No HOA. The open-concept floor plan is ideal for everyday living and entertaining, highlighted by a stunning great room with soaring vaulted ceilings, beautiful cedar-stained beams and custom wood accents that add warmth and character. Durable LVP flooring, recessed lighting, a cozy gas log fireplace, and a convenient bar complete this inviting space. The stylish kitchen is the heart of the home, complete with white cabinetry, under cabinet lighting, stone countertops, a modern backsplash, stainless steel appliances, a pantry, and a large island with breakfast bar seating. Throughout the home, custom details and carefully selected finishes create a polished, elevated feel. The spacious primary suite is conveniently located on the main level and features a tray ceiling, walk-in closet, and a custom-designed primary bath with distinctive finishes, a double vanity, and a beautifully tiled shower that creates a spa-like retreat. Two additional bedrooms and a full bath provide plenty of space for family, guests, a home office, or flexible living needs. Additional thoughtful details include a spacious laundry room with cabinetry and a functional mudroom. Double doors open to a beautiful covered back deck featuring a ceiling fan and recessed lighting, an ideal space for morning coffee, outdoor dining, or relaxing with family and friends. The level front and back yards offer plenty of room for entertaining, play, gardening, or simply enjoying the peaceful surroundings. Located in Jonesboro, the historic county seat of Clayton County, residents enjoy convenient access to shopping, dining, parks, schools, and everyday amenities. The location also offers easy access to major roadways, making travel throughout metro Atlanta convenient, with Hartsfield-Jackson Atlanta International Airport, downtown Atlanta, and surrounding employment and entertainment destinations within easy reach. One-year home warranty paid by Seller! This home is eligible for the GA DREAM Program!
- Houzeo last checked: 28 minutes ago
- Listing updated: October 5, 2026 at 5:08 am
- Listing Provided by: | Keller Williams Realty Partners (678) 494-0644
- Source: Georgia MLS-GA | MLS#: 10830982

Property Details
Status
Active
Type
Single Family Residence
No. of Stories
-
County
City
Neighborhood
--
Year Built
2026
HOA Fees
-
Finished Area
1,867 sqft
Lot Size
11,804.76 sqft lot
Basement Area
- sqft
MLS Name
Georgia MLS
MLS Number
10830982
MLS Status
Active
Days on Market
49
Cumulative Days on Market
45

Continue Your Journey in App
Find your dream home, receive real-time updates, and many more!
Download App
Continue Your Journey in App
Find your dream home, receive real-time updates, and many more!
Location
Facts & Features
Rooms
Bedrooms & bathrooms
Bedrooms: 3
Bathrooms: 2
Interior
Flooring
Carpet, Tile, Vinyl
Cooling
Ceiling Fan(s), Central Air
Sewer
Public Sewer
Window Features
Double Pane Windows
Heating
Central, Forced Air
Appliances
Dishwasher, Microwave, Refrigerator
Interior Features
Beamed Ceilings, Master On Main Level, Rear Stairs, Tray Ceiling(s), Vaulted Ceiling(s), Walk In Closet(s)
Construction
Year Built
Year Built: 2026
Home type
Single Family Residence
Property Condition
New Construction
Construction Materials
Concrete, Stone
Architectural Style
Ranch
Roof
Composition
Utilities & Energy
Fireplace Features
Factory Built, Gas Log, Gas Starter
Laundry Features
Other
Parking Features
Garage, Attached, Kitchen Level, Garage Door Opener
Security Features
Smoke Detector(s)
Basement
Crawl Space
Electric
220 Volts
Utilities
Electricity Available, Sewer Available, Water Available
Water Source
Public
Other Features
Subdivision Name
Country Lane South
Lot Features
Level
Patio And Porch Features
Deck
Community Features
Street Lights
Price History
| Date | Event | Price |
|---|---|---|
10/02/2026 Source: | Price Decreased | $369,900 -3.92% $198/sqft |
08/21/2026 Source: | Listed for Sale | $384,999 $206/sqft |

Nearby Homes






Find Homes by Property Features in Jonesboro, GA
Nearby New Homes For Sale


Information Deemed Reliable But Not Guaranteed. © 2026 Georgia Multiple Listing Service. All Rights Reserved.
 Advertising Broker: Fred McGill | Simple Showing, Inc