- Overview
- Description
- Property Details
- Location
- Facts & Features
- Getting Around
- Nearby Homes
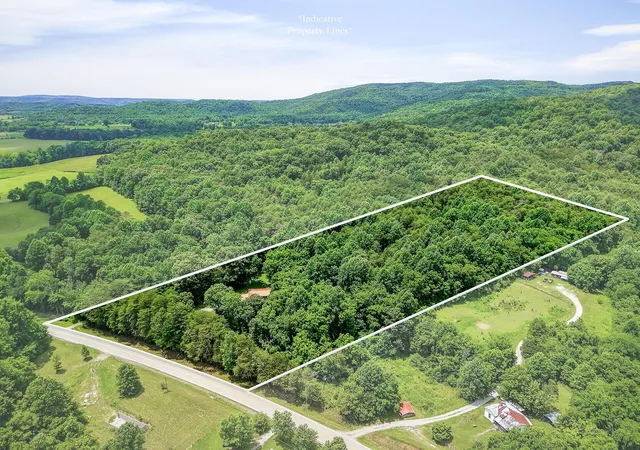

Street View
$279,000
Monthly Est:$1,389
 3 Beds
 3 Baths
2 full baths + 1 half bath
 1,844sqft
9249 Monterey Hwy, Sparta, TN 38583
$279,000
$1,389/moEst:
Get Pre-Approved
Single Family Residence
Built in 1977
$-- HOA
8.9 acres lot
$151/sq.ft
Description
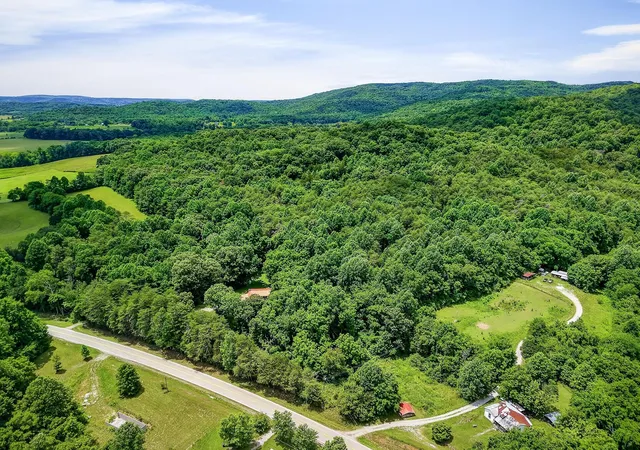
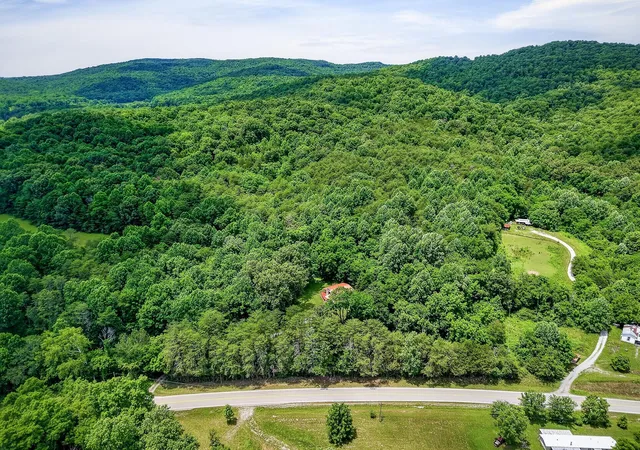
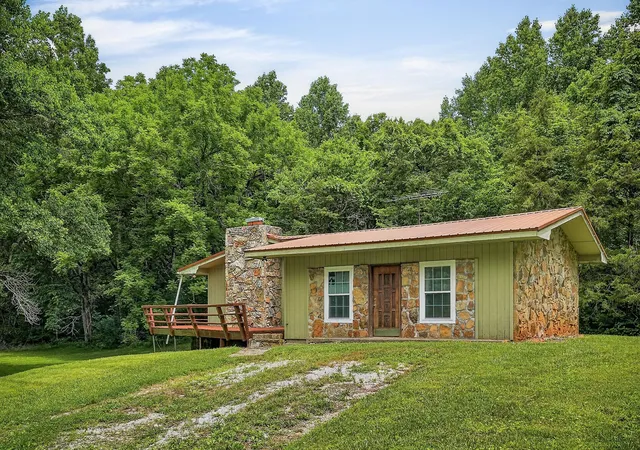
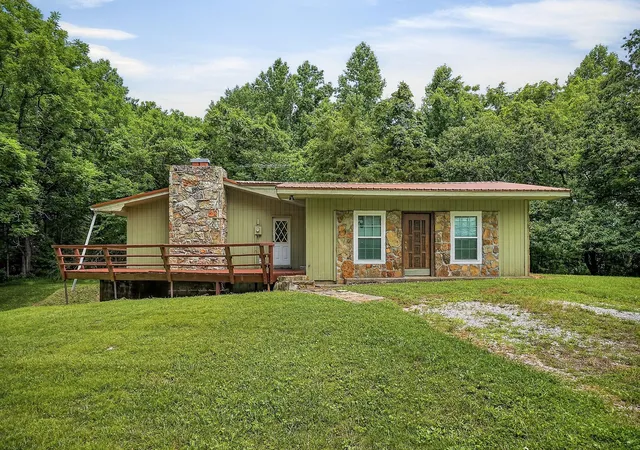
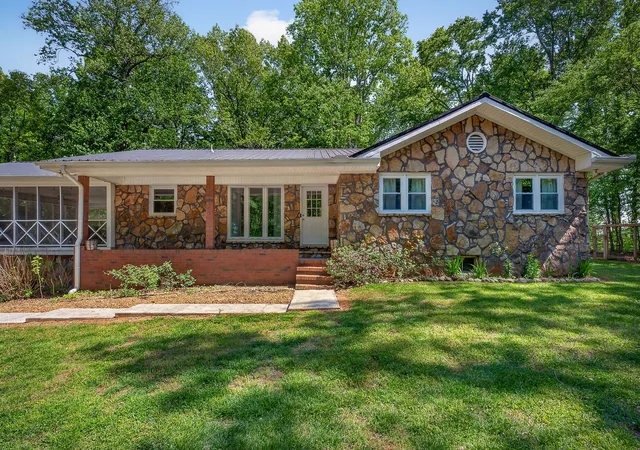
Tucked into the scenic hills of White County, this 3-bedroom, 2.5-bath home offers the peaceful country lifestyle many buyers are searching for. Situated on 8.9+/- wooded acres along Monterey Highway, the property is surrounded by mountain views, mature timber, and abundant wildlife, creating a private setting that's perfect for enjoying the outdoors while remaining just a short drive from Sparta. Built in 1977, the home offers approximately 1,844 square feet of finished living space, including the finished walk-out basement, providing plenty of room for everyday living, entertaining, and hobbies. The upper level features the main living area, a dedicated office, and a convenient half bath, while the lower level includes three bedrooms, two full bathrooms, and the finished walk-out basement, offering comfortable living space with direct access to the attached garage and workshop. The stone-and-wood exterior gives the home a classic Tennessee character that blends naturally with its surroundings. The main level offers hardwood and linoleum flooring, while the finished basement features durable tile floors. A large painted wood deck overlooks the wooded landscape and is an ideal place for morning coffee while listening to the sounds of nature. Whether you're relaxing after work or entertaining family and friends, the outdoor space is designed to be enjoyed in every season. The main level features hardwood and linoleum flooring, while the finished walk-out basement offers durable tile flooring and provides flexible space for additional living, recreation, hobbies, or guests.
A large painted wood deck overlooks the wooded landscape and is an ideal place for morning coffee while listening to the sounds of nature. The garage and workshop provide valuable space for storage, tools, lawn equipment, or weekend projects. Whether you're relaxing after work or entertaining family and friends, the outdoor space is designed to be enjoyed in every season.
- Houzeo last checked: 3 hours ago
- Listing updated: August 30, 2026 at 6:10 am
- Listing Provided by: Matt Elrod (931) 808-6422 DRE #TN335469 | Whitetail Properties Real Estate LLC (931) 372-1844
- Source: Greater Chattanooga AOR MLS-AL | MLS#: 1538801

Property Details
Status
Pending
Type
Single Family Residence
No. of Stories
2
County
City
Neighborhood
--
Year Built
1977
HOA Fees
-
Finished Area
1,844 sqft
Lot Size
8.9 acres lot
Basement Area
- sqft
MLS Name
Greater Chattanooga AOR MLS
MLS Number
1538801
MLS Status
Contingent
Days on Market
85

Continue Your Journey in App
Find your dream home, receive real-time updates, and many more!
Download App
Continue Your Journey in App
Find your dream home, receive real-time updates, and many more!
Location
Facts & Features
Rooms
Bedrooms & bathrooms
Bedrooms: 3
Bathrooms: 3
Interior
Sewer
Septic Tank
Appliances
Washer, Refrigerator, Dryer, Dishwasher, Built In Electric Range
Exterior Features
None
Flooring
Concrete, Tile, Wood
Cooling
Central Air
Heating
Central
Construction
Year Built
Year Built: 1977
Home type
Single Family Residence
Foundation Details
Block
Architectural Style
Cape Cod
Roof
Metal
Construction Materials
Block, Stone, Wood Siding
Utilities & Energy
Water Source
Public
Fireplace Features
Living Room
Utilities
Electricity Available, Phone Available, Water Available
Basement
Partially Finished
Parking Features
Unpaved
Pool Features
None
Other Features
Patio And Porch Features
Deck
Lot Features
Wooded
Subdivision Name
None
Price History
| Date | Event | Price |
|---|---|---|
09/18/2026 Source: | Price Decreased | $252,600 -9.46% $0/sqft |
08/30/2026 Source: | Pending | $279,000 $0/sqft |
07/16/2026 Source: | Listed for Sale | $279,000 +8.56% $0/sqft |
07/16/2026 Source: | Price Increased | $257,000 +1.74% $0/sqft |
07/16/2026 Source: | Price Decreased | $252,600 -36.83% $0/sqft |

Show more
Nearby Homes
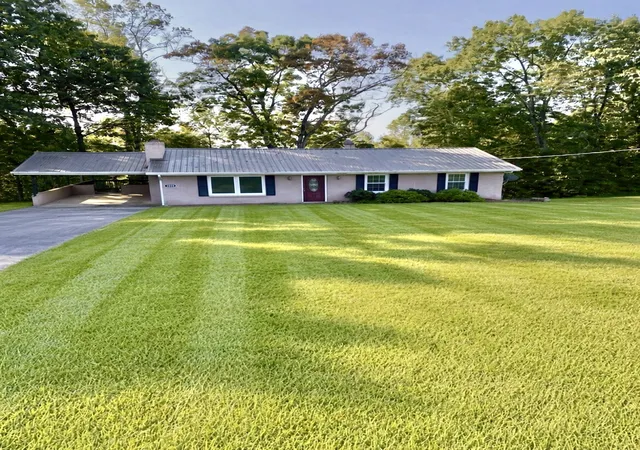
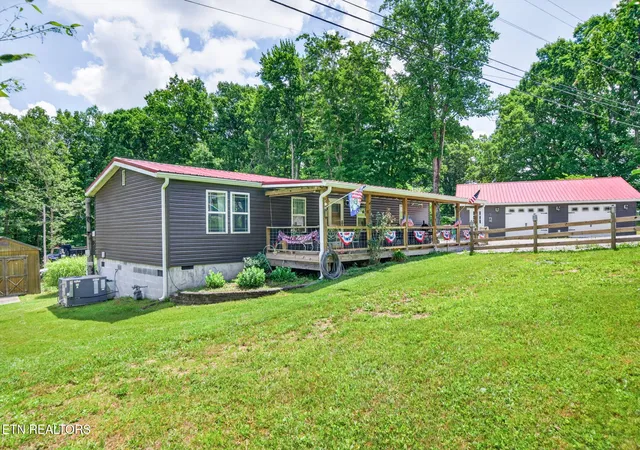

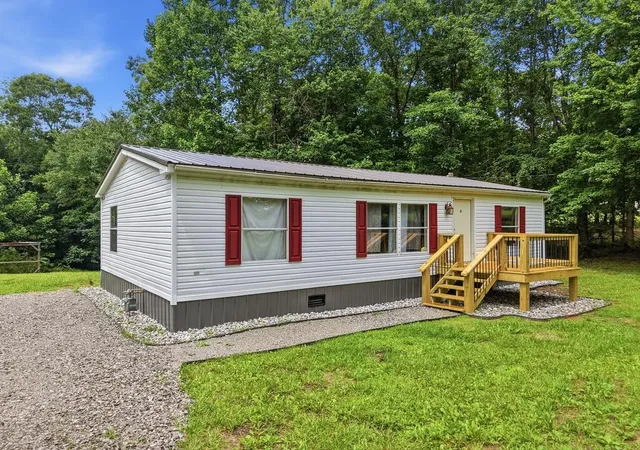




Find Homes by Property Features in Sparta, TN
Nearby New Homes For Sale


Based on information from the Greater Chattanooga REALTORS® (or, alternatively, from the MLS of Chattanooga, Inc.) through Oct 09, 2026, 02:30PM. IDX information is provided exclusively for consumers' personal, non-commercial use; it may not be used for any purpose other than to identify prospective properties consumers may be interested in purchasing, and the data is deemed reliable but is not guaranteed accurate by the MLS. © 2026 the Greater Chattanooga REALTORS®. All Rights Reserved. Angela Fowler | Angela Fowler Real Estate, LLC. | (423) 320-4620 | afowler@catt.com Mailing Address: 452 Kailors Cove Cir Ringgold, GA 30736
 Advertising Broker: Angela Fowler | Angela Fowler Real Estate, LLC.