Andover RE
Powered by 
- 0
- 1
- Overview
- Description
- Property Details
- Location
- Facts & Features
- Getting Around
- Nearby Homes


Street View
$449,000
Monthly Est:$2,235
 -- Bed
 -- Bath
 1,868sqft
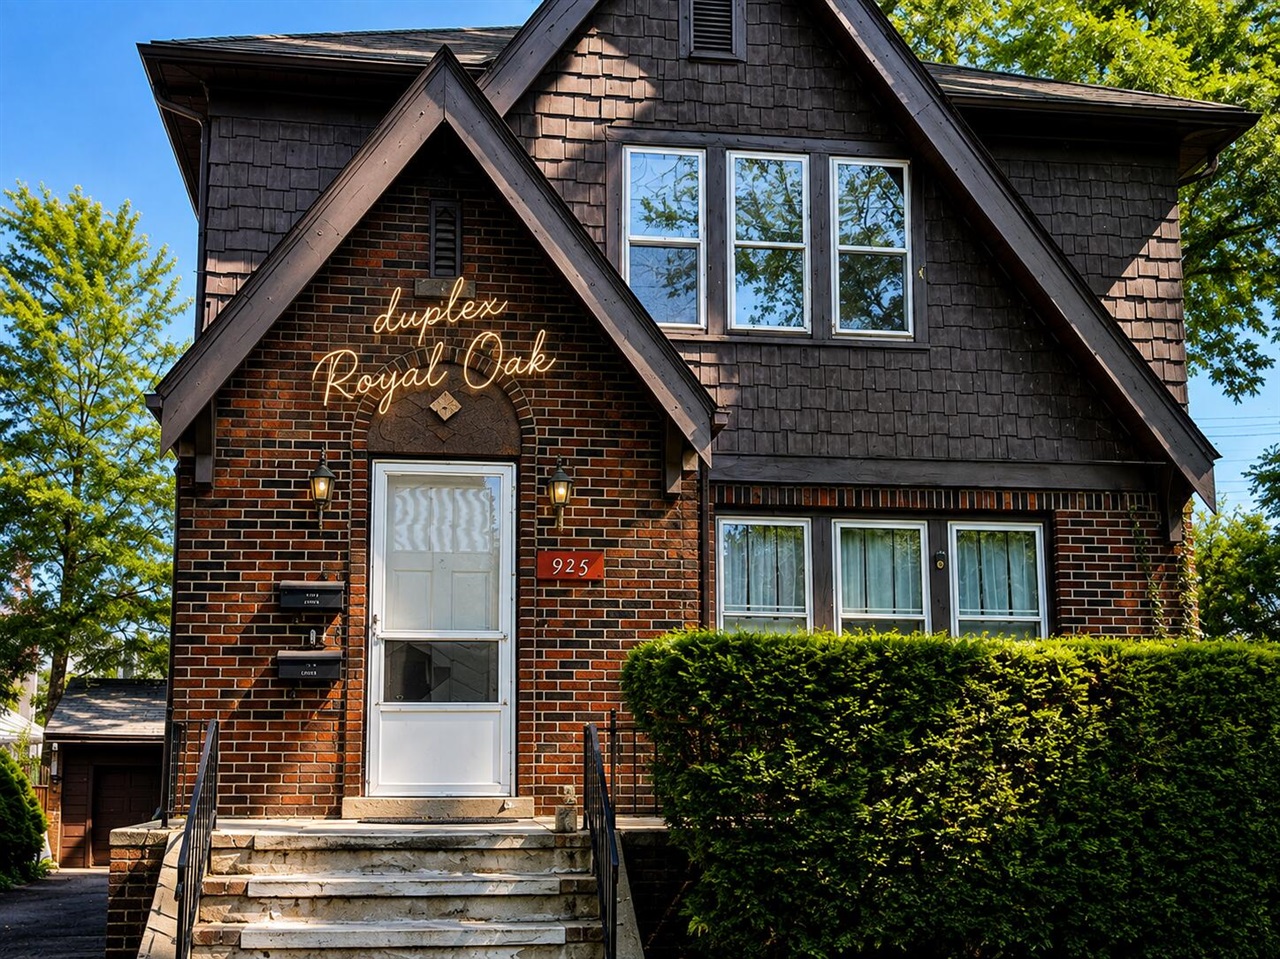
925 E 2Nd St, Royal Oak City Oakland, MI 48067
$449,000
$2,235/moEst:
Get Pre-Approved
Multi Family
Built in 1930
$-- HOA
6,534 sqft lot
$240/sq.ft
Description
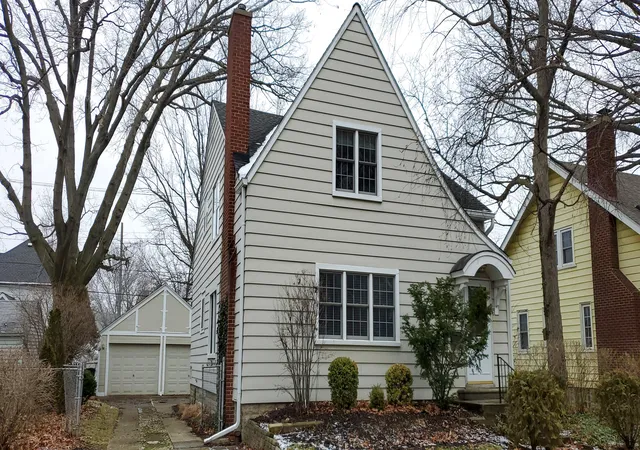
Charming 1930s English Tudor-style duplex offering a rare combination of timeless character, investment potential, and owner-occupant flexibility. This tenant-occupied multifamily property features two distinct 2-bedroom, 1-bath units, each with its own private enclosed sunroom, creating additional versatile space and a wonderful connection to the outdoors. Both units are currently leased; however, the upper unit will be available to an owner occupant or for lease to a new tenant beginning September 1, 2026. Inside, each unit offers its own distinctive style and character. The upper unit features beautifully maintained dark hardwood floors and a handsome craftsman-style fireplace, while the lower unit showcases beautifully finished light oak flooring and a charming boho-inspired fireplace. Stained-glass windows flank each fireplace, adding warmth, ambiance, and timeless architectural appeal. Abundant natural light, well-maintained interiors, and classic architectural detailscompliment the home's inviting atmosphere. Outside, enjoy a large, private backyard surrounded by mature greenery, offering a peaceful retreat just moments from the energy and convenience of Downtown Royal Oak's dining, entertainment, and shopping. Whether you're looking for an income-producing investment, a property with future flexibility, or the opportunity to live in one unit while generating rental income from the other, this distinctive Tudor duplex offers an exceptional opportunity in a highly "walkable" location to downtown Royal Oak. All Offers to be submitted to Deborah Jalaba @ deborah.jalaba@remax.net
- Houzeo last checked: 10 minutes ago
- Listing updated: September 30, 2026 at 12:36 am
- Listing Provided by: Deborah Jalaba (248) 563-2705 | RE/MAX Classic Blm. Hills (248) 646-5000
- Source: Realcomp MLS-MI | MLS#: 81026044792

- Originating MLS: Greater Metropolitan Association of REALTORS
Property Details
Status
Active
Type
Multi Family
No. of Stories
-
County
City
Neighborhood
--
Year Built
1930
HOA Fees
-
Finished Area
1,868 sqft
Lot Size
6,534 sqft lot
Basement Area
- sqft
MLS Name
Realcomp MLS
MLS Number
81026044792
MLS Status
Active
Days on Market
46
Cumulative Days on Market
160

Continue Your Journey in App
Find your dream home, receive real-time updates, and many more!
Download App
Continue Your Journey in App
Find your dream home, receive real-time updates, and many more!
Location
Facts & Features
Rooms
Bedrooms & bathrooms
Bedroom: --
Bathroom: --
Interior
Sewer
Public Sewer
Cooling
Wall Units, Window Units
Heating
Forced Air, Natural Gas
Construction
Year Built
Year Built: 1930
Home type
Multi Family
Roof
Other
Construction Materials
Aluminum Siding, Block, Brick
Utilities & Energy
Laundry Features
In Basement, Washer Hookup
Water Source
Public
Basement
Full
Utilities
Electricity Connected, Natural Gas Connected
Parking Features
Garage, Paved, Shared Driveway
Other Features
Subdivision Name
Fourth Avenue
Community Features
Sidewalks
Price History
| Date | Event | Price |
|---|---|---|
08/24/2026 Source: | Price Decreased | $449,000 -2.81% $240/sqft |
08/24/2026 Source: | Listed for Sale | $462,000 $247/sqft |

Nearby Homes



Find Homes by Property Features in Royal Oak City Oakland, MI


Based on information from the Board/Association of REALTORS® (alternatively, from the Realcomp II Ltd. MLS) through Oct 10, 2026, 09:15PM. All information provided is deemed reliable, but is not guaranteed to be accurate and should be independently verified. IDX provided courtesy of Realcomp II Ltd. via Andover Real Estate & Houzeo, Copyright 2026 Realcomp II Ltd. Shareholders Any use of search facilities of data on the site, other than by a consumer looking to purchase real estate, is prohibited. IDX information is provided exclusively for consumers' personal, noncommercial use and may not be used for any purpose other than to identify prospective properties consumers may be interested in purchasing. The accuracy of all information, regardless of source, is not guaranteed or warranted. All information should be independently verified. Listing Information presented by local MLS brokerage: Andover Real Estate, local REALTOR®- Scott Rubin - (248)206-3666 . Any use of search facilities of data on the site, other than by a consumer looking to purchase real estate, is prohibited. © 2024 Realcomp II Ltd. MLS. All Rights Reserved.
 Advertising Broker: Andover Real Estate | Andover Real Estate