- Overview
- Description
- Property Details
- Location
- HOA Management
- Facts & Features
- Getting Around
- Nearby Homes

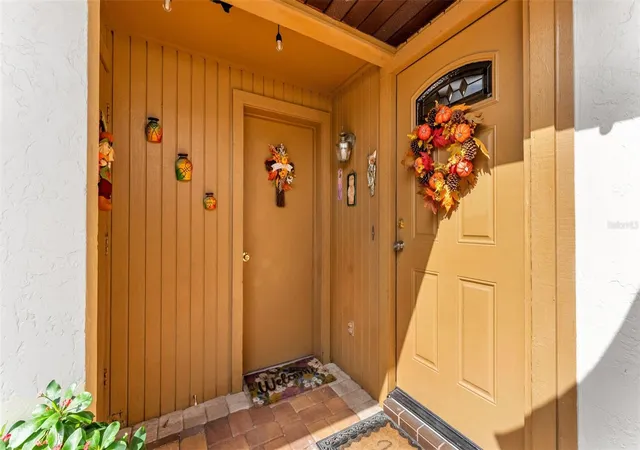


$230,000
Monthly Est:$1,145
 2 Beds
 3 Baths
2 full baths + 1 half bath
 1,305sqft
925 Fenton Ln #18, Lakeland, FL 33809
$230,000
$1,145/moEst:
Get Pre-Approved
Townhouse
Built in 1984
$211.67/mo HOA
2,134 sqft lot
$176/sq.ft
Description
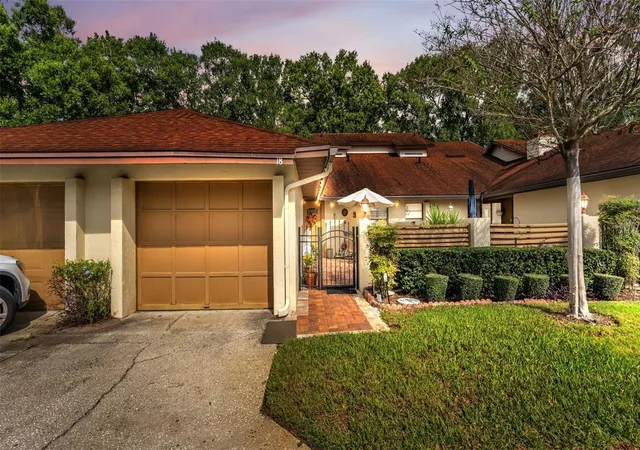
Welcome to 925 Fenton Lane #18 in Lakeland, a beautifully updated and move-in-ready home featuring two spacious primary suites, offering flexibility and comfort for homeowners and guests alike.
Freshly repainted throughout, this home showcases new tile flooring and carpet, creating a clean and modern feel from the moment you walk inside. The open main living areas are highlighted by soaring high ceilings that enhance the home's spacious and airy atmosphere. For added peace of mind, the HVAC system is new, providing comfort and energy efficiency for years to come.
The updated kitchen is designed for both functionality and style, complete with granite countertops and a convenient sit-in island that serves as the perfect gathering space for meals, entertaining, or everyday living.
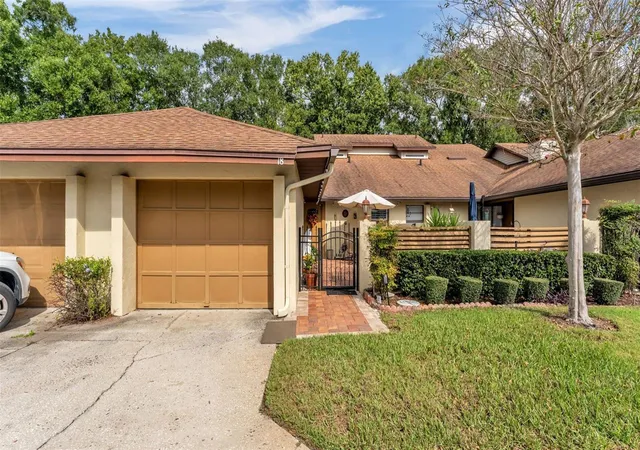
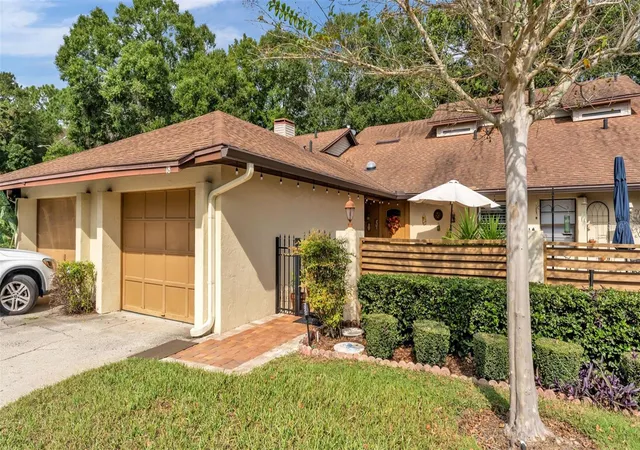
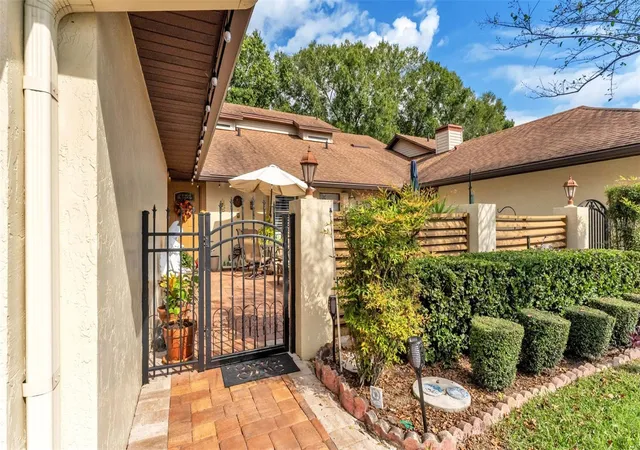
Step outside to enjoy the thoughtfully enhanced outdoor living areas. The private courtyard has been upgraded with attractive brick pavers, while the back porch features a custom stone countertop and stone tile finishes that create a warm and inviting setting for relaxing or hosting family and friends.
Beyond the home itself, you'll love the convenient Lakeland location. Enjoy easy access to numerous parks, shopping destinations, restaurants, and everyday conveniences, putting recreation, dining, and entertainment just minutes from your doorstep.
With extensive updates throughout, dual primary suites, a newer HVAC system, and beautifully enhanced indoor and outdoor living spaces, this exceptional home is truly move-in ready. Don't miss your opportunity to own this beautifully upgraded Lakeland gem.
- Houzeo last checked: 10 minutes ago
- Listing updated: November 16, 2026 at 8:35 pm
- Listing Provided by: Ashley Gambrell (863) 670-9078 | HELLO FLORIDA REAL ESTATE LLC (863) 226-5521
- Source: Stellar MLS-FL as distributed by MLS GRID | MLS#: L4966424

Property Details
Status
Active
Type
Townhouse
No. of Stories
2
County
City
Neighborhood
--
Year Built
1984
HOA Fees
$211.67/mo
Finished Area
1,305 sqft
Lot Size
2,134 sqft lot
Basement Area
- sqft
MLS Name
Stellar MLS
MLS Number
L4966424
MLS Status
Active
Days on Market
3
Cumulative Days on Market
4

Continue Your Journey in App
Find your dream home, receive real-time updates, and many more!
Continue Your Journey in App
Find your dream home, receive real-time updates, and many more!
Location
HOA Management
Kristen Schultejans
HOA Fees
$635/ Quarterly
Amenities
 Amenities and services may be covered by one or multiple associations and service providers.
 Maintenance
 Common Area Taxes
Disclaimer: Amenities are based on third-party information and may vary; buyers must independently verify all amenities, as information is deemed reliable but not guaranteed.
Facts & Features
Rooms
Bedrooms & bathrooms
Bedrooms: 2
Bathrooms: 3
Primary Bedroom
Level: Second
Area: 368.00 Square Feet
Dimensions: 23x16
Bedroom 1
Level: First
Area: 140.00 Square Feet
Dimensions: 10x14
Living Room
Level: First
Area: 252.00 Square Feet
Dimensions: 14x18
Dining Room
Level: First
Area: 126.00 Square Feet
Dimensions: 14x9
Kitchen
Level: First
Area: 112.00 Square Feet
Dimensions: 14x8
Interior
Exterior Features
Balcony, Courtyard
Appliances
Dishwasher, Microwave, Range, Refrigerator
Sewer
Public Sewer
Window Features
Skylight(s), Blinds
Heating
Central
Flooring
Carpet, Ceramic Tile
Cooling
Central Air
Interior Features
Ceiling Fans(s), High Ceilings, Split Bedroom, Stone Counters, Thermostat, Walk In Closet(s)
Construction
Year Built
Year Built: 1984
Home type
Townhouse
Roof
Shingle
Foundation Details
Block
Construction Materials
Block, Stucco
Utilities & Energy
Utilities
Electricity Connected, Public, Sewer Connected, Water Connected
Water Source
Public
Laundry Features
Laundry Room
Association Amenities
Maintenance
Other Features
Subdivision Name
Cambridge On Tee
Community Features
Community Mailbox, Deed Restrictions, Park, Sidewalks
Price History
| Date | Event | Price |
|---|---|---|
11/12/2026 Source: | Listed for Sale | $230,000 +12.20% $176/sqft |
08/27/2025 Source: | Sold | $205,000 -0.97% $157/sqft |
08/27/2025 Source: | Price Increased | $207,000 +0.98% $159/sqft |
07/22/2025 Source: | Pending | $205,000 $157/sqft |
07/02/2025 Source: | Price Decreased | $205,000 -6.39% $157/sqft |

Show more
Nearby Homes


Find Homes by Property Features in Lakeland, FL

Based on information from Stellar MLS® through Nov 17, 2026, 12:15AM as submitted to and distributed by MLS GRID. All data is obtained from various sources and may not have been verified by the broker or MLS GRID. Supplied Open House Information is subject to change without notice. All information should be independently reviewed and verified for accuracy. Properties may or may not be listed by the office/agent presenting the information. IDX information is provided exclusively for consumers’ personal non-commercial use. It may not be used for any purpose other than to identify prospective properties consumers may be interested in purchasing. The data is deemed reliable but is not guaranteed by MLS GRID. The use of the MLS GRID Data may be subject to an end-user license agreement prescribed by the Member Participant’s applicable MLS, if any, and as amended from time to time. © 2026 Stellar MLS. All Rights Reserved.
 Advertising Broker: Fred McGill | Simple Showing, Inc
