- Overview
- Description
- Property Details
- Location
- Facts & Features
- Getting Around
- Nearby Homes




$229,000
Monthly Est:$1,140
 2 Beds
 2 Baths
2 full baths
 1,210sqft
925 N Halifax Ave #403, Daytona Beach, FL 32118
$229,000
$1,140/moEst:
Get Pre-Approved
Condominium
Built in 1975
$-- HOA
3.36 acres lot
$189/sq.ft
Description
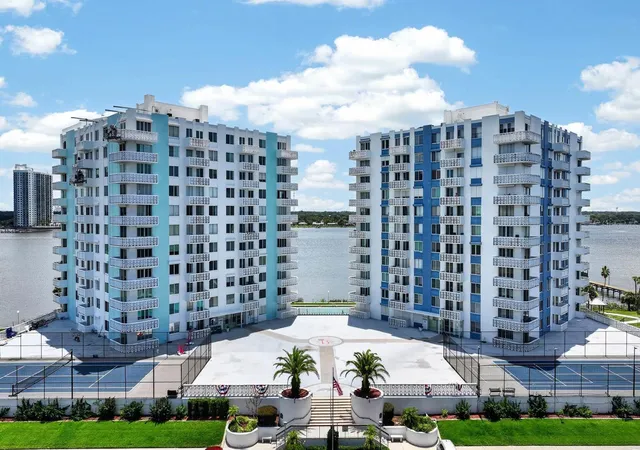
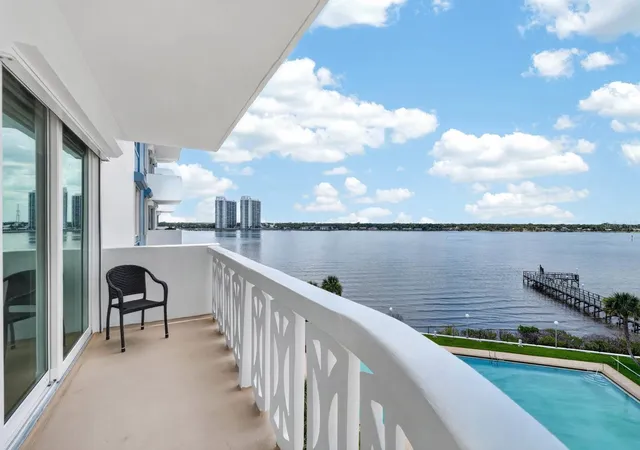
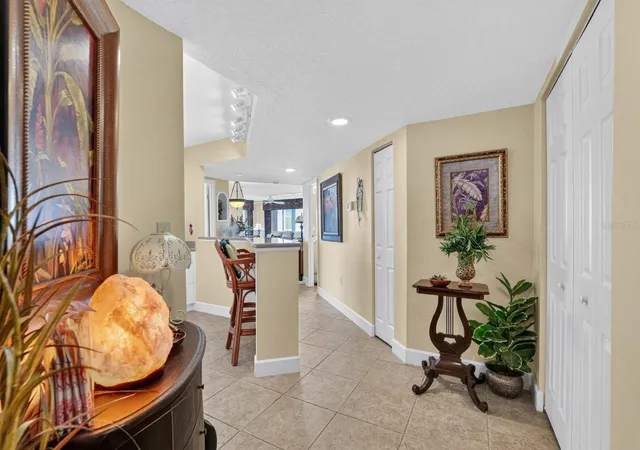
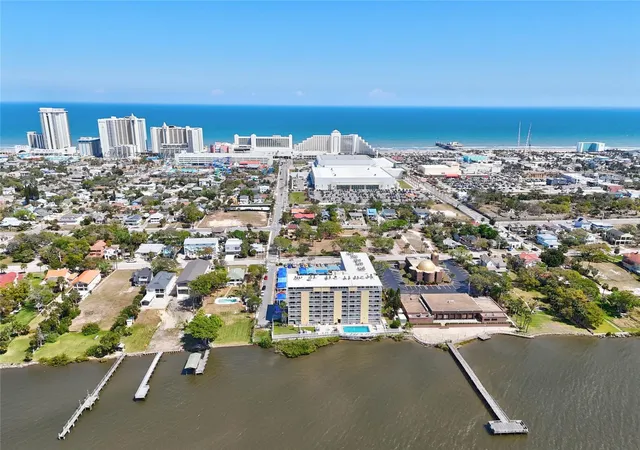
Wake up to spectacular Halifax River views and embrace the waterfront lifestyle you've been dreaming of! This beautifully updated, fully furnished 2-bedroom, 2-bath corner residence in the highly desirable South Building at Bayshore Bath & Tennis Club offers an exceptional combination of luxury, comfort, and resort-style amenities. Rarely available, this light-filled corner unit features a spacious wraparound balcony where you'll enjoy breathtaking sunsets, endless river breezes, and front-row seats to dolphins playing, boats cruising by, and the beauty of Florida living every single day. Inside, you'll discover a thoughtfully updated interior featuring a gorgeous kitchen with white shaker cabinetry, granite countertops, breakfast bar seating, abundant storage, updated flooring, upgraded windows and sliding glass door, hurricane shutters, and an inviting coastal design that is completely move-in ready. The spacious split-bedroom floor plan offers privacy for owners and guests, while the oversized primary suite features generous closet space and an updated en-suite bath. Additional conveniences include secure deeded underground parking and the option to continue leasing a private storage unit for a nominal monthly fee. The lifestyle is what truly sets Bayshore apart. Residents enjoy one of Daytona Beach's finest amenity packages, including an oversized heated pool overlooking the Halifax River, a private community dock, tennis and pickleball courts, shuffleboard, fitness center with dedicated weight and cardio rooms, men's and women's saunas, billiards room, card room, library, game room, and an elegant social room where neighbors become friends. Located just minutes from the beach, restaurants, shopping, golf, and medical facilities, you'll enjoy the perfect blend of peaceful waterfront living and everyday convenience. Opportunities like this don't come along often. Schedule your private showing today and experience why Bayshore Bath & Tennis Club remains one of Daytona Beach's most sought-after riverfront communities.
- Houzeo last checked: 2 hours ago
- Listing updated: October 7, 2026 at 6:43 pm
- Listing Provided by: Lisa Palermo (678) 689-9023 , Betty Veatch | SIMPLY REAL ESTATE (386) 677-0870
- Source: Stellar MLS-FL | MLS#: V4949884

Part of

Property Details
Status
Active
Type
Condominium
No. of Stories
11
County
City
Neighborhood
--
Year Built
1975
HOA Fees
-
Finished Area
1,210 sqft
Lot Size
3.36 acres lot
Basement Area
- sqft
MLS Name
Stellar MLS
MLS Number
V4949884
MLS Status
Active
Days on Market
104
Cumulative Days on Market
103
Open House

Continue Your Journey in App
Find your dream home, receive real-time updates, and many more!
Download App
Continue Your Journey in App
Find your dream home, receive real-time updates, and many more!
Location
Facts & Features
Rooms
Bedrooms & bathrooms
Bedrooms: 2
Bathrooms: 2
Kitchen
Level: First
Area: 198.00 Square Feet
Dimensions: 11x18
Living Room
Level: First
Area: 238.00 Square Feet
Dimensions: 17x14
Dining Room
Level: First
Area: 100.00 Square Feet
Dimensions: 10x10
Primary Bedroom
Level: First
Area: 192.00 Square Feet
Dimensions: 16x12
Bedroom 2
Level: First
Area: 132.00 Square Feet
Dimensions: 12x11
Interior
Exterior Features
Balcony, Hurricane Shutters, Other, Outdoor Shower, Tennis Court(s)
Sewer
Public Sewer
Flooring
Carpet, Tile
Cooling
Central Air
Appliances
Dishwasher, Disposal, Electric Water Heater, Microwave, Range, Refrigerator
Heating
Central, Electric
Interior Features
Ceiling Fans(s), Elevator, Open Floorplan, Split Bedroom, Walk In Closet(s)
Construction
Year Built
Year Built: 1975
Home type
Condominium
Foundation Details
Block, Concrete Perimeter
Construction Materials
Block, Concrete, Stucco
Roof
Other, Shingle
Utilities & Energy
Utilities
Cable Connected, Electricity Connected, Sewer Connected, Water Connected
Laundry Features
Common Area
Water Source
Public
Association Amenities
Cable Tv, Clubhouse, Elevators, Fitness Center, Laundry, Maintenance, Pickleball Court(s), Pool, Shuffleboard Court, Tennis Court(s)
Other Features
Community Features
Clubhouse, Fitness Center, Pool, Tennis Court(s)
Subdivision Name
Bayshore Bath & Tennis Club Condo
Price History
| Date | Event | Price |
|---|---|---|
08/25/2026 Source: | Price Decreased | $229,000 -4.18% $189/sqft |
06/26/2026 Source: | Listed for Sale | $239,000 $198/sqft |
06/26/2026 Source: | Price Increased | $239,000 +59.33% $198/sqft |
06/11/2009 Source: | Sold | $150,000 $124/sqft |

Nearby Homes




Find Homes by Property Features in Daytona Beach, FL

Based on information from Stellar MLS® through Oct 09, 2026, 12:00PM as submitted to and distributed by MLS GRID. All data is obtained from various sources and may not have been verified by the broker or MLS GRID. Supplied Open House Information is subject to change without notice. All information should be independently reviewed and verified for accuracy. Properties may or may not be listed by the office/agent presenting the information. IDX information is provided exclusively for consumers’ personal non-commercial use. It may not be used for any purpose other than to identify prospective properties consumers may be interested in purchasing. The data is deemed reliable but is not guaranteed by MLS GRID. The use of the MLS GRID Data may be subject to an end-user license agreement prescribed by the Member Participant’s applicable MLS, if any, and as amended from time to time. © 2026 Stellar MLS. All Rights Reserved.
 Advertising Broker: Fred McGill | Simple Showing, Inc