- Overview
- Description
- Property Details
- Location
- HOA Management
- Facts & Features
- Getting Around
- Nearby Homes



$800,000
Monthly Est:$3,982
 3 Beds
 3 Baths
1 full bath + 1 half bath
 2,172sqft
925 N Lincoln St #5B, Denver, CO 80203
$800,000
$3,982/moEst:
Get Pre-Approved
Condominium
Built in 2001
$1,608/mo HOA
-- sqft lot
$368/sq.ft
Description
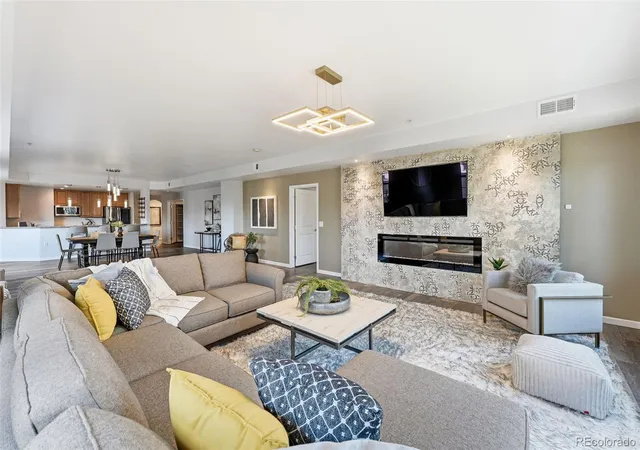
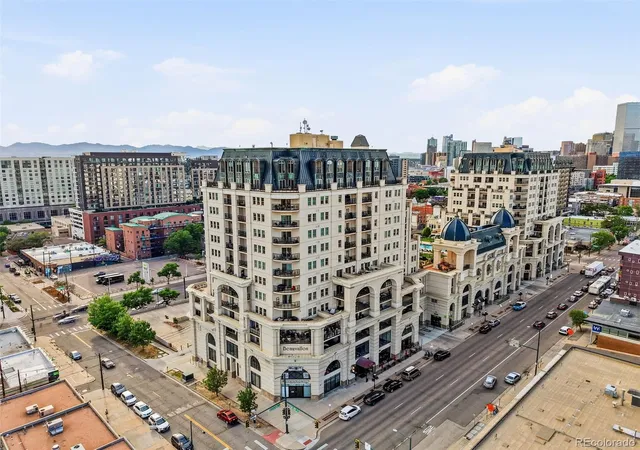
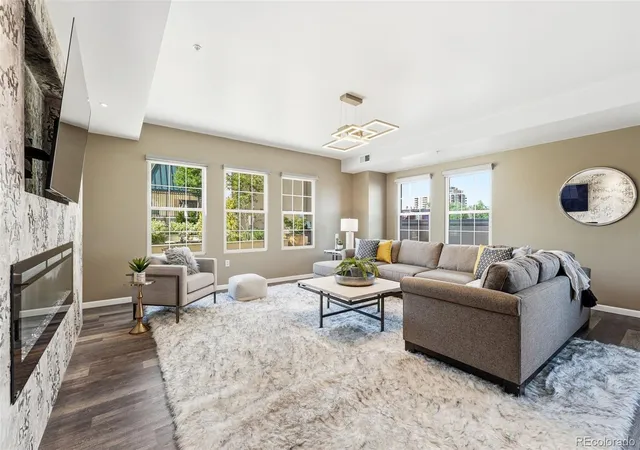
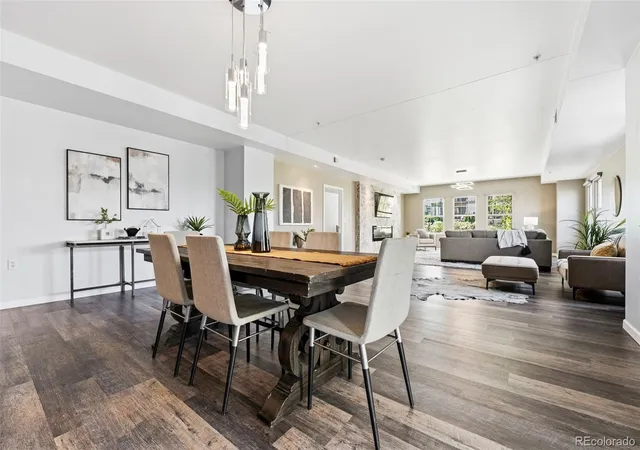
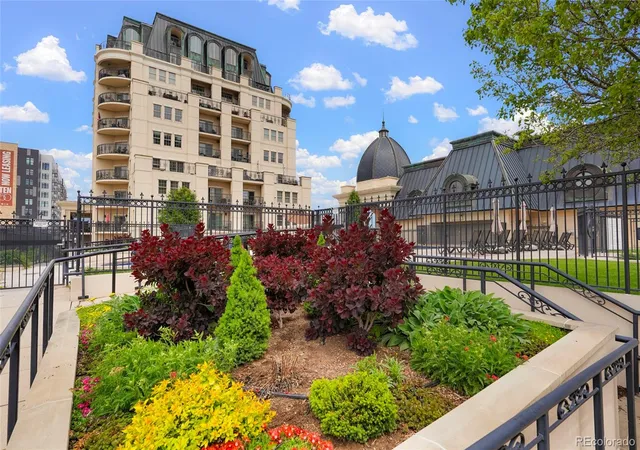
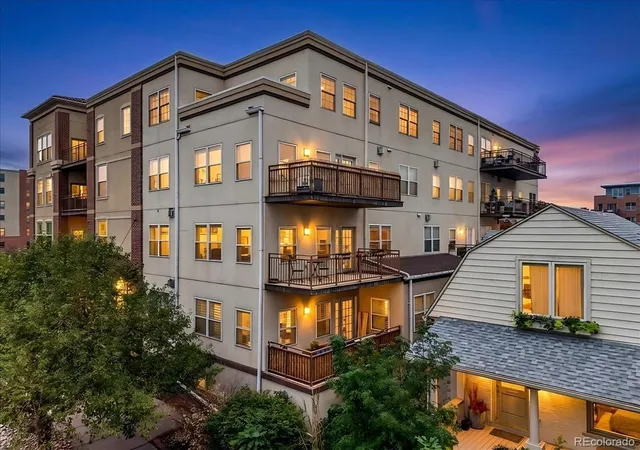
In the heart of Denver's vibrant Golden Triangle, this exceptional Beauvallon residence offers something rarely found in urban condominium living—an abundance of open space, serene courtyard views, and a peaceful connection to the outdoors. Perfectly positioned within the building, the home overlooks the beautifully landscaped courtyard and resort-style pool, creating a tranquil backdrop from the living room's expansive windows.
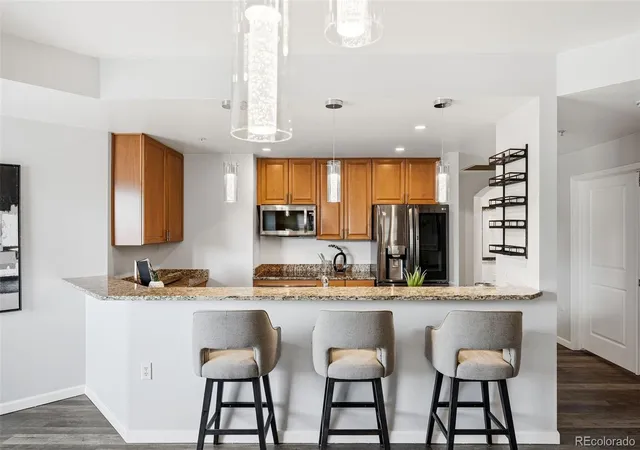
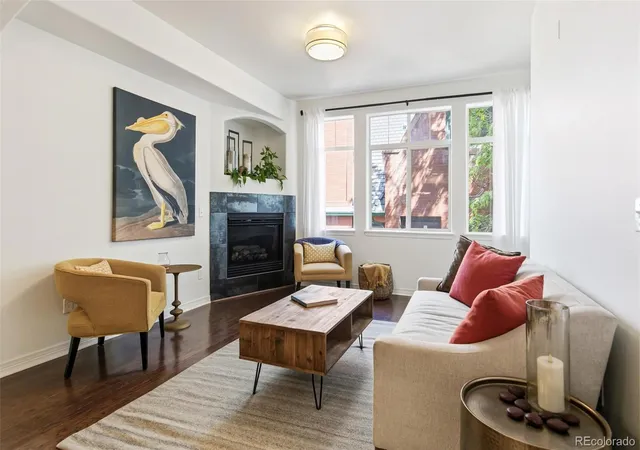
Inside, tall ceilings and generous living spaces create an airy, inviting atmosphere filled with natural light. The open floor plan offers flexibility for everyday living and entertaining, while large windows frame lush greenery and pool views that feel worlds away from the city bustle below. The spacious primary suite features a large walk-in closet and ample room to unwind (and with more beautiful courtyard views) . A standout feature of the home is two more bedrooms that are super versatile to be used as a bedroom, home office, workout room, art studio, etc. Enjoy the newly renovated ensuite bathroom with walk-in shower with bench. Just off the spacious dining area, a private patio provides a welcoming outdoor escape for morning coffee, container gardening, or relaxing evenings under Colorado's blue skies. Combined with the home's unique location overlooking the courtyard, it offers an uncommon sense of space and privacy within one of Denver's most sought-after condominium communities.
Residents of Beauvallon enjoy premier amenities including concierge service, secure parking, rooftop gardens, and resort-style pool and hot tub areas. Outside your door, Denver's best museums (Art, Colorado History), restaurants (literally downstairs), coffee shops, and downtown attractions galore are just moments away.
This is Golden Triangle living at its best—where city convenience meets peaceful views, generous outdoor space, and a home that feels like a retreat in the middle of it all.
- Houzeo last checked: 6 hours ago
- Listing updated: October 4, 2026 at 1:55 am
- Listing Provided by: Elizabeth Martinez (303) 882-9520 | Compass - Denver (303) 536-1786
- Source: DENVER (RE COLORADO) MLS-CO | MLS#: 4804167

Part of

Property Details
Status
Pending
Type
Condominium
No. of Stories
-
County
City
Neighborhood
Year Built
2001
HOA Fees
$1608/mo
Finished Area
2,172 sqft
Lot Size
-- sqft lot
Basement Area
- sqft
MLS Name
DENVER (RE COLORADO) MLS
MLS Number
4804167
MLS Status
Pending
Days on Market
119

Continue Your Journey in App
Find your dream home, receive real-time updates, and many more!
Download App
Continue Your Journey in App
Find your dream home, receive real-time updates, and many more!
Location
HOA Management
Beauvallon
HOA Fees
$1,608/ Monthly
Amenities
 Amenities and services may be covered by one or multiple associations and service providers.
 Security Guard
 Snow Removal
 Sewer
Sewer
 Maintenance
 Insurance
 Parking
 Trash Pickup
 Elevator
 Spa
Spa
 Gas
Gas
 Pool
Pool
 Water
Water
 Storage
 Heating
 Front Desk
Recycling
Garden Area
Concierge
Disclaimer: Amenities are based on third-party information and may vary; buyers must independently verify all amenities, as information is deemed reliable but not guaranteed.
Facts & Features
Rooms
Bedrooms & bathrooms
Bedrooms: 3
Bathrooms: 3
Kitchen
Level: Main
Area: Square Feet
Dimensions: 117.00
Dining Room
Level: Main
Area: Square Feet
Dimensions: 336.00
Living Room
Level: Main
Area: Square Feet
Dimensions: 580.00
Laundry
Level: Main
Area: Square Feet
Dimensions: 40.00
Bedroom
Level: Main
Area: Square Feet
Dimensions: 273.00
Bathroom Full
Level: Main
Area: Square Feet
Dimensions: 84.00
Bedroom
Level: Main
Area: Square Feet
Dimensions: 156.00
Bedroom
Level: Main
Area: Square Feet
Dimensions: 144.00
Bathroom Three Quarter
Level: Main
Area: Square Feet
Dimensions: 72.00
Bathroom Half
Level: Main
Area: Square Feet
Dimensions: 56.00
Interior
Sewer
Public Sewer
Exterior Features
Balcony, Elevator, Fire Pit, Garden, Water Feature
Interior Features
Ceiling Fan(s), Elevator, Granite Counters, High Ceilings, High Speed Internet, No Stairs, Open Floorplan, Primary Suite, Smoke Free, Walk In Closet(s)
Flooring
Tile, Vinyl
Window Features
Double Pane Windows
Heating
Heat Pump
Cooling
Central Air
Appliances
Cooktop, Dishwasher, Disposal, Dryer, Microwave, Oven, Refrigerator, Washer
Construction
Year Built
Year Built: 2001
Home type
Condominium
Roof
Unknown
Construction Materials
Concrete
Utilities & Energy
Pool Features
Outdoor Pool
Security Features
Key Card Entry, Secured Garage/parking, Security Entrance, Smart Locks
Fireplace Features
Living Room
Laundry Features
In Unit
Association Amenities
Bike Storage, Concierge, Elevator(s), Front Desk, Garden Area, Parking, Pool, Spa/hot Tub, Storage
Water Source
Public
Other Features
Patio And Porch Features
Patio, Wrap Around
Subdivision Name
Golden Triangle
Price History
| Date | Event | Price |
|---|---|---|
10/04/2026 Source: | Pending | $800,000 $368/sqft |
09/09/2026 Source: | Price Decreased | $800,000 -5.33% $368/sqft |
08/06/2026 Source: | Price Decreased | $845,000 -0.59% $389/sqft |
06/11/2026 Source: | Listed for Sale | $850,000 $391/sqft |
06/10/2026 Source: | Coming Soon | $850,000 $391/sqft |

Capitol Hill Ranks #6 in Denver, CO


Homes

Rental Prices

Median Home Price
Nearby Homes
Find Homes by Property Features in Denver, CO

Based on information from REcolorado®, Inc.through Oct 08, 2026, 11:00AM. Not all properties were listed and/or closed by Company. This representation is based in whole or in part on content supplied by REcolorado®, Inc. REcolorado®, Inc. does not guarantee nor is it in any way responsible for its accuracy. Content maintained by REcolorado®, Inc. may not reflect all real estate activity in the market. Some IDX listings have been excluded from this website. Any use search of data on the website, other than by a consumer looking to purchase real estate, is prohibited. If Houzeo suspect “scraping” of the data has occurred, the suspicion and any evidence will be reported to the MLS. IDX information is provided exclusively for consumers' personal non-commercial use. It may not be used for any purpose other than to identify prospective properties consumers may be interested in purchasing. The data is deemed reliable but is not guaranteed by REcolorado®. The use of the IDX Data may be subject to an end user license agreement prescribed by REcolorado® as amended from time to time.
Based on information submitted to the MLS GRID as of Oct 08, 2026, 11:00AM. All data is obtained from various sources and may not have been verified by broker or MLS GRID. Supplied Open House information is subject to change without notice. All information should be independently reviewed and verified for accuracy. Properties may or may not be listed by the office/agent presenting the information. ©2026 REcolorado®, Inc. All Rights Reserved.
 Advertising Broker: Albert Gollas | Gollas and Company, Inc.