- Overview
- Description
- Property Details
- Location
- HOA Management
- Facts & Features
- Getting Around
- Nearby Homes
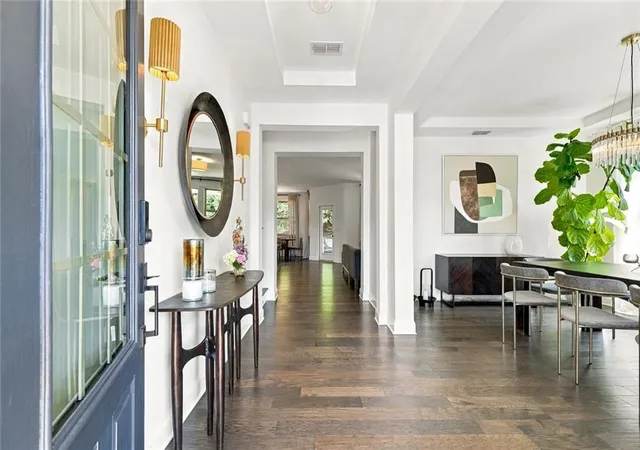

Street View
$795,000
Monthly Est:$3,957
 5 Beds
 4 Baths
3 full baths + 1 half bath
 3,279sqft
925 Pressing Dr, Alpharetta, GA 30004
$795,000
$3,957/moEst:
Get Pre-Approved
Single Family Residence
Built in 2018
$57.08/mo HOA
19,602 sqft lot
$242/sq.ft
Description
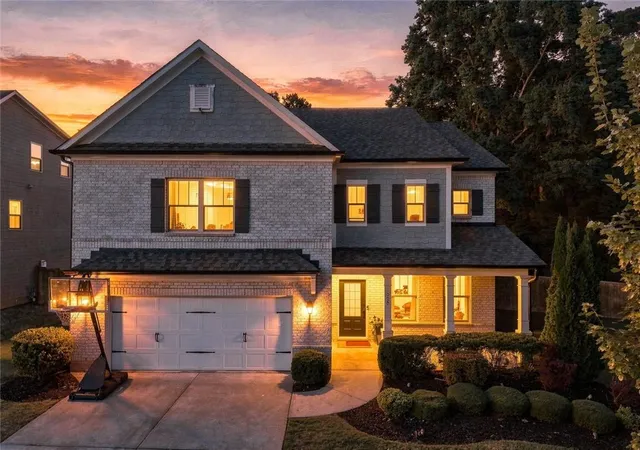
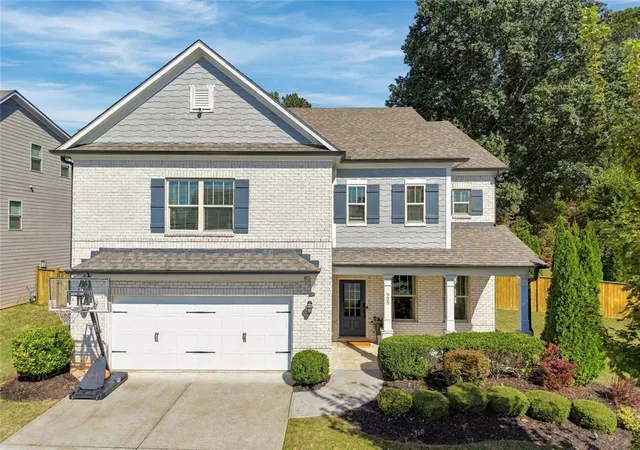
Impeccably maintained and in move-in condition, this residence sits on a cul-de-sac lot in Alpharetta. A rocking-chair front porch marks the entry, and hardwood floors run throughout the home, giving each room a continuous, grounded character.
The kitchen is organized around an oversized island that provides generous working surface and a clear center to the room. A separate dining room sits adjacent, defined as its own space with room for a full table.
A bedroom on the main level, paired with a nearby half bath, can serve as a guest room or office. Upstairs, a loft, four bedrooms and three full bathrooms provide private, well-proportioned space on the home’s upper level.
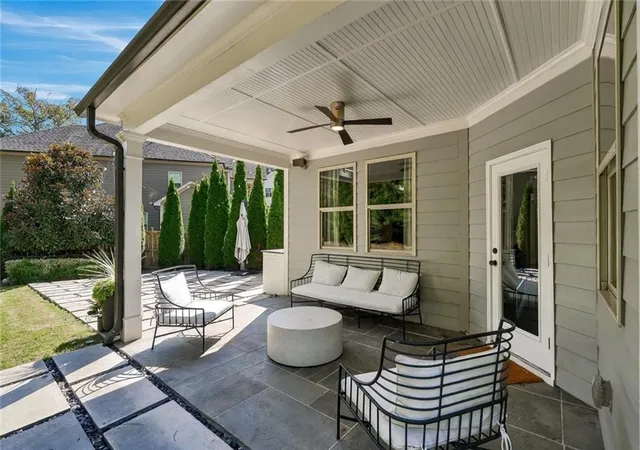
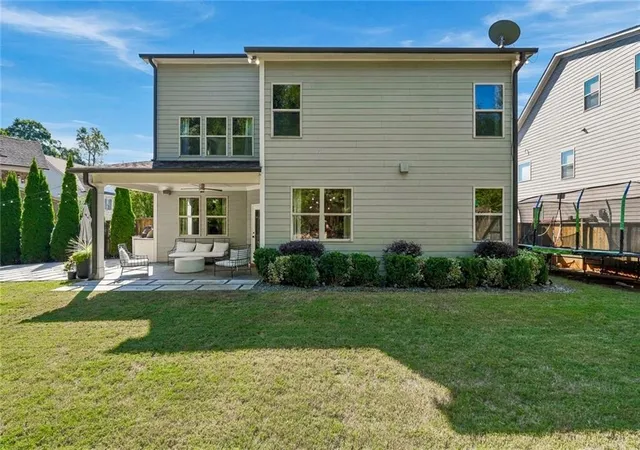
Beyond the kitchen, a covered back porch looks out over a manicured, fenced backyard with established landscaping. The covered porch extends the living space outdoors in any season.
The home is located in Alpharetta and zoned to the Forsyth County School District, close to shopping & near the Big Creek Greenway
- Houzeo last checked: 12 hours ago
- Listing updated: October 24, 2026 at 7:12 pm
- Listing Provided by: Marielena Angulo (678) 597-8857 , Julissa Huggins | Marie Angulo & Co. Property Advisors (678) 597-8857
- Source: First Multiple Listing Service-GA | MLS#: 7846650

Property Details
Status
Active
Type
Single Family Residence
No. of Stories
-
County
City
Neighborhood
--
Year Built
2018
HOA Fees
$57.08/mo
Finished Area
3,279 sqft
Lot Size
19,602 sqft lot
Basement Area
- sqft
MLS Name
First Multiple Listing Service
MLS Number
7846650
MLS Status
Active
Days on Market
22

Continue Your Journey in App
Find your dream home, receive real-time updates, and many more!
Continue Your Journey in App
Find your dream home, receive real-time updates, and many more!
Location
HOA Management
N/A
HOA Fees
$685/ Annually
Amenities
 Amenities and services may be covered by one or multiple associations and service providers.
 Maintenance
 Reserve Fund
Disclaimer: Amenities are based on third-party information and may vary; buyers must independently verify all amenities, as information is deemed reliable but not guaranteed.
Facts & Features
Rooms
Bedrooms & bathrooms
Bedrooms: 5
Bathrooms: 4
Interior
Appliances
Dishwasher, Disposal, Gas Cooktop, Microwave, Self Cleaning Oven
Sewer
Public Sewer
Cooling
Ceiling Fan(s), Central Air
Heating
Central, Natural Gas
Interior Features
Entrance Foyer, High Ceilings 9 Ft Main, High Ceilings 9 Ft Upper, High Ceilings 10 Ft Lower, High Ceilings 10 Ft Main, High Speed Internet, Low Flow Plumbing Fixtures, Smart Home, Tray Ceiling(s), Walk In Closet(s), Other
Exterior Features
Courtyard, Garden, Private Yard
Window Features
Insulated Windows
Flooring
Carpet, Ceramic Tile, Hardwood
Construction
Year Built
Year Built: 2018
Home type
Single Family Residence
Roof
Composition, Shingle
Property Condition
Resale
Foundation Details
Slab
Architectural Style
Craftsman, Traditional
Construction Materials
Brick, Cement Siding, Stone
Utilities & Energy
Electric
220 Volts In Laundry
Pool Features
None
Fireplace Features
Family Room
Security Features
Smoke Detector(s)
Basement
None
Water Source
Public
Utilities
Cable Available, Electricity Available, Natural Gas Available, Phone Available, Sewer Available, Underground Utilities, Water Available
Laundry Features
Laundry Room, Main Level, Mud Room
Parking Features
Garage
Other Features
Subdivision Name
Enclave At Brandywine
Community Features
Homeowners Assoc, Near Trails/greenway, Park, Restaurant
Lot Features
Back Yard, Cul De Sac, Level
Patio And Porch Features
Covered, Front Porch, Patio, Rear Porch
Price History
| Date | Event | Price |
|---|---|---|
10/18/2026 Source: | Listed for Sale | $795,000 $242/sqft |

Nearby Homes









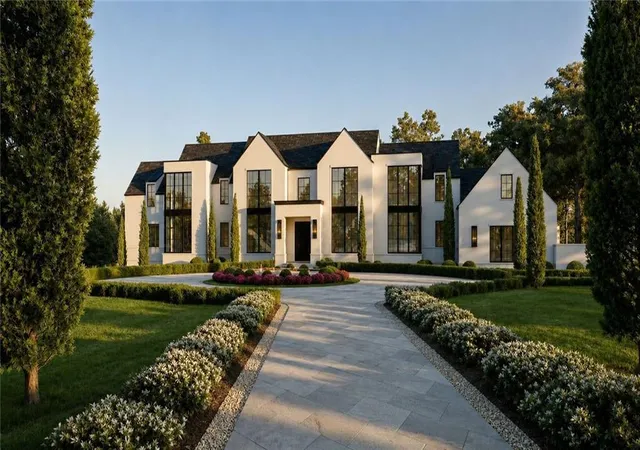
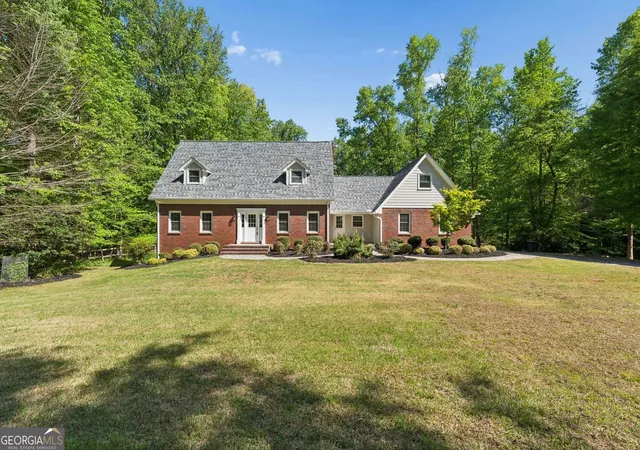
Find Homes by Property Features in Alpharetta, GA
Nearby New Homes For Sale

Listings identified with the FMLS IDX logo come from FMLS and are held by brokerage firms other than the owner of this website. The listing brokerage is identified in any listing details. Information is deemed reliable but is not guaranteed. If you believe any FMLS listing contains material that infringes your copyrighted work, please click here to review our DMCA policy and learn how to submit a takedown request. © 2026 First Multiple Listing Service, Inc.
The listing broker’s offer of compensation is made only to participants of the MLS where the listing is filed.
 Advertising Broker: Fred McGill | Simple Showing, Inc
