- Overview
- Description
- Property Details
- Location
- Facts & Features
- Getting Around
- Nearby Homes



$230,000
Monthly Est:$1,145
 4 Beds
 3 Baths
2 full baths + 1 half bath
 1,409sqft
925 S Bowie Dr, Abilene, TX 79605
$230,000
$1,145/moEst:
Get Pre-Approved
Single Family Residence
Built in 1953
$-- HOA
0.16 acre lot
$163/sq.ft
Description
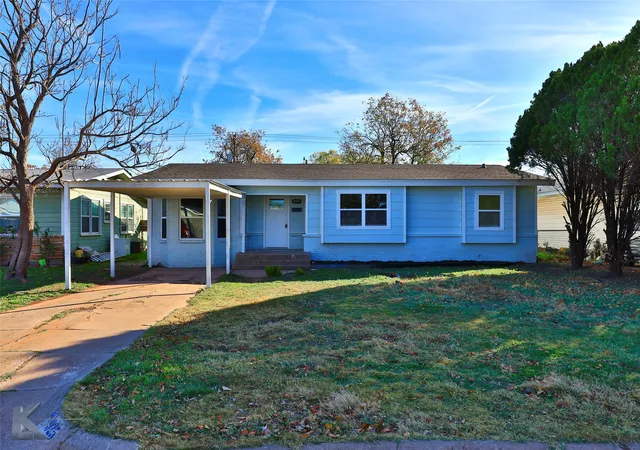
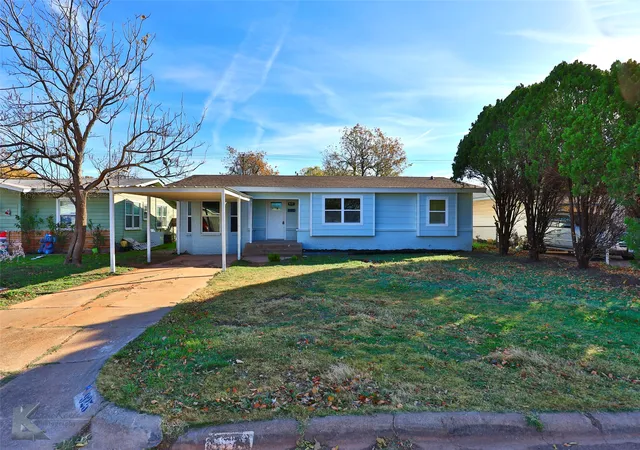
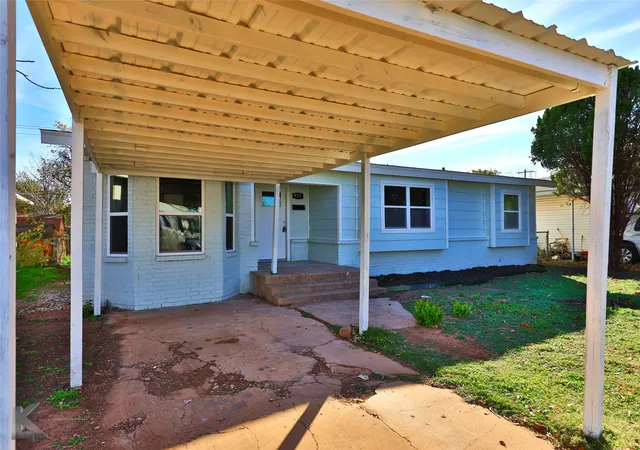
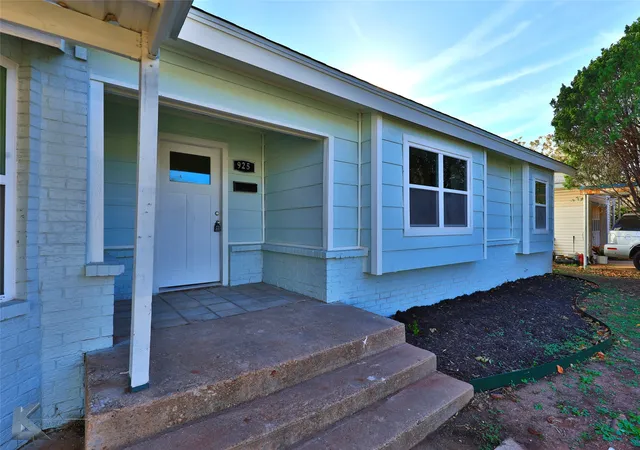
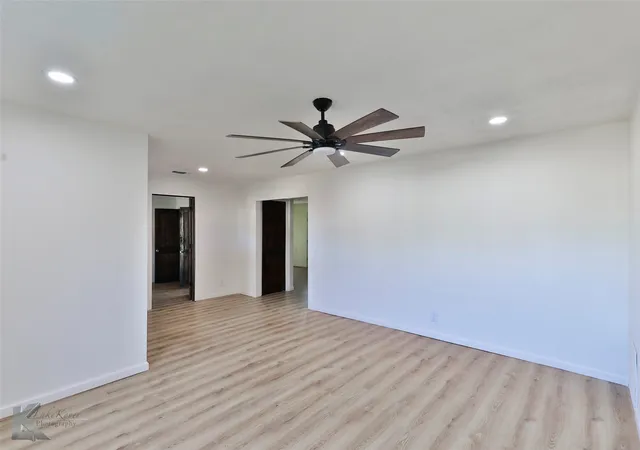
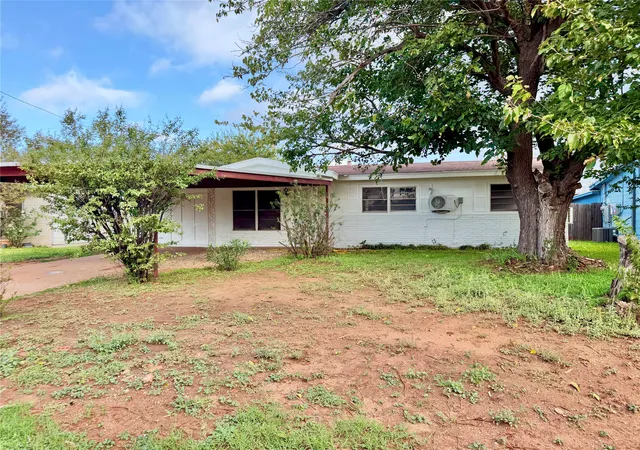
Seller offering $2,500 in concessions to the buyer! This beautifully remodeled 4-bedroom, 2.5-bath home offers 1,409 square feet in a convenient Abilene location near Dyess AFB, restaurants, and shopping. Per seller, extensive updates completed in late 2023 include replacement of the HVAC, roof, water heater, garbage disposal, and fence, along with plumbing and electrical updates. The remodel also included new ceiling fans, light fixtures, doors, and windows. Foundation adjusted in 2024. Enjoy updated finishes throughout, a covered front porch, and a fenced backyard with space for outdoor enjoyment. FHA, VA, conventional financing, or cash welcome. Schedule your private showing today!
- Houzeo last checked: 1 hour ago
- Listing updated: November 2, 2026 at 3:26 am
- Listing Provided by: Heather Thompson | Epique Realty LLC (512) 387-0722
- Source: NTREIS MLS-TX | MLS#: 21319208

Property Details
Status
Active
Type
Single Family Residence
No. of Stories
1
County
City
Neighborhood
Year Built
1953
HOA Fees
-
Finished Area
1,409 sqft
Lot Size
0.16 acre lot
Basement Area
- sqft
MLS Name
NTREIS MLS
MLS Number
21319208
MLS Status
Active
Cumulative Days on Market
96

Continue Your Journey in App
Find your dream home, receive real-time updates, and many more!
Continue Your Journey in App
Find your dream home, receive real-time updates, and many more!
Location
Facts & Features
Rooms
Bedrooms & bathrooms
Bedrooms: 4
Bathrooms: 3
DiningRoom
Level: First
Area: 100.00 Square Feet
Dimensions: 10 x 10
Bedroom
Level: First
Area: 144.00 Square Feet
Dimensions: 12 x 12
Bedroom
Level: First
Area: 144.00 Square Feet
Dimensions: 12 x 12
Bedroom
Level: First
Area: 144.00 Square Feet
Dimensions: 12 x 12
PrimaryBathroom
Level: First
Area: 144.00 Square Feet
Dimensions: 12 x 12
PrimaryBedroom
Level: First
Area: 144.00 Square Feet
Dimensions: 12 x 12
LivingRoom
Level: First
Area: 144.00 Square Feet
Dimensions: 12 x 12
Interior
Interior Features
High Speed Internet
Heating
Central
Cooling
Central Air, Ceiling Fans
Appliances
Dishwasher, Electric Range, Refrigerator
Construction
Year Built
Year Built: 1953
Home type
Single Family Residence
Architectural Style
Detached
Utilities & Energy
Pool Features
None
Parking Features
Attached Carport
Water Source
Public
Utilities
Electricity Connected, Water Available
Other Features
Subdivision Name
Elmwood West
Price History
| Date | Event | Price |
|---|---|---|
08/20/2026 Source: | Price Decreased | $230,000 -4.17% $163/sqft |
07/01/2026 Source: | Listed for Sale | $240,000 +10833.94% $170/sqft |
02/20/2026 Source: | Sold | $2,195 $2/sqft |
02/17/2026 Source: | Pending | $2,195 $2/sqft |
02/10/2026 Source: | Listed for Sale | $2,195 -98.81% $2/sqft |

Show more
Elmwood Area Ranks #24 in Abilene, TX

Homes

Rental Prices

Median Home Price
Nearby Homes
Find Homes by Property Features in Abilene, TX

Based on information from the North Texas Real Estate Information Systems, Inc., through Nov 05, 2026, 12:45PM. Information is provided exclusively for consumers’ personal, non-commercial use. It may not be used for any purpose other than to identify prospective properties consumers may be interested in purchasing. Data is deemed reliable but is not guaranteed accurate. This website may not include listings or property addresses of sellers who have directed their listing brokers to withhold their listing or their property address from display on the Internet. ©2026 North Texas Real Estate Information Systems, Inc. All Rights Reserved.
 Advertising Broker: Michelle Brecker | Pathway To Home Realty
