- Overview
- Description
- Property Details
- Location
- Facts & Features
- Getting Around
- Nearby Homes
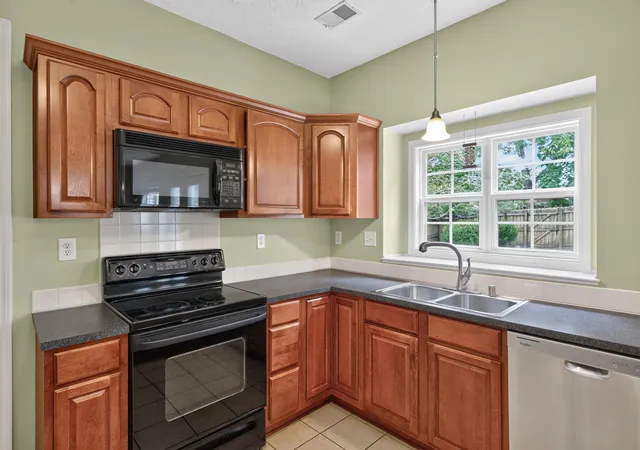

Street View
$450,000
Monthly Est:$2,240
 4 Beds
 3 Baths
2 full baths + 1 half bath
 2,555sqft
925 Seneca Park, Lexington, KY 40515
$450,000
$2,240/moEst:
Get Pre-Approved
Single Family Residence
Built in 2002
$-- HOA
0.19 acre lot
$176/sq.ft
Description
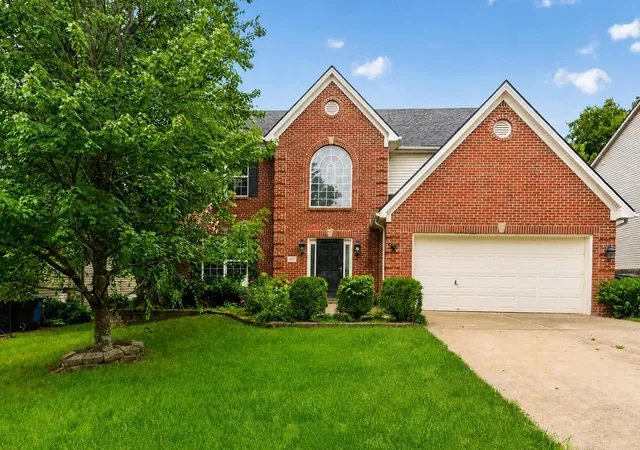
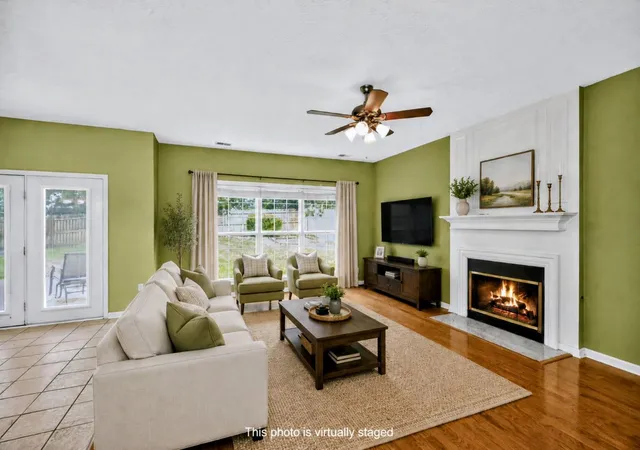
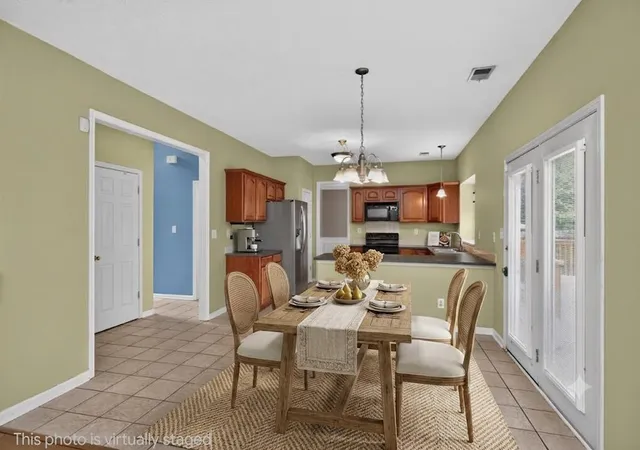
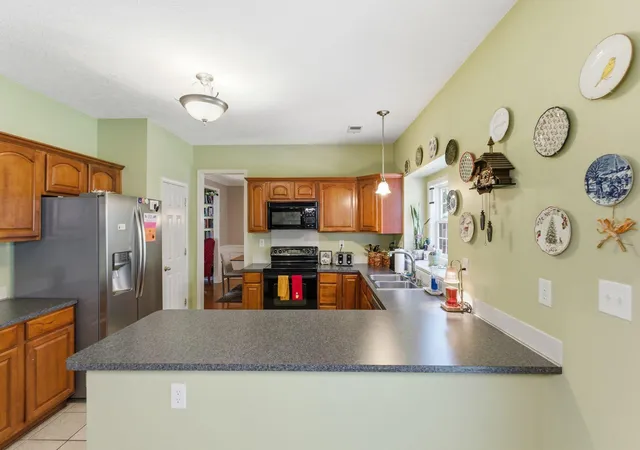
Fall in love with the space, natural light, and thoughtful features this 4-bedroom, 2.5-bath home has to offer! With 2,555 sq ft in the Veterans Park school district, there's room to spread out and enjoy every stage of life. The impressive two-story foyer welcomes you with vaulted ceilings and a Palladian window that fills the home with beautiful natural light. The open floor plan makes everyday living and entertaining easy, with a cozy gas log fireplace creating a warm focal point in the main living area. Retreat to the spacious primary suite featuring vaulted ceilings, a huge walk-in closet, and a spa-like bath with whirlpool tub, walk-in shower, and double-sink vanity. Three additional generously sized bedrooms offer plenty of room for family or guests. The dedicated laundry room includes the washer and dryer with a floored attic for valuable extra storage. Outside, the flat, fully fenced backyard is ready for fun, with a large deck perfect for morning coffee, weekend grilling, and entertaining friends. Add in a 2-car attached garage, a peaceful neighborhood park, and NO HOA, and this home checks all the boxes!
Continue Reading- Houzeo last checked: 12 hours ago
- Listing updated: September 11, 2026 at 8:44 pm
- Listing Provided by: Ella Charles Brann (859) 327-2272 | Berkshire Hathaway de Movellan Properties (859) 266-0451
- Source: Lexington Bluegrass AOR (Imagine) MLS-KY | MLS#: 26023559

Property Details
Status
Pending
Type
Single Family Residence
No. of Stories
-
County
City
Neighborhood
--
Year Built
2002
HOA Fees
-
Finished Area
2,555 sqft
Lot Size
0.19 acre lot
Basement Area
- sqft
MLS Name
Lexington Bluegrass AOR (Imagine) MLS
MLS Number
26023559
MLS Status
Contingent
Days on Market
33
Cumulative Days on Market
107

Continue Your Journey in App
Find your dream home, receive real-time updates, and many more!
Download App
Continue Your Journey in App
Find your dream home, receive real-time updates, and many more!
Facts & Features
Rooms
Bedrooms & bathrooms
Bedrooms: 4
Bathrooms: 3
Interior
Flooring
Carpet, Ceramic Tile, Laminate
Window Features
Blinds, Screens
Cooling
Electric, Zoned
Heating
Forced Air, Zoned
Appliances
Dishwasher, Disposal, Dryer, Microwave, Range, Refrigerator, Washer
Sewer
Public Sewer
Interior Features
Ceiling Fan(s), Entrance Foyer, Walk In Closet(s)
Construction
Year Built
Year Built: 2002
Home type
Single Family Residence
Construction Materials
Vinyl Siding, Brick Veneer
Foundation Details
Slab
Roof
Composition, Dimensional Style
Utilities & Energy
Parking Features
Attached Garage, Driveway, Garage Door Opener
Water Source
Public
Fireplace Features
Family Room, Gas Log
Laundry Features
Electric Dryer Hookup, Washer Hookup
Other Features
Subdivision Name
Charleston Garden
Patio And Porch Features
Deck
Price History
| Date | Event | Price |
|---|---|---|
09/11/2026 Source: | Pending | $450,000 $176/sqft |
08/28/2026 Source: | Price Decreased | $450,000 -2.15% $176/sqft |
08/05/2026 Source: | Price Decreased | $459,900 -2.13% $180/sqft |
06/14/2026 Source: | Listed for Sale | $469,900 $184/sqft |
06/14/2026 Source: | Price Decreased | $469,900 -3.11% $184/sqft |

Show more
Nearby Homes


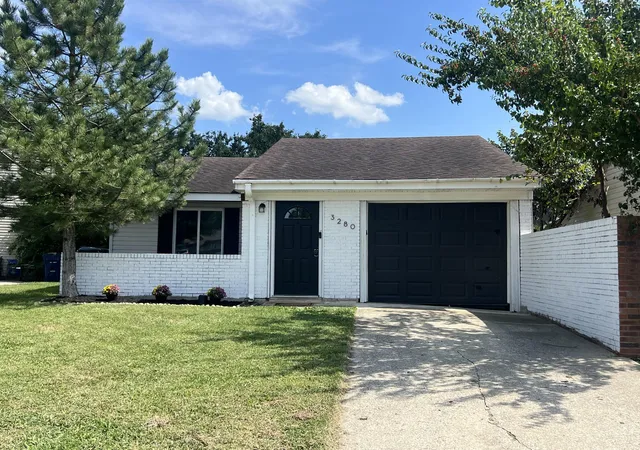


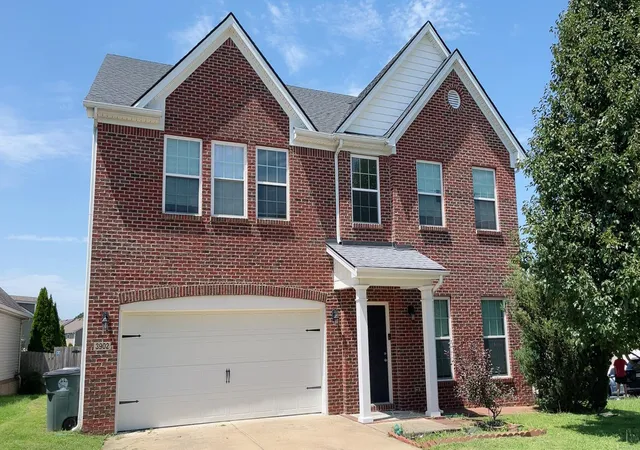
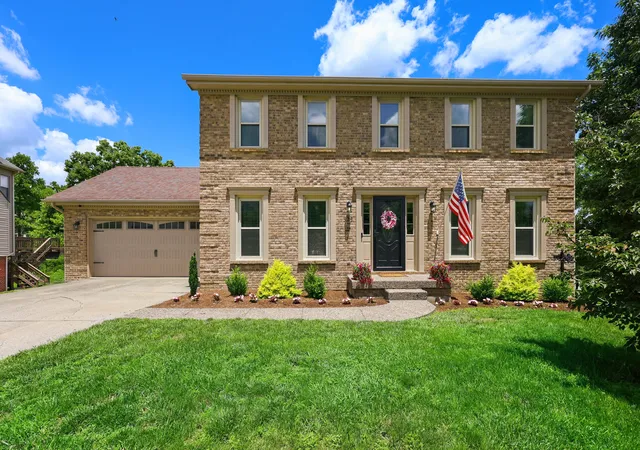
Find Homes by Property Features in Lexington, KY
Nearby New Homes For Sale


Based on information from the IMAGINE MLS® through Sep 29, 2026, 03:15PM. Copyrighted by the Imagine MLS®. IDX information is provided exclusively for consumers' personal, non-commercial use. It may not be used for any purpose other than to identify prospective properties consumers may be interested in purchasing. Data on this website is deemed reliable but is not guaranteed accurate by the MLS. © 2026 IMAGINE MLS®. All Rights Reserved.
 Advertising Broker: Donna Mink | Mink Realty


