- Overview
- Description
- Property Details
- Location
- HOA Management
- Facts & Features
- Getting Around



$364,900
Monthly Est:$1,816
 3 Beds
 2 Baths
2 full baths
 1,750sqft
925 Stonehenge Dr, Bedford, IN 47421
$364,900
$1,816/moEst:
Get Pre-Approved
Condominium
Built in 2023
$-- HOA
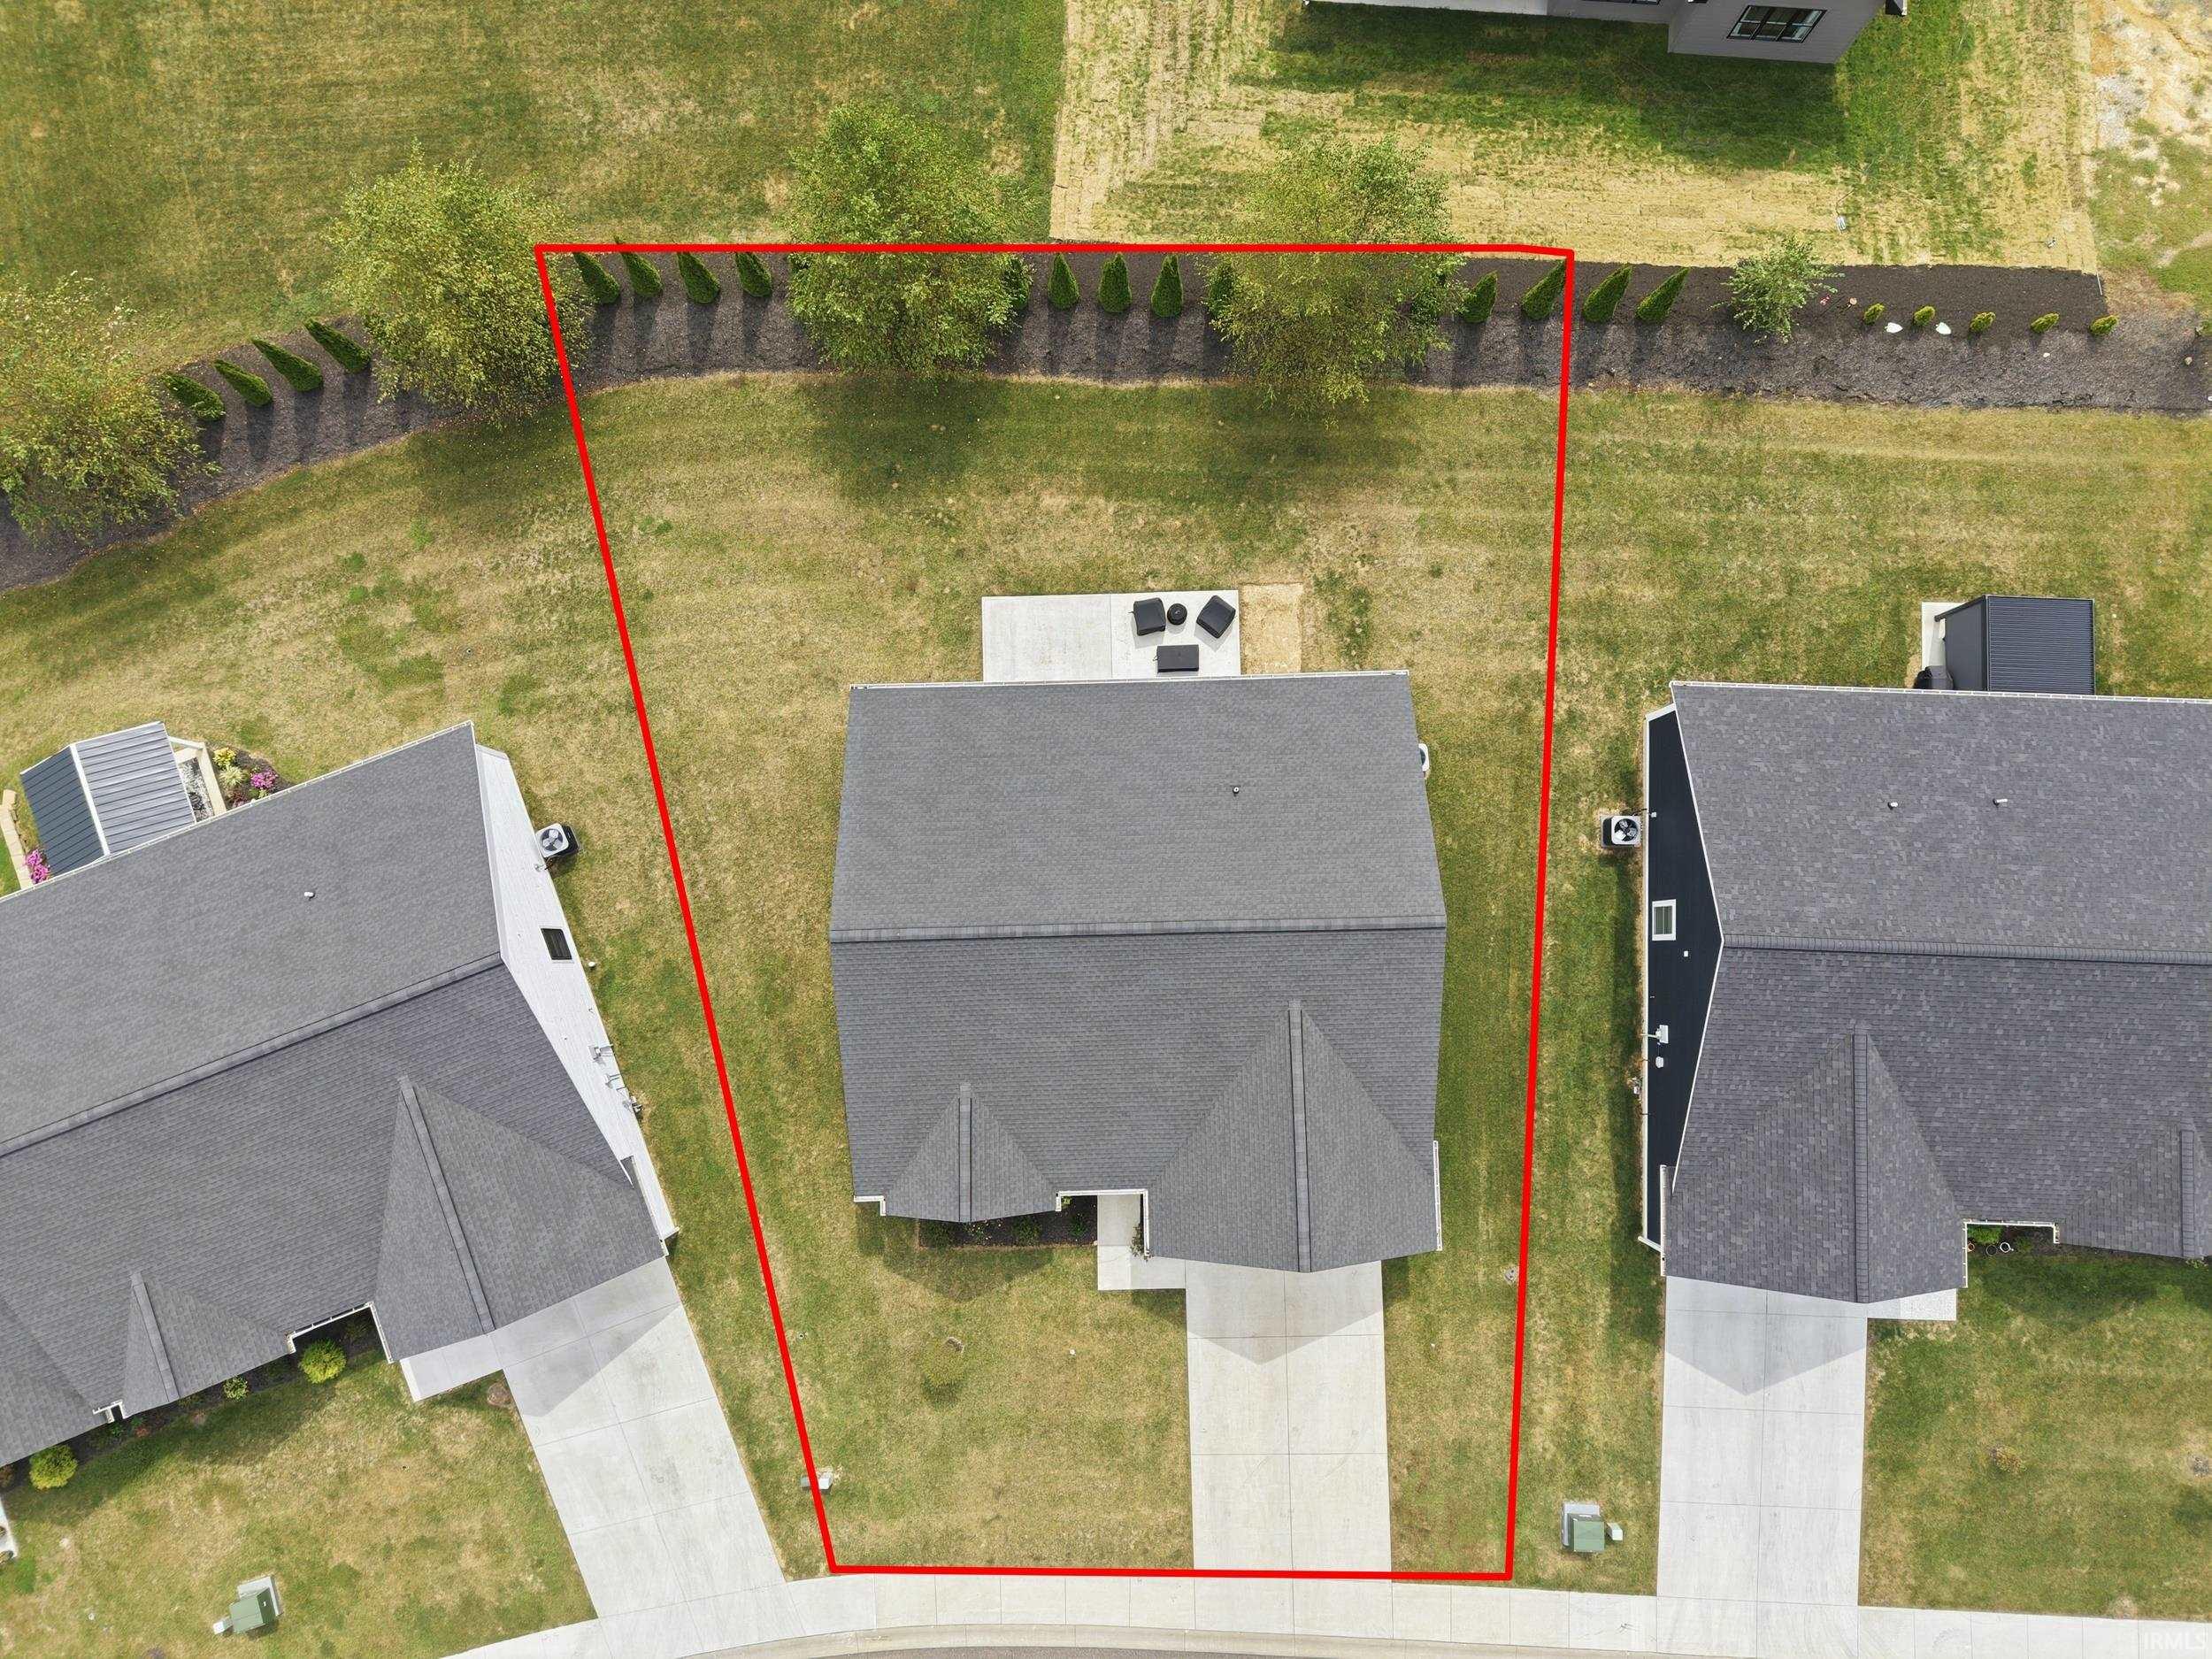
9,148 sqft lot
$209/sq.ft
Description
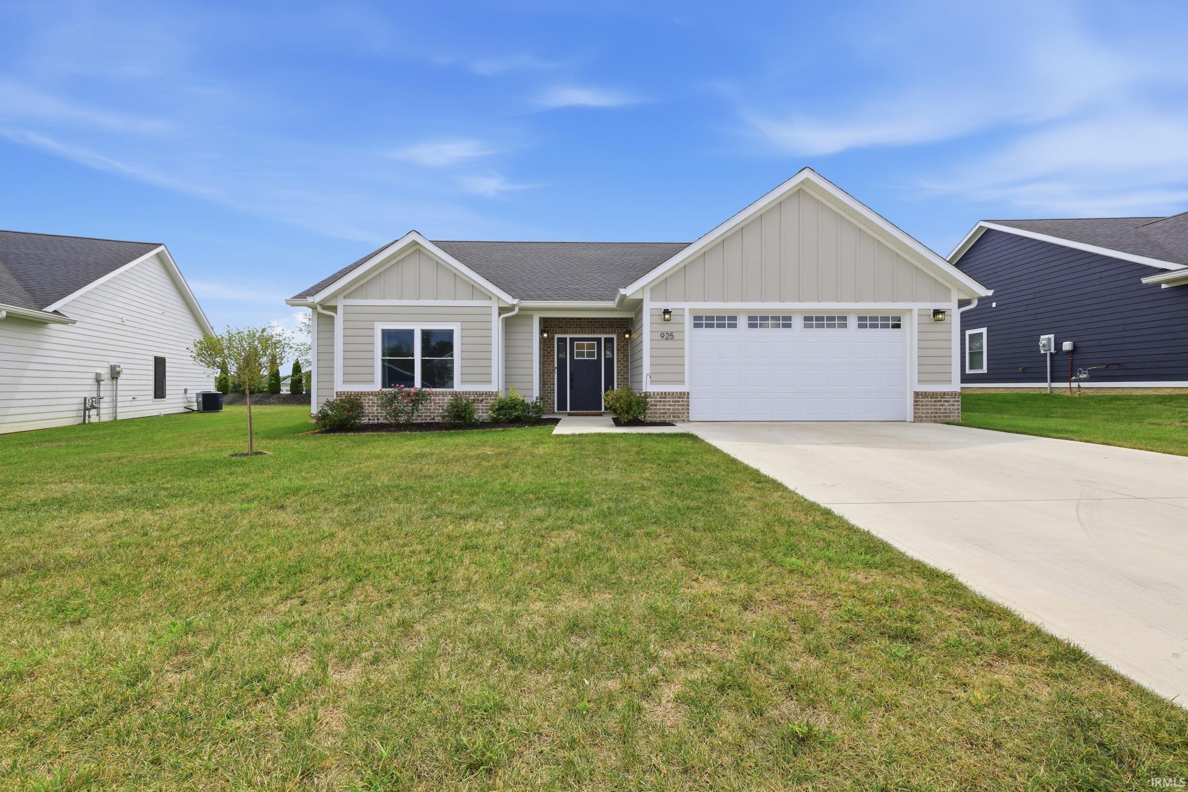
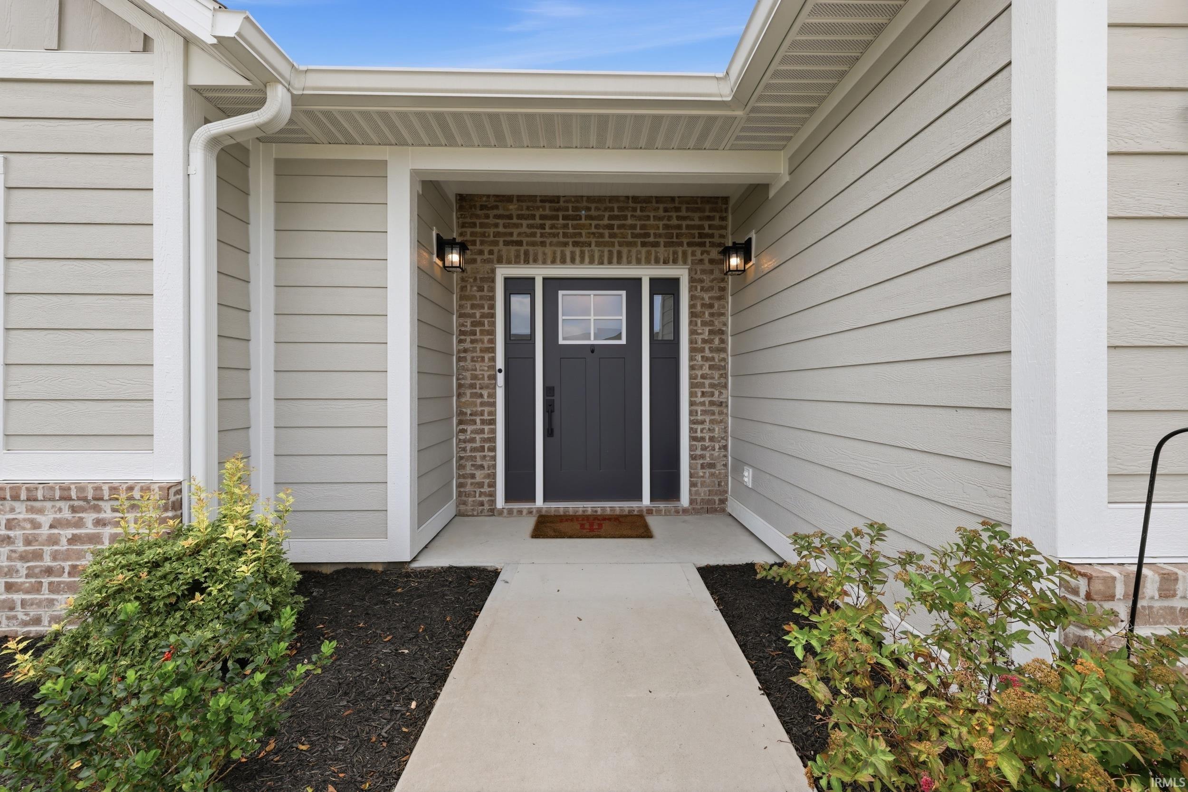
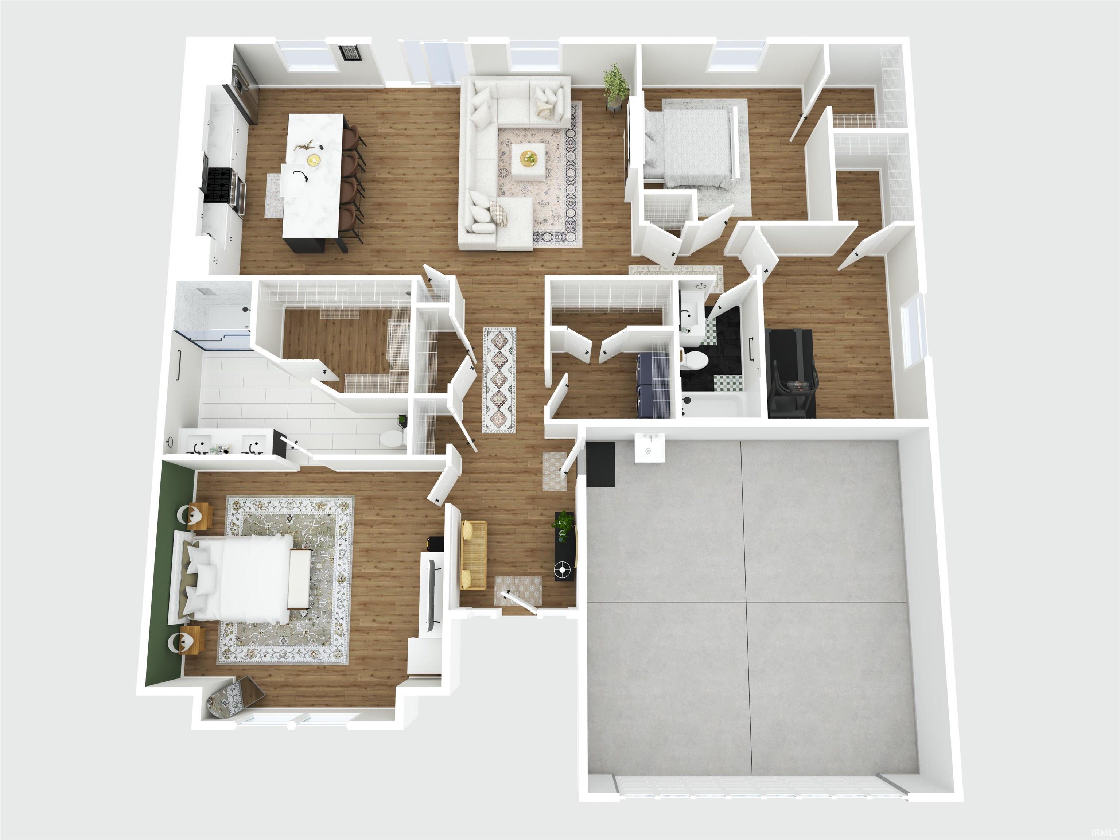
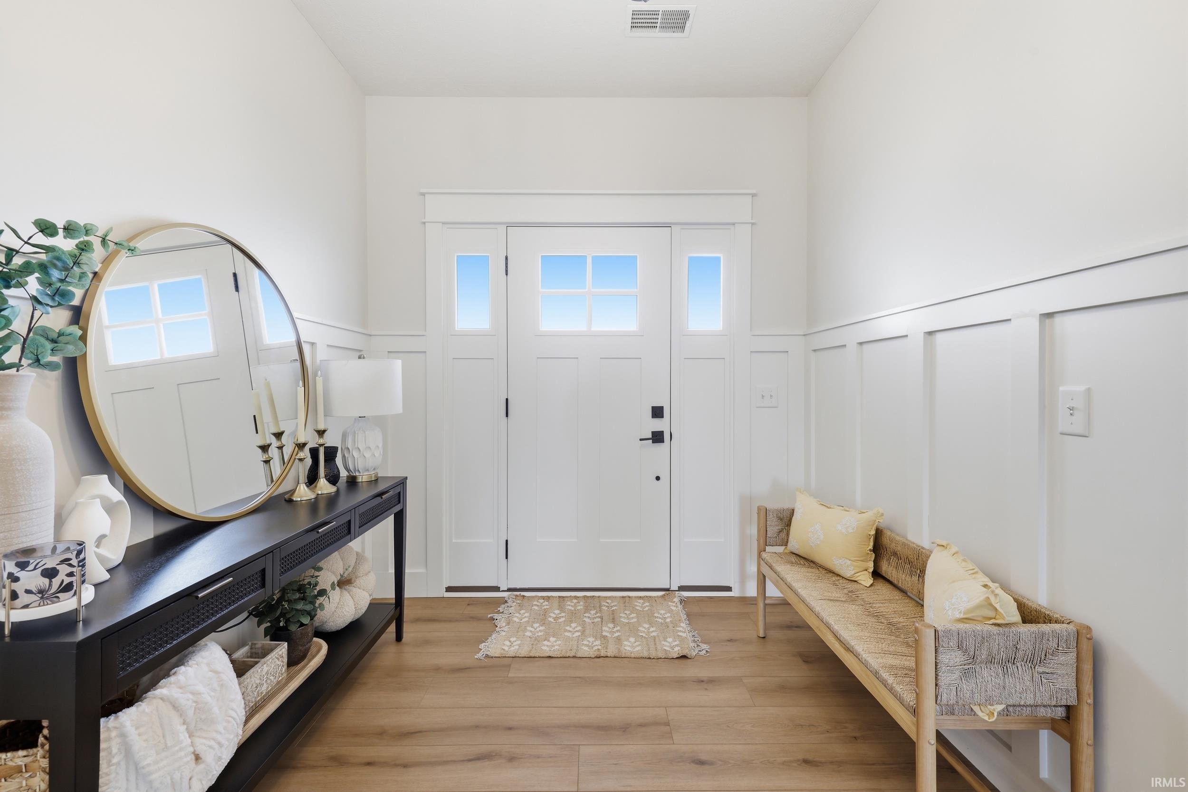
While this home was built in 2023, it truly looks and feels like a brand-new build! This beautifully maintained 3-bedroom, 2-bathroom stand-alone condo offers 1750 square feet of thoughtfully designed living space in the desirable Stonecrest community. As one of the community’s original designs, this home features several upgrades and finishes not commonly found in newer builds. The exterior showcases durable LP SmartSide siding accented by a stylish brick wainscot. Inside, a dedicated foyer with an arched entry welcomes you into the open-concept living room and kitchen with vaulted ceilings. The home features 9 foot ceilings throughout, custom soft-close Amish cabinetry, quartz countertops in the kitchen, a tiled backsplash, farmhouse sink, and stainless steel appliances.The living room offers a cozy focal point with a brand new custom shiplap electric fireplace, perfect for relaxing or entertaining.The primary suite includes a spacious walk-in closet and an en-suite bathroom with tiled flooring, a fully tiled walk-in shower, and a double-sink vanity. The living room and primary bedroom also features custom blinds. The guest bathroom features tiled flooring and a soaking tub. The two additional bedrooms feature spacious walk-in closets. Additional upgrades include interior-wall insulation, additional attic storage with a pull-down ladder, an oversized patio, and a utility sink in the garage. Enjoy low-maintenance living right on the golf course, just minutes from the Monroe County line! Total monthly HOA fees are $160.25. $55.00 is for the sewer bill.
- Houzeo last checked: 8 minutes ago (October 8, 2026 at 7:00 am)
- Listing updated: September 26, 2026 at 6:02 pm
- Listing Provided by: Sable Beyers (812) 327-8734 | Beyers Realty
- Source: Indiana Regional MLS-IN | MLS#: 202639998

Property Details
Status
Active
Type
Condominium
No. of Stories
-
County
--
City
Neighborhood
--
Year Built
2023
HOA Fees
-
Finished Area
1,750 sqft
Lot Size
9,148 sqft lot
Basement Area
- sqft
MLS Name
Indiana Regional MLS
MLS Number
202639998
MLS Status
Active
Days on Market
11

Continue Your Journey in App
Find your dream home, receive real-time updates, and many more!
Download App
Continue Your Journey in App
Find your dream home, receive real-time updates, and many more!
Location
HOA Management
N/A
HOA Fees
$160.25/
Amenities
 Amenities and services may be covered by one or multiple associations and service providers.
 Walk path
Disclaimer: Amenities are based on third-party information and may vary; buyers must independently verify all amenities, as information is deemed reliable but not guaranteed.
Facts & Features
Rooms
Bedrooms & bathrooms
Bedrooms: 3
Bathrooms: 2
Interior
Sewer
Private Sewer
Cooling
Central Air
Interior Features
High Ceilings, Ceiling Fan(s), Closet(s) Walk In, Stone Counters, Detector Carbon Monoxide, Detector Smoke, Disposal, Dryer Hook Up Electric, Eat In Kitchen, Entrance Foyer, Garage Door Opener, Kitchen Island, Landscaped, Near Walking Trail, Open Floorplan, Patio Open, Split Br Floor Plan, Stand Up Shower, Tub/shower Combination, Main Level Bedroom Suite, Washer Hook Up, Custom Cabinetry
Flooring
Vinyl
Appliances
Dishwasher, Microwave, Refrigerator, Washer, Dryer Electric, Gas Range
Heating
Natural Gas, Forced Air
Construction
Year Built
Year Built: 2023
Home type
Condominium
Roof
Shingle
Construction Materials
Stone, Cement Siding
Utilities & Energy
Parking Features
Concrete
Fireplace Features
Great Room, Electric
Basement
Slab
Water Source
City
Association Amenities
Sidewalks
Other Features
Subdivision Name
Stone Crest / Stonecrest
Lot Features
Level
Price History
| Date | Event | Price |
|---|---|---|
10/19/2023 Source: | Sold | $313,900 $179/sqft |

Find Homes by Property Features in Bedford, IN


IDX information is provided exclusively for consumer's personal, non-commercial use and may not be used for any purpose other than to identify prospective properties that consumers may be interested in purchasing. Data is deemed reliable but is not guaranteed accurate by the MLS.
 Advertising Broker: Jonah Hartsburg | Hoosier Hub Realty