- Overview
- Description
- Property Details
- Location
- HOA Management
- Facts & Features
- Getting Around
- Nearby Homes
 Price Drop: $40K (09/21)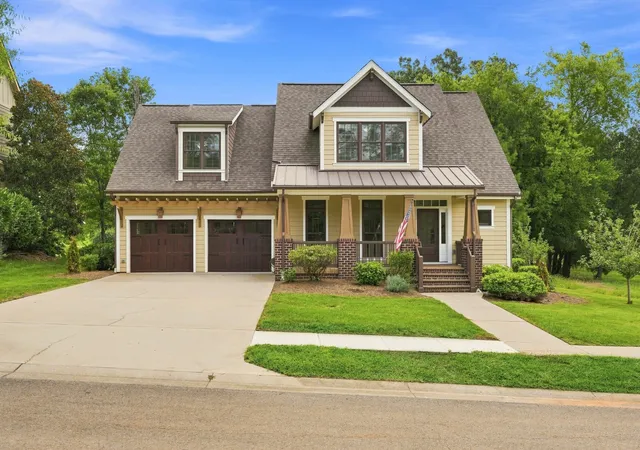
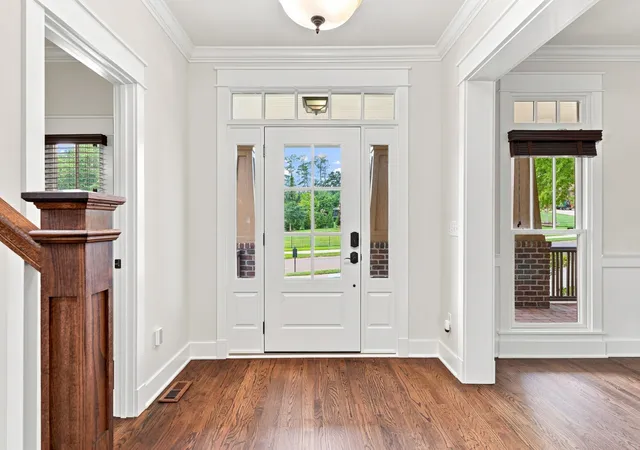

Street View
$825,000
Monthly Est:$4,106
 3 Beds
 3 Baths
2 full baths + 1 half bath
 2,775sqft
925 Wildcat Run Dr, Loudon, TN 37774
$825,000
$4,106/moEst:
Get Pre-Approved
Single Family Residence
Built in 2007
$150/mo HOA
0.25 acre lot
$297/sq.ft
Description
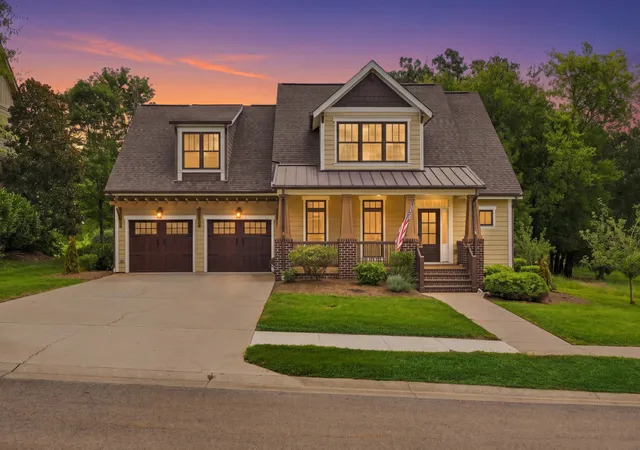
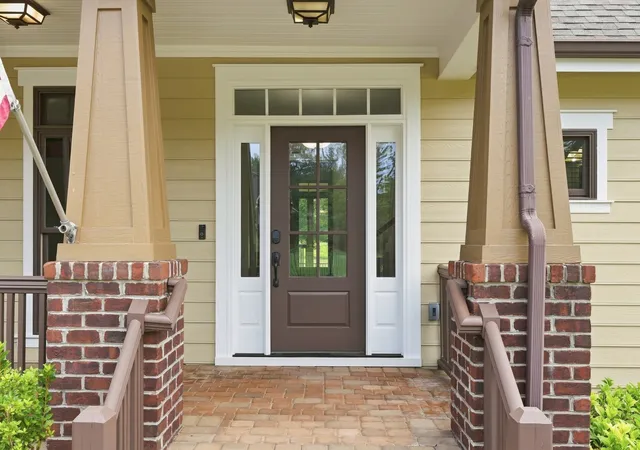
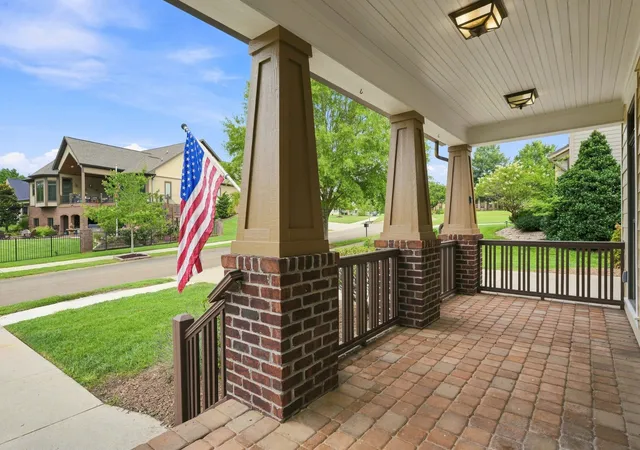
MOVE-IN READY GOLF FRONT HOME - NEWLY REFINISHED HARDWOOD FLOORING - ALL INTERIOR HAS BEEN NEWLY PAINTED - NEW CARPET - LANDSCAPE REFRESHED. Nestled at the end of a peaceful cul-de-sac on the 9th Tee & 8th Green within the gated community of Tennessee National, this home offers sweeping golf course views from every vantage point overlooking the Greg Norman-designed course. Featuring newly refinished hardwood flooring, 9-ft ceilings w/crown molding & a newly painted interior, natural light pours through double-hung, double-pane insulated windows throughout. A custom craftsman-style wood door w/sidelights & transom welcomes you into the entry foyer. The main level offers a guest half bath w/pedestal sink, a front office w/wainscoting & wood blinds, and a golf-front great room w/large windows, vaulted ceiling w/lighted fan & a ventless gas fireplace w/stained mantel. The kitchen boasts custom painted maple cabinets, tiled backsplash, stainless appliances & granite countertops, adjacent to a dining area w/golf views. The golf-front owner's suite offers a double tray ceiling, electrical blinds & expansive windows, w/a spa-like en suite featuring his-and-hers vanities, a corner jetted tub & an oversized tiled walk-in shower. The upper level offers additional spacious bedrooms plus a bonus room that can serve as a 4th bedroom or flex space. Outside, enjoy a front porch, professional landscaping, a covered porch, paver patio & large deck, all w/breathtaking golf views. Tennessee National offers Signature Greg Norman golf, the Sunset Saloon, full-service clubhouse dining, a marina w/boat slips for lease & storage, boat/kayak/paddleboard rentals, a saltwater pool & hot tub, regular entertainment & nature trails w/lake and golf course views. Shopping, dining & medical facilities are minutes away, with Turkey Creek ~20 min & easy interstate access. Priced to sell--a fantastic opportunity to join a prestigious community that offers more than a home, it's a lifestyle.
- Houzeo last checked: 9 hours ago
- Listing updated: October 9, 2026 at 4:48 pm
- Listing Provided by: Karen Packett (865) 850-2518 DRE #244428 | Lake Homes Realty of East Tennessee (866) 525-3466
- Source: Nashville (RealTracs Mid) MLS-TN | MLS#: 3597334

Property Details
Status
Active
Type
Single Family Residence
No. of Stories
2
County
City
Neighborhood
--
Year Built
2007
HOA Fees
$150/mo
Finished Area
2,775 sqft
Lot Size
0.25 acre lot
Basement Area
- sqft
MLS Name
Nashville (RealTracs Mid) MLS
MLS Number
3597334
MLS Status
Active
Days on Market
17

Continue Your Journey in App
Find your dream home, receive real-time updates, and many more!
Download App
Continue Your Journey in App
Find your dream home, receive real-time updates, and many more!
Location
HOA Management
N/A
HOA Fees
$450/ Quarterly
Amenities
 Amenities and services may be covered by one or multiple associations and service providers.
 Security Gate
 Pool
Pool
 Tennis
 Golf
Golf
 Club House
 Gym
Gym
 Walk path
deck
Disclaimer: Amenities are based on third-party information and may vary; buyers must independently verify all amenities, as information is deemed reliable but not guaranteed.
Facts & Features
Rooms
Bedrooms & bathrooms
Bedrooms: 3
Bathrooms: 3
Interior
Flooring
Carpet, Wood, Tile
Sewer
Public Sewer
Appliances
Oven, Gas Range, Dishwasher, Disposal, Microwave, Refrigerator
Interior Features
Pantry, Walk In Closet(s)
Heating
Electric, Natural Gas
Cooling
Central Air
Construction
Year Built
Year Built: 2007
Home type
Single Family Residence
Architectural Style
Craftsman
Construction Materials
Block, Frame, Other
Utilities & Energy
Fireplace Features
Gas
Association Amenities
Boat Dock, Clubhouse, Fitness Center, Gated, Golf Course, Pool, Sidewalks, Tennis Court(s)
Parking Features
Attached
Water Source
Public
Laundry Features
Electric Dryer Hookup, Washer Hookup
Utilities
Electricity Available, Natural Gas Available, Water Available
Basement
Crawl Space
Other Features
Subdivision Name
Tennessee National Pod 5
Patio And Porch Features
Porch, Covered, Deck, Patio
Lot Features
Cul De Sac, Other
Price History
| Date | Event | Price |
|---|---|---|
09/21/2026 Source: | Price Increased | $865,000 +4.85% $312/sqft |
09/21/2026 Source: | Price Increased | $825,000 +0.61% $297/sqft |
05/13/2025 Source: | Listed for Sale | $820,000 $295/sqft |
05/13/2025 Source: | Off Market | $820,000 +100.00% $295/sqft |
01/27/2012 Source: | Price Decreased | $410,000 -3.53% $148/sqft |


Show more
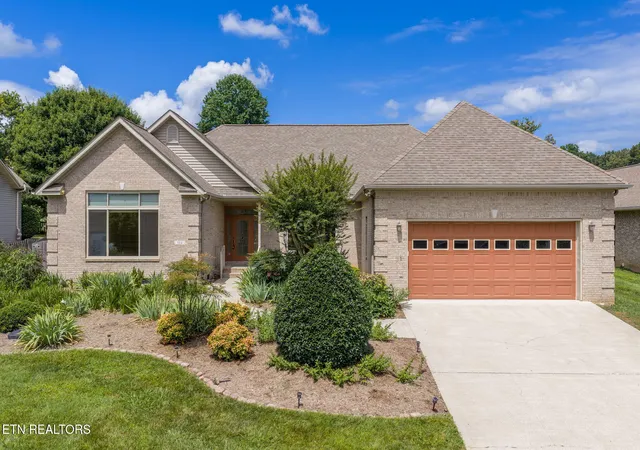
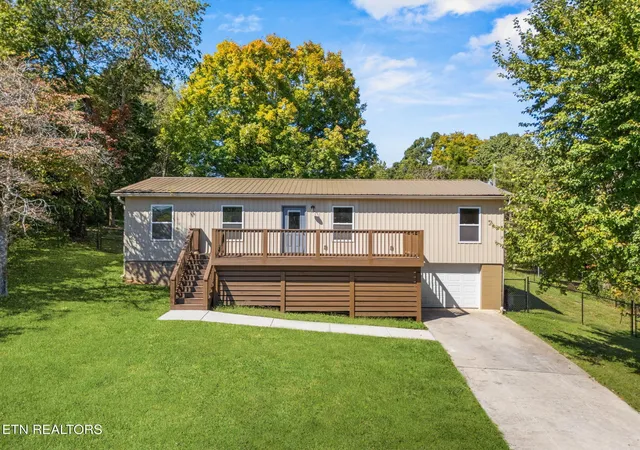
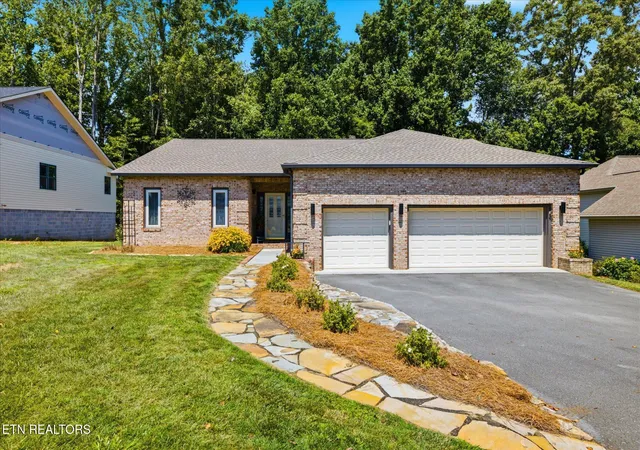
Nearby Homes




Find Homes by Property Features in Loudon, TN

Based on information from Realtracs® through Oct 09, 2026, 02:31PM. Data courtesy of Realtracs® MLS as distributed by MLS GRID. Some IDX listings have been excluded from this website. All data is obtained from various sources and may not have been verified by the broker or MLS GRID. Supplied Open House Information is subject to change without notice. All information should be independently reviewed and verified for accuracy. Properties may or may not be listed by the office/agent presenting the information. IDX information is provided exclusively for consumers’ personal, noncommercial use. It may not be used for any purpose other than to identify prospective properties consumers may be interested in purchasing. The data is deemed reliable but is not guaranteed by MLS GRID. The use of the MLS GRID Data may be subject to an end-user license agreement prescribed by Realtracs® MLS. © 2026 RealTracs Solutions. All Rights Reserved. Angela Fowler Real Estate, LLC | 423.320.4620 | afowler@catt.com Mailing Address: 452 Kailors Cove Cir, Ringgold, GA 30736
 Advertising Broker: Angela Fowler | Angela Fowler Real Estate, LLC.