- Overview
- Description
- Property Details
- Location
- Facts & Features
- Getting Around
- Nearby Homes


$1,395,000
Monthly Est:$6,943
 5 Beds
 5 Baths
4 full baths + 1 half bath
 4,912sqft
9250-3 River Rd, Fortson, GA 31808
$1,395,000
$6,943/moEst:
Get Pre-Approved
Single Family Residence
Built in 2002
$-- HOA
6.79 acres lot
$284/sq.ft
Description
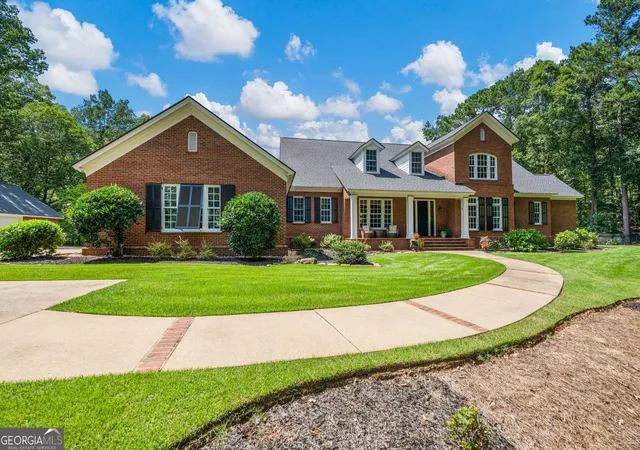
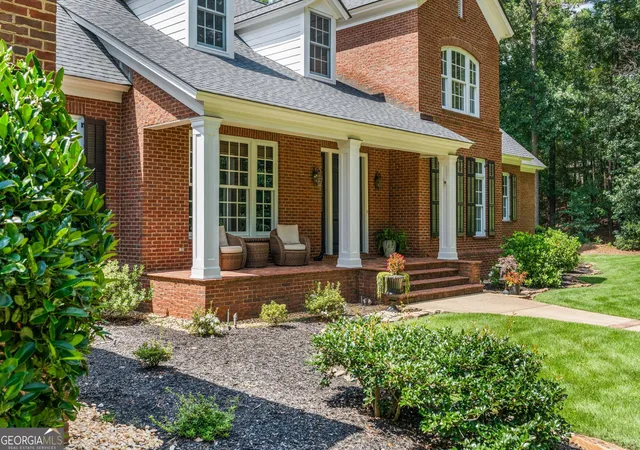
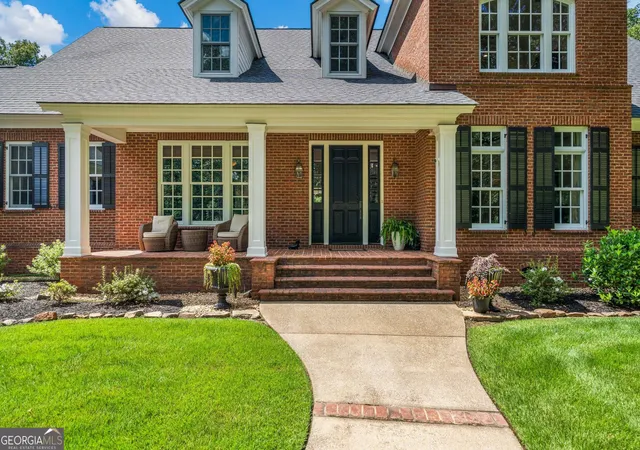
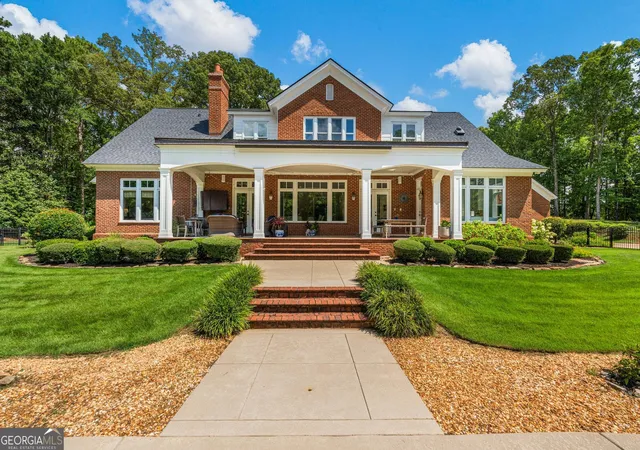
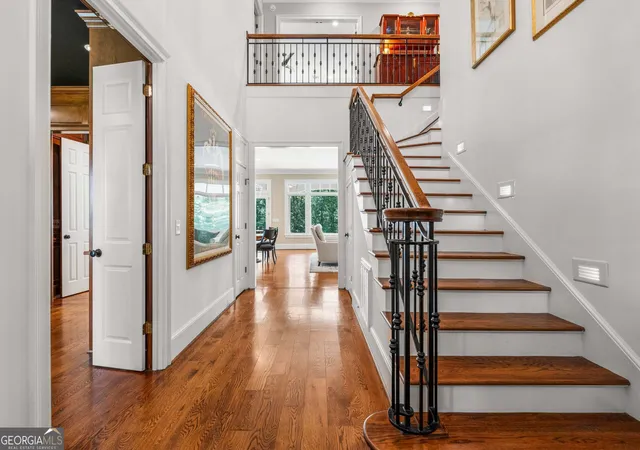
Welcome to your private estate in the exclusive gated community of Batten Creek. Nestled on approximately 7 wooded acres, this custom-built, updated hilltop home offers the perfect blend of elegance, comfort, and privacy. Designed for both everyday living and exceptional entertaining, the chef's kitchen is the heart of the home, featuring a 6-burner Wolff gas range, Subzero refrigerator, warming drawer, wine refrigerator, abundant prep space, and custom cabinetry. The open design allows you to stay connected to family and guests while enjoying beautiful views of both the indoor gathering spaces and the spectacular backyard retreat. The inviting great room showcases a cozy fireplace and walls of windows overlooking your own private oasis. Step outside to enjoy the saltwater pool, expansive covered veranda, and peaceful wooded surroundings-an entertainer's dream and the perfect setting to relax year-round. The luxurious primary suite is a true sanctuary, complete with a fireplace, soaring ceilings, custom built-ins, dual walk-in closets, and a private laundry room for ultimate convenience. The spa-inspired bath is equally impressive, featuring generous double vanities, extensive custom cabinetry, a soaking tub, and an oversized frameless glass shower. A private guest suite is also located on the main level, offering comfort and flexibility for family or visitors. Car enthusiasts, hobbyists, and those needing additional workspace will appreciate the attached three-car garage along with a separate oversized two-car garage. Both garages have epoxy floors. Rarely does a property combine custom craftsmanship, luxurious amenities, unmatched privacy, and an exceptional North Columbus location so effortlessly. This is more than a home-it's a lifestyle. 3 HVAC units replaced 2024, 2025, 2026. Pool and pool decking refinished 2023, irrigation system rebuilt 2023, driveway repaved 2025!
- Houzeo last checked: 1 hour ago
- Listing updated: August 28, 2026 at 8:38 pm
- Listing Provided by: | Keller Williams River Cities (706) 221-6900
- Source: Georgia MLS-GA | MLS#: 10831498

Property Details
Status
Pending
Type
Single Family Residence
No. of Stories
-
County
City
Neighborhood
--
Year Built
2002
HOA Fees
-
Finished Area
4,912 sqft
Lot Size
6.79 acres lot
Basement Area
- sqft
MLS Name
Georgia MLS
MLS Number
10831498
MLS Status
Under Contract
Days on Market
48
Cumulative Days on Market
6

Continue Your Journey in App
Find your dream home, receive real-time updates, and many more!
Download App
Continue Your Journey in App
Find your dream home, receive real-time updates, and many more!
Location
Facts & Features
Rooms
Bedrooms & bathrooms
Bedrooms: 5
Bathrooms: 5
Interior
Window Features
Double Pane Windows
Sewer
Septic Tank
Heating
Central, Electric, Zoned
Appliances
Convection Oven, Cooktop, Dishwasher, Double Oven, Electric Water Heater, Other, Range, Refrigerator, Stainless Steel Appliance(s)
Interior Features
Bookcases, Double Vanity, High Ceilings, Master On Main Level, Other, Separate Shower, Soaking Tub, Tile Bath, Walk In Closet(s)
Cooling
Central Air, Zoned
Flooring
Carpet, Hardwood, Tile
Construction
Year Built
Year Built: 2002
Home type
Single Family Residence
Construction Materials
Brick
Property Condition
Updated/remodeled
Roof
Composition, Metal
Foundation Details
Slab
Architectural Style
Brick 4 Side, Traditional
Utilities & Energy
Laundry Features
Common Area, Other
Utilities
Electricity Available, High Speed Internet, Phone Available, Propane, Underground Utilities, Water Available
Fireplace Features
Family Room, Gas Log, Master Bedroom
Basement
None
Parking Features
Guest, Garage, Garage Door Opener, Side/rear Entrance
Water Source
Public
Other Features
Patio And Porch Features
Patio, Porch
Community Features
Gated
Lot Features
Private
Subdivision Name
Batten Creek
Price History
| Date | Event | Price |
|---|---|---|
08/28/2026 Source: | Pending | $1,395,000 $284/sqft |
08/23/2026 Source: | Listed for Sale | $1,395,000 $284/sqft |

Nearby Homes





Find Homes by Property Features in Fortson, GA
Nearby New Homes For Sale


Information Deemed Reliable But Not Guaranteed. © 2026 Georgia Multiple Listing Service. All Rights Reserved.
 Advertising Broker: Fred McGill | Simple Showing, Inc