- Overview
- Description
- Property Details
- Location
- Facts & Features
- Getting Around
- Nearby Homes



$519,000
Monthly Est:$2,583
 3 Beds
 3 Baths
3 full baths
 2,979sqft
9250 County Road 204, Breckenridge, TX 76424
$519,000
$2,583/moEst:
Get Pre-Approved
Single Family Residence
Built in 1958
$-- HOA
0.49 acre lot
$174/sq.ft
Description
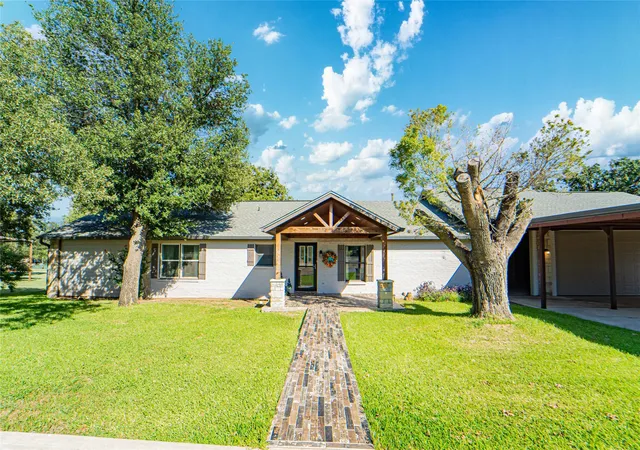
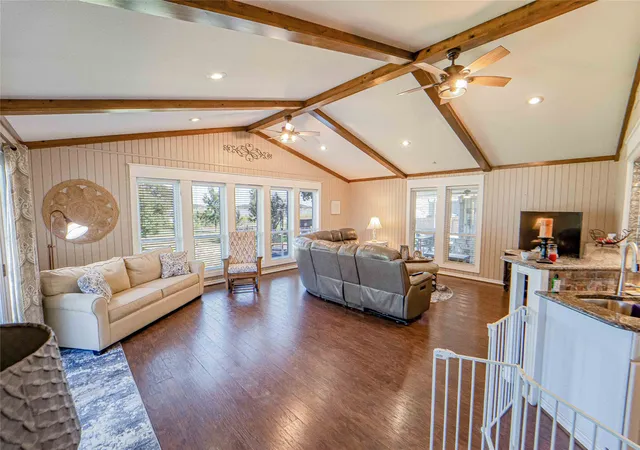
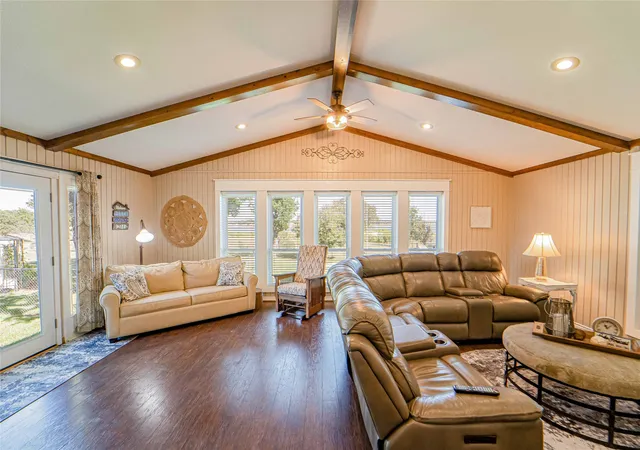
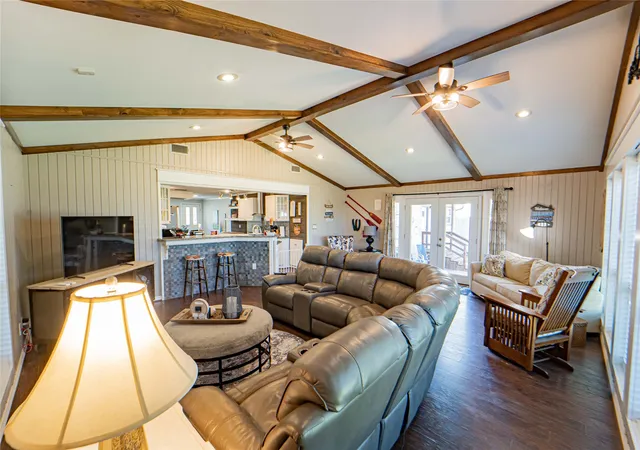
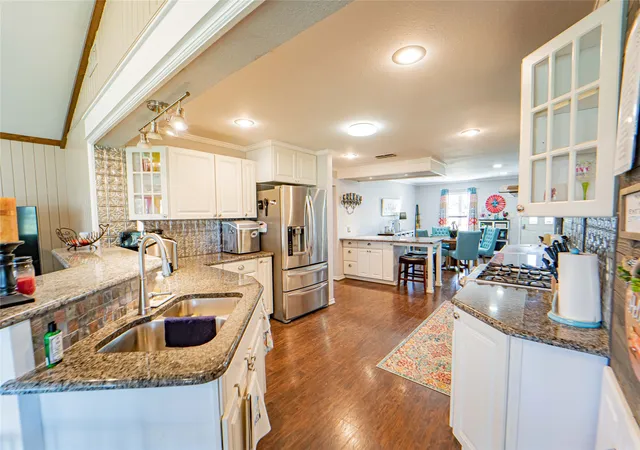
Welcome to your fully furnished waterfront retreat on desirable Tanglewood Island at Hubbard Creek Lake! This beautifully maintained 3 bedroom, 3 bath home offers the perfect blend of comfort, recreation, and relaxed lake living, whether you’re searching for a full-time residence or a weekend getaway! Vaulted ceilings and abundant natural light create an inviting atmosphere, while recent updates include fresh interior paint, stunning new glass patio doors that beautifully frame the lake views, granite countertops, stainless steel gas appliances, oversized custom showers, and tankless water heater. Every detail has been thoughtfully designed to maximize comfort while showcasing the beauty of the waterfront setting.
The expansive covered patio is truly the heart of the home. Begin your mornings with breathtaking sunrises over the lake, gather around the impressive granite and stone serving bar while entertaining family and friends, or simply unwind and enjoy the peaceful surroundings after a day outdoors. The exceptional improvements continue with an insulated workshop-garage featuring electric service, mini-split HVAC, gas fireplace, granite-topped bar, refrigerator and freezer space, abundant cabinetry, and bonus storage. Additional covered boat parking, multiple storage areas, a Generac whole-home generator installed in 2022, and ample space for boats, golf carts, hobbies, and lake toys make this property truly one of a kind. Enjoy your private dock, mature shade trees, and all the charm Tanglewood Island has to offer. Whether your perfect day includes boating, fishing, entertaining, or simply soaking in the peaceful lake atmosphere, this exceptional property is ready to help you create memories for years to come. Call today and let's unlock your next chapter!
- Houzeo last checked: 9 minutes ago
- Listing updated: July 31, 2026 at 5:12 am
- Listing Provided by: Kipi Parks | Austin Lorraine Realty (817) 899-0137
- Source: NTREIS MLS-TX | MLS#: 21345859

Property Details
Status
Active
Type
Single Family Residence
No. of Stories
1
County
City
Neighborhood
--
Year Built
1958
HOA Fees
-
Finished Area
2,979 sqft
Lot Size
0.49 acre lot
Basement Area
- sqft
MLS Name
NTREIS MLS
MLS Number
21345859
MLS Status
Active
Cumulative Days on Market
2

Continue Your Journey in App
Find your dream home, receive real-time updates, and many more!
Download App
Continue Your Journey in App
Find your dream home, receive real-time updates, and many more!
Location
Facts & Features
Rooms
Bedrooms & bathrooms
Bedrooms: 3
Bathrooms: 3
StorageRoom
Level: First
Area: 30.00 Square Feet
Dimensions: 10 x 3
Workshop
Level: First
Area: 240.00 Square Feet
Dimensions: 20 x 12
DiningRoom
Level: First
Area: 210.00 Square Feet
Dimensions: 15 x 14
Kitchen
Level: First
Area: 204.00 Square Feet
Dimensions: 17 x 12
Laundry
Level: First
Area: 144.00 Square Feet
Dimensions: 16 x 9
Bedroom
Level: First
Area: 156.00 Square Feet
Dimensions: 13 x 12
Bedroom
Level: First
Area: 182.00 Square Feet
Dimensions: 14 x 13
PrimaryBedroom
Level: First
Area: 270.00 Square Feet
Dimensions: 18 x 15
LivingRoom
Level: First
Area: 437.00 Square Feet
Dimensions: 19 x 23
Interior
Exterior Features
Deck, Dock, Lighting, Outdoor Living Area, Rain Gutters, Storage
Flooring
Laminate
Sewer
Septic Tank
Cooling
Central Air, Ceiling Fans, Electric, Wall Window Units
Interior Features
Double Vanity, Eat In Kitchen, Granite Counters, High Speed Internet, Kitchen Island, Open Floorplan, Vaulted Ceilings, Walk In Closets, Wired For Sound
Appliances
Some Gas Appliances, Dryer, Dishwasher, Gas Range, Gas Water Heater, Ice Maker, Microwave, Plumbed For Gas, Refrigerator, Tankless Water Heater, Vented Exhaust Fan, Warming Drawer, Washer
Heating
Fireplaces
Construction
Year Built
Year Built: 1958
Home type
Single Family Residence
Foundation Details
Slab
Construction Materials
Stone Veneer
Architectural Style
Traditional
Utilities & Energy
Pool Features
Above Ground, Outdoor Pool, Pool
Utilities
Electricity Connected, Natural Gas Available, Septic Available, Separate Meters, Water Available
Fireplace Features
Gas, Gas Log
Parking Features
Additional Parking, Asphalt, Circular Driveway, Covered, Carport, Door Multi, Driveway, Garage, Golf Cart Garage, Garage Door Opener, Oversized, Parking Lot, Boat, Rv Access Parking
Water Source
Rural
Other Features
Patio And Porch Features
Covered, Deck
Disclosures
Municipal Utility District Disclosure
Vegetation
Grassed
Lot Features
Back Yard, Cleared, Lawn, Landscaped, Many Trees, Sprinkler System, Waterfront
Subdivision Name
Tanglewood
Price History
| Date | Event | Price |
|---|---|---|
04/22/2025 Source: | Listed for Sale | $534,000 -2.73% $179/sqft |
04/22/2025 Source: | Price Increased | $549,000 +5.78% $184/sqft |
04/22/2025 Source: | Off Market | $519,000 -11.88% $174/sqft |
02/13/2025 Source: | Listing Removed | $589,000 $198/sqft |
11/06/2024 Source: | Listed for Sale | $589,000 $198/sqft |

Nearby Homes

Find Homes by Property Features in Breckenridge, TX

Based on information from the North Texas Real Estate Information Systems, Inc., through Oct 11, 2026, 02:45PM. Information is provided exclusively for consumers’ personal, non-commercial use. It may not be used for any purpose other than to identify prospective properties consumers may be interested in purchasing. Data is deemed reliable but is not guaranteed accurate. This website may not include listings or property addresses of sellers who have directed their listing brokers to withhold their listing or their property address from display on the Internet. ©2026 North Texas Real Estate Information Systems, Inc. All Rights Reserved.
 Advertising Broker: Michelle Brecker | Pathway To Home Realty