Savvy Avenue
Powered by 
- 9
- Overview
- Description
- Property Details
- Location
- Facts & Features
- Getting Around
- Nearby Homes
 No HOA
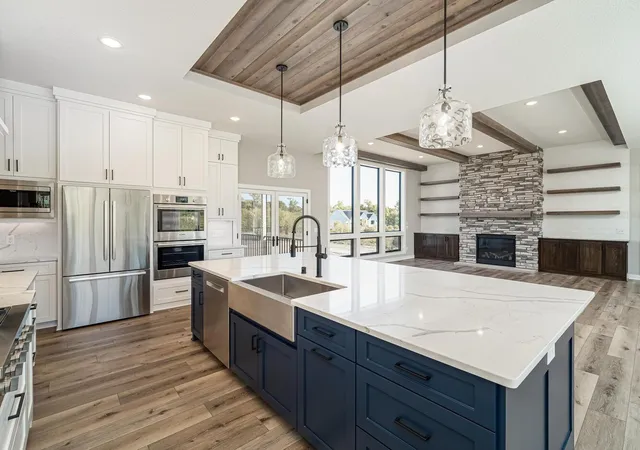

Street View
$1,550,000
Monthly Est:$7,715
 5 Beds
 5 Baths
1 full bath + 1 half bath
 4,501sqft
9250 Underhill (tbb) Ln, Rogers, MN 55374
$1,550,000
$7,715/moEst:
Get Pre-Approved
Single Family Residence
Built in 2026
$-- HOA
5.1 acres lot
$344/sq.ft
Description
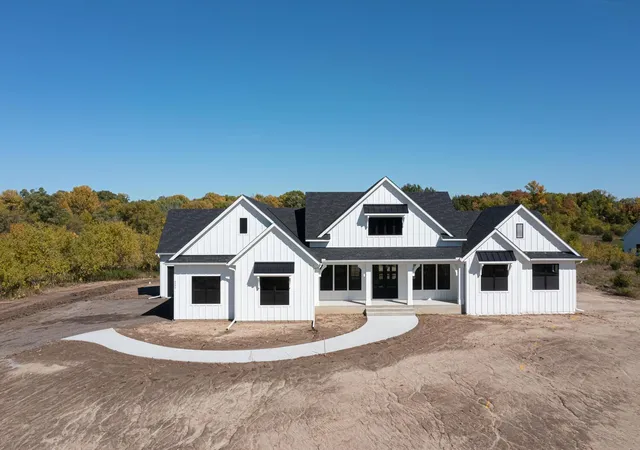
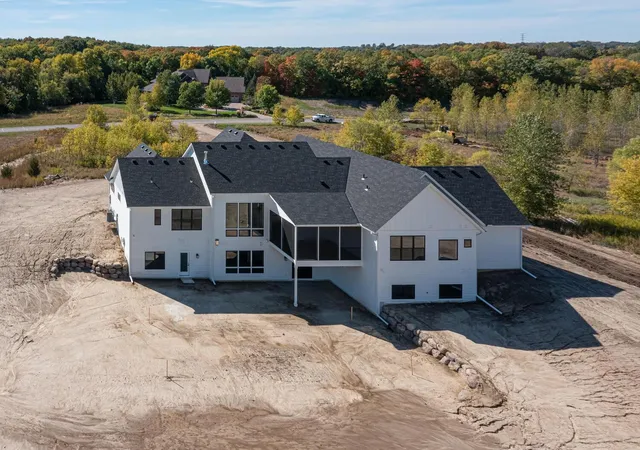
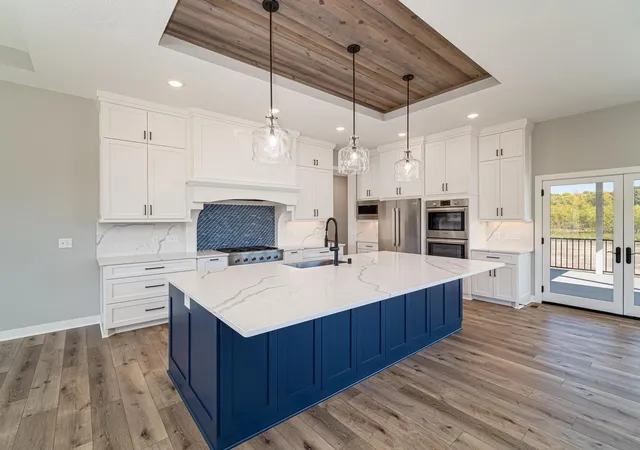
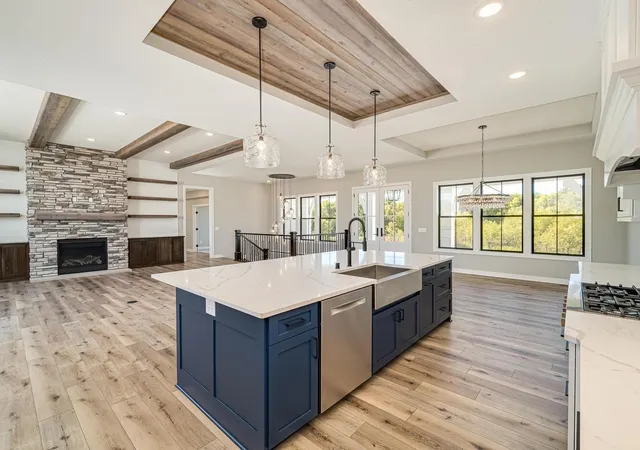
It is time to make YOUR DREAM HOME HAPPEN in Upward Acres just west of Corcoran. Consider securing this last 5+ acre lot less than 10 minutes from countless western metro amenities in Plymouth & Maple Grove. It's the CHEAPEST/BEST VALUE 5+ acre lot within 15 radial miles with few to no alternatives this size and cost. Build your version of this particular GATSBY floorplan, select another one of the JPC Custom Homes floorplans or design one from scratch, exactly how you demand it!! This walkout lot will have its side-load garage facing north and backyard of house facing east/southeast for am sunshine at your backyard. This GATSBY floorplan was previously built in Whisper Creek in Greenfield and turned out breathtakingly gorgeous! Offering 5BDS/5BAS/4GRG/4501TFSF.....it has all the space you might need yet welcomes your revisions/modifications as you deem fit to suite YOUR WANTS/NEEDS/DEMANDS. This home has a Primary Owner's Suite AND Guest Suite on the Main level with 2 additional bedrooms (1 is posted as an office & the other a 3rd bedroom). Large screened porch overlooks the acreage in your backyard. Main level laundry room. Walkout lower level provides bedrooms #4 and #5 as well as a full wet-bar, workout room/gym, a dog-wash and exterior access from outside directly into a bathroom/shower/dog-wash area. 9ft and 10ft main level ceilings and 9ft ceilings downstairs too. This design focused on floor to ceiling, wall to wall windows to create superb natural light from all rooms in the home. Reach out today to learn about other upcoming acreage developments in the area.
- Houzeo last checked: 0 minutes ago
- Listing updated: October 1, 2026 at 6:18 pm
- Listing Provided by: Donavon DesMarais (612) 548-4395 | Keller Williams Premier Realty Lake Minnetonka (952) 475-0111
- Source: Northstar MLS-MN as distributed by MLS GRID | MLS#: 7034874

Property Details
Status
Active
Type
Single Family Residence
No. of Stories
-
County
City
Neighborhood
--
Year Built
2026
HOA Fees
-
Finished Area
4,501 sqft
Lot Size
5.1 acres lot
Basement Area
- sqft
MLS Name
Northstar MLS
MLS Number
7034874
Days on Market
240

Continue Your Journey in App
Find your dream home, receive real-time updates, and many more!
Continue Your Journey in App
Find your dream home, receive real-time updates, and many more!
Location
Facts & Features
Rooms
Bedrooms & bathrooms
Bedrooms: 5
Bathrooms: 5
Dining Room
Level: Main
Area: 120.00 Square Feet
Dimensions: 12x10
Exercise Room
Level: Lower
Area: 273.00 Square Feet
Dimensions: 19.5x14
Family Room
Level: Lower
Area: 336.00 Square Feet
Dimensions: 21x16
Bedroom 5
Level: Lower
Area: 193.73 Square Feet
Dimensions: 15.75x12.3
Bedroom
Level: Main
Area: 250.25 Square Feet
Dimensions: 17.5x14.3
Bedroom 4
Level: Lower
Area: 192.94 Square Feet
Dimensions: 15.75x12.25
Kitchen
Level: Main
Area: 210.00 Square Feet
Dimensions: 17.5x12
Living Room
Level: Main
Area: 272.00 Square Feet
Dimensions: 17x16
Office
Level: Main
Area: 144.00 Square Feet
Dimensions: 12x12
Pantry (Walk-In)
Level: Main
Area: 64.00 Square Feet
Dimensions: 8x8
Recreation Room
Level: Lower
Area: 378.00 Square Feet
Dimensions: 21x18
Screened Porch
Level: Main
Area: 262.50 Square Feet
Dimensions: 17.5x15
Bedroom 2
Level: Main
Area: 192.50 Square Feet
Dimensions: 14x13.75
Bedroom 3
Level: Main
Area: 144.00 Square Feet
Dimensions: 12x12
Interior
Exterior Features
Cement Board, Other
Sewer
Mound Septic, Private Sewer
Heating
Forced Air, Fireplace(s), Zoned
Cooling
Central Air
Construction
Year Built
Year Built: 2026
Home type
Single Family Residence
Construction Materials
Other, Frame
Foundation Details
Other
Roof
Age 8 Years Or Less, Asphalt, Pitched
Utilities & Energy
Laundry Features
Electric Dryer Hookup, Gas Dryer Hookup, Main Level, Sink, In Unit, Washer Hookup
Parking Features
Attached Garage, Asphalt, Insulated Garage
Fireplace Features
Family Room, Gas, Living Room
Water Source
Private, Well
Electric
Circuit Breakers
Basement
Drain Tiled, Drainage System, Finished, Other, Concrete, Storage Space, Sump Basket, Walkout
Other Features
Lot Features
Corner Lot, Suitable For Horses, Tree Coverage Light, Underground Utilities
Subdivision Name
Upward Acres
Price History
| Date | Event | Price |
|---|---|---|
10/01/2026 Source: | Listed for Sale | $1,550,000 $344/sqft |

Nearby Homes
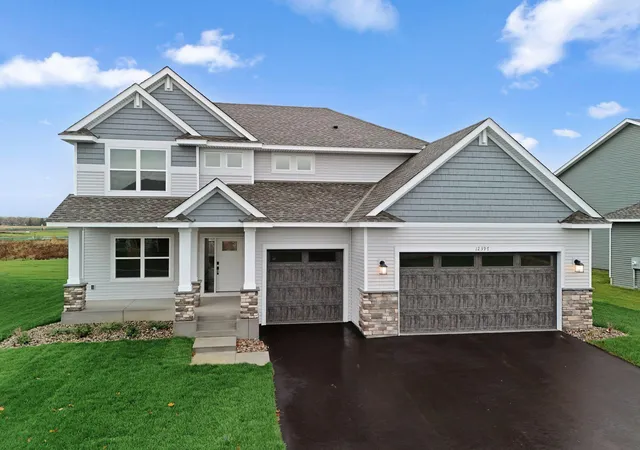
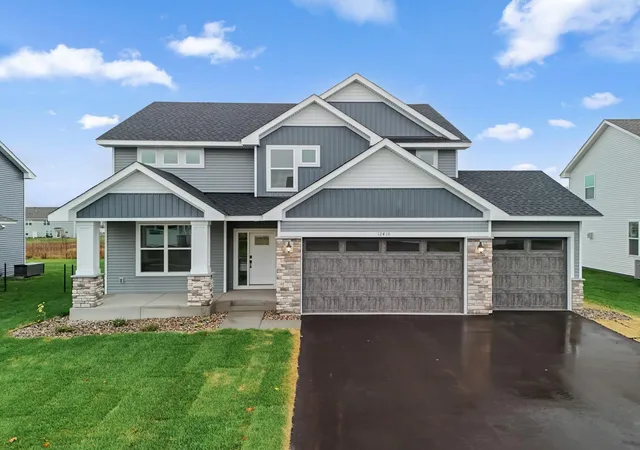
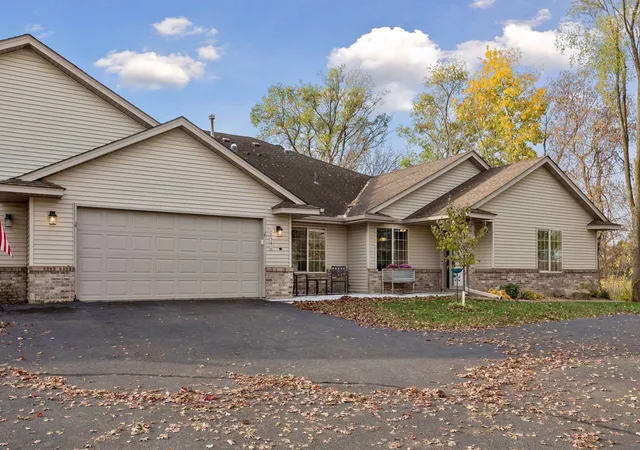
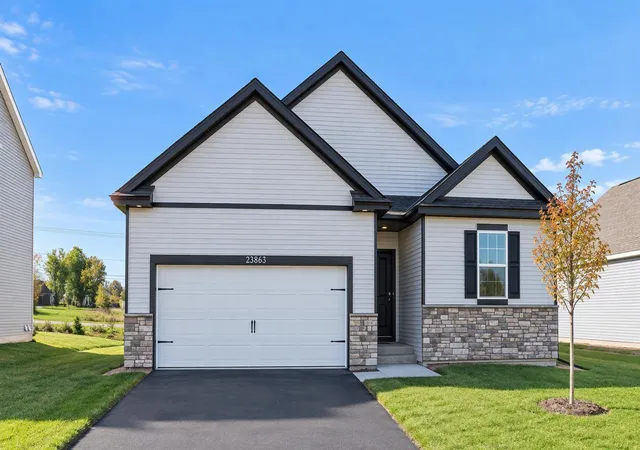
Find Homes by Property Features in Rogers, MN
Nearby New Homes For Sale

Based on information submitted to the MLS GRID from the REGIONAL MULTIPLE LISTING SERVICE OF MINNESOTA, INC through Nov 07, 2026, 08:45AM. IDX information is provided exclusively for consumers’ personal, non-commercial use. It may not be used for any purpose other than to identify prospective properties consumers may be interested in purchasing. The data is deemed reliable but is not guaranteed by MLS GRID. The use of the MLS GRID Data may be subject to an end-user license agreement prescribed by the Member Participant’s applicable MLS, if any and as amended from time to time. All data is obtained from various sources and may not have been verified by the broker or MLS GRID. Supplied Open House Information is subject to change without notice. All information should be independently reviewed and verified for accuracy. Properties may or may not be listed by the office/agent presenting the information.
Information deemed reliable but not guaranteed. The property data presented reflects information otherwise available from public records. The real estate broker participating in MLS and providing this information may not have represented the buyer or seller in some or all of the transactions. Listings courtesy of Northstar MLS as distributed by MLS GRID. © 2026 Regional Multiple Listing Service of Minnesota, Inc. All Rights Reserved.
 Advertising Broker: Moe Mossa (Savvy Avenue) (612) 490-1268 | Savvy Avenue, LLC
