- Overview
- Description
- Property Details
- Location
- HOA Management
- Facts & Features
- Getting Around
- Nearby Homes

Street View
$249,000
Monthly Est:$1,239
 4 Beds
 3 Baths
2 full baths + 1 half bath
 1,430sqft
9251 Encino Vlg, San Antonio, TX 78250
$249,000
$1,239/moEst:
Get Pre-Approved
Single Family Residence
Built in 1995
$-- HOA
4,617.36 sqft lot
$174/sq.ft
Description
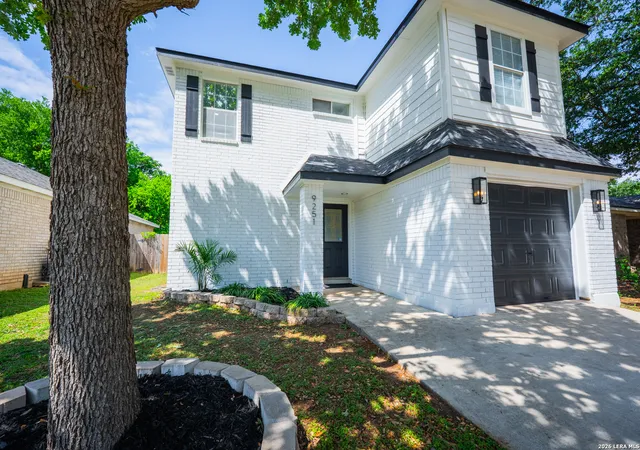

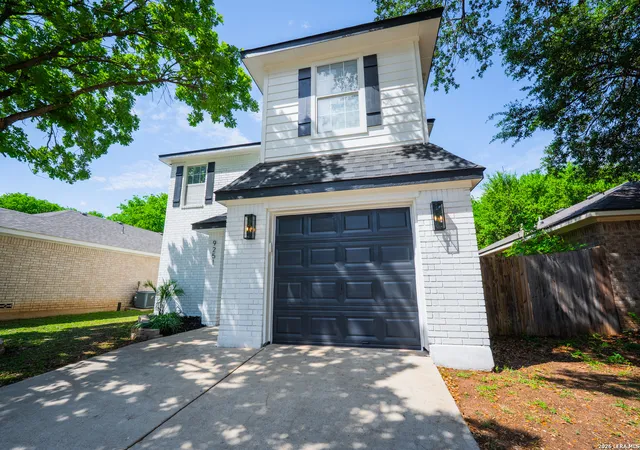
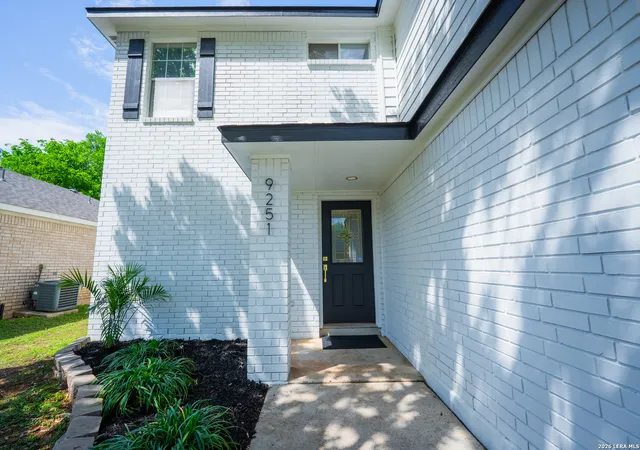

Welcome to 9251 Encino Village, a beautifully updated 4 bedroom 2.5 bath home nestled in one of San Antonio's most inviting and established neighborhoods. From the moment you arrive, you'll notice the clean lines, modern curb appeal, and thoughtful upgrades that set this home apart. The fresh exterior, striking contrast details, and well-maintained landscaping create a warm yet contemporary first impression. Step inside and you're greeted by a bright, open layout designed for both comfort and style. Natural light fills the space, highlighting the crisp finishes and modern touches throughout, offering a clean, modern look and easy maintenance. At the heart of the living area, a stunning floor-to-ceiling natural stone fireplace creates a true focal point-bringing warmth, texture, and a touch of luxury to the space. The kitchen seamlessly connects to the living area, creating a true open-concept floorplan that's perfect for both everyday living and entertaining. This beautifully updated kitchen features quartz countertops with countertop seating and 2 large pendant lights highlighting the area, making it both a functional workspace and a central gathering spot. You'll also find new soft-close cabinetry with 42-inch upper cabinets, offering both elegance and ample storage, along with new stainless steel appliances, including a sleek island cooktop and a modern, handleless microwave for a clean, streamlined look. Adding function and sophistication, the 33-inch undermount stainless steel sink with nano technology is equipped with built-in accessories including a cutting board, drainer, and drying rack-designed to make everyday tasks effortless. Both the kitchen and living area are lined with massive windows that fill the space with natural sunlight while overlooking the backyard, creating a bright, open atmosphere and a seamless connection to the outdoors. The bedrooms provide a peaceful retreat, and each one is equipped with its own large, eight blade ceiling fan for added comfort and style. The primary suite offers privacy and relaxation, featuring a large window that also overlooks the backyard, bringing in natural light and creating a calm, inviting environment. Step outside to a backyard designed to impress. You'll find a beautiful, large covered patio with elegant wood columns and two 65-inch ceiling fans, creating the perfect space to relax or entertain year-round. The nicely landscaped yard features large stepping stones, a storage shed set on a concrete slab, and a fully fenced backyard for added privacy. Backing up to a greenbelt, you'll enjoy extra space, peaceful views, and no rear neighbors. "This home features a fully finished garage with sleek epoxy flooring and decorative color chips-offering a clean, polished, showroom-quality space perfect for vehicles, a gym, or a workshop." Located in the desirable Great Northwest subdivision, residents enjoy access to two swimming pools, walking trails, a soccer field, basketball, volleyball and tennis courts, along with two clubhouses-offering an active lifestyle and great amenities just minutes from your doorstep. Plus, you're conveniently located near the popular Alamo Ranch area, with premier shopping, dining, and entertainment just a short drive away, along with easy access to major highways. This isn't just a house-it's a place to call home.
- Houzeo last checked: 0 minutes ago
- Listing updated: May 4, 2026 at 4:57 pm
- Listing Provided by: Fernando Talamantez | Becker Properties, LLC (210) 920-2727
- Source: LERA MLS-TX | MLS#: 1956462

Property Details
Status
Pending
Type
Single Family Residence
No. of Stories
-
County
City
Neighborhood
Year Built
1995
HOA Fees
-
Finished Area
1,430 sqft
Lot Size
4,617.36 sqft lot
Basement Area
- sqft
MLS Name
LERA MLS
MLS Number
1956462
MLS Status
PND
Days on Market
183

Continue Your Journey in App
Find your dream home, receive real-time updates, and many more!
Download App
Continue Your Journey in App
Find your dream home, receive real-time updates, and many more!
Location
HOA Management
THE GREAT NORTHWEST
HOA Fees
$314/
Amenities
 Amenities and services may be covered by one or multiple associations and service providers.
 Bike Trails
 Basket Ball
 Pool
Pool
 Tennis
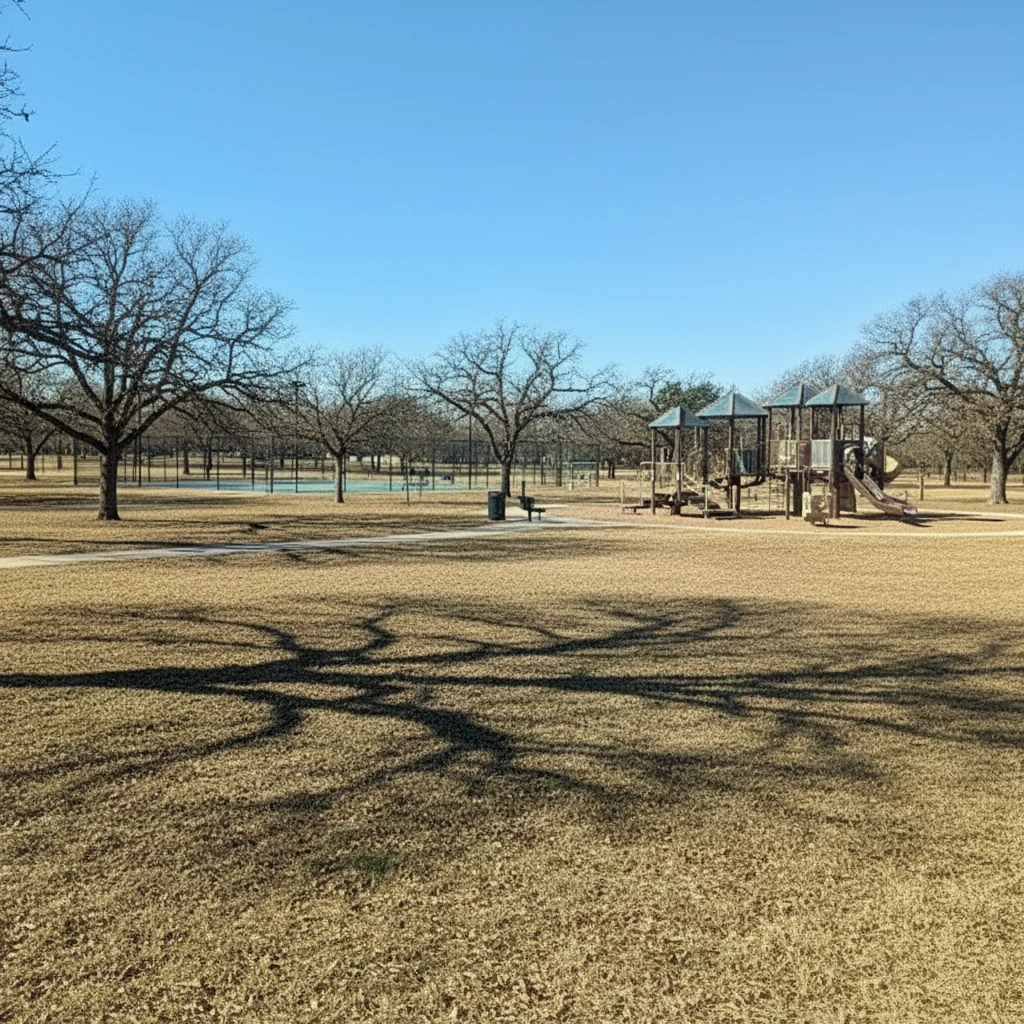
 Park Playground
 Club House
 Sports Court
Disclaimer: Amenities are based on third-party information and may vary; buyers must independently verify all amenities, as information is deemed reliable but not guaranteed.
Facts & Features
Rooms
Bedrooms & bathrooms
Bedrooms: 4
Bathrooms: 3
Interior
Window Features
Some
Utilities & Energy
Fireplace Features
Livrm
Association Amenities
Pool, Tnnis, Clbhs, Park, Trail, Court, Bballct, Vballct
Other Features
Subdivision Name
Great Northwest
Price History
| Date | Event | Price |
|---|---|---|
05/04/2026 Source: | Pending | $249,000 $174/sqft |
04/28/2026 Source: | Contingent (Active Under Contract) | $249,000 $174/sqft |
04/23/2026 Source: | Price Decreased | $249,000 -7.43% $174/sqft |
04/09/2026 Source: | Listed for Sale | $269,000 +245.31% $188/sqft |
05/16/2012 Source: | Sold | $77,900 $54/sqft |

Great Northwest Ranks #127 in San Antonio, TX

Homes

Rental Prices

Median Home Price
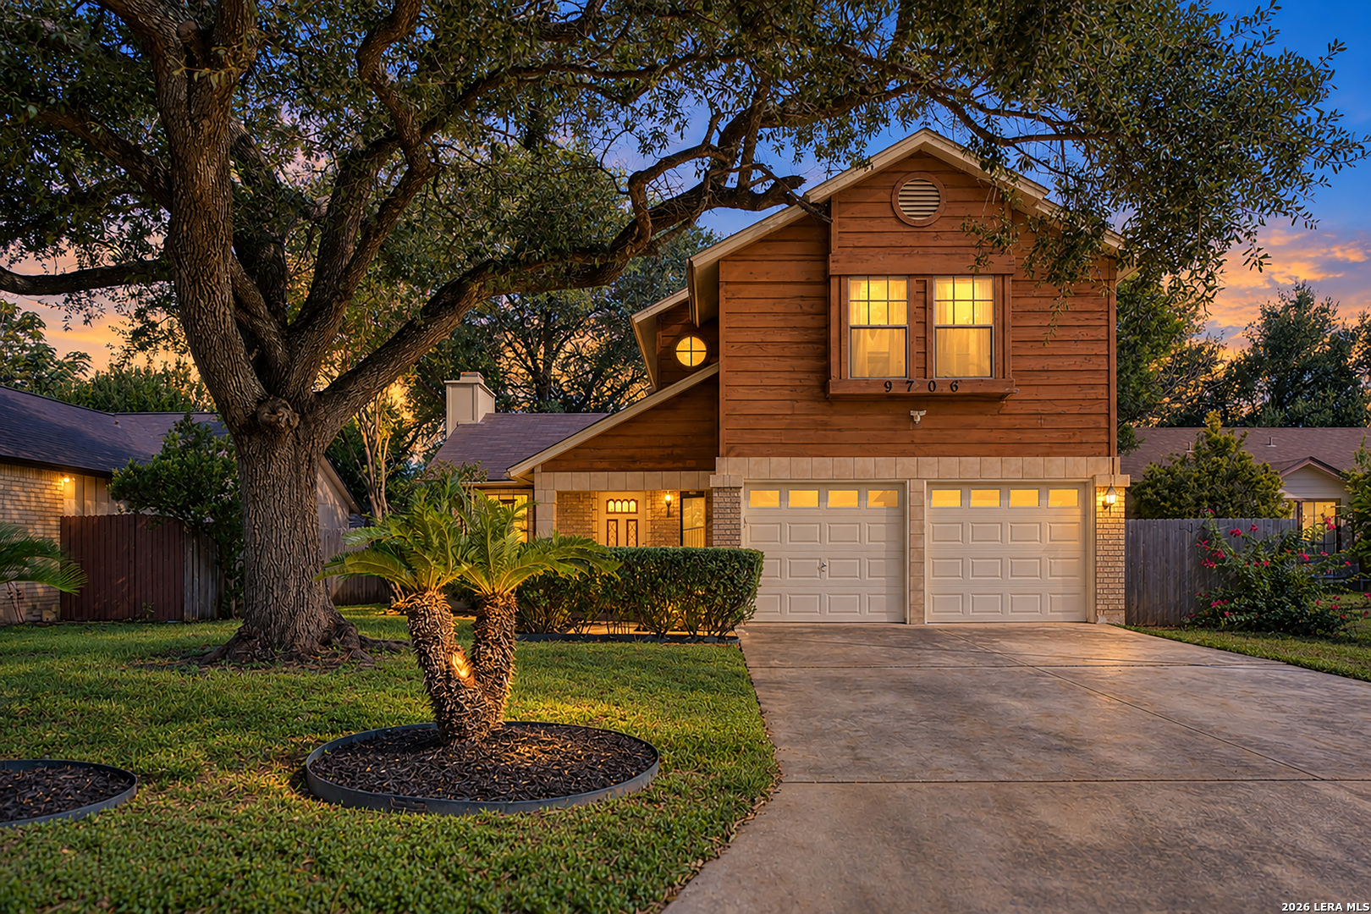
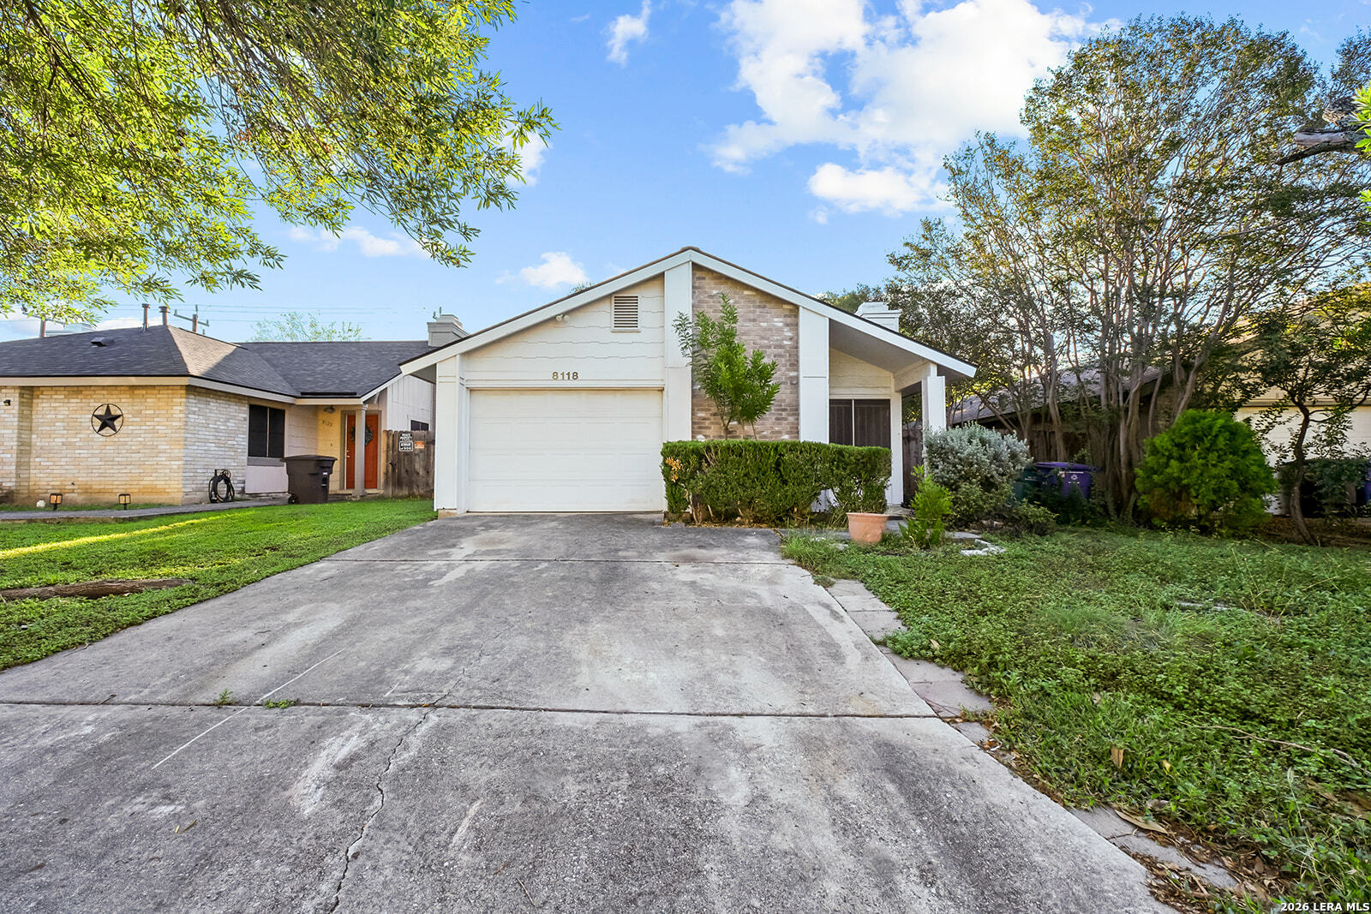
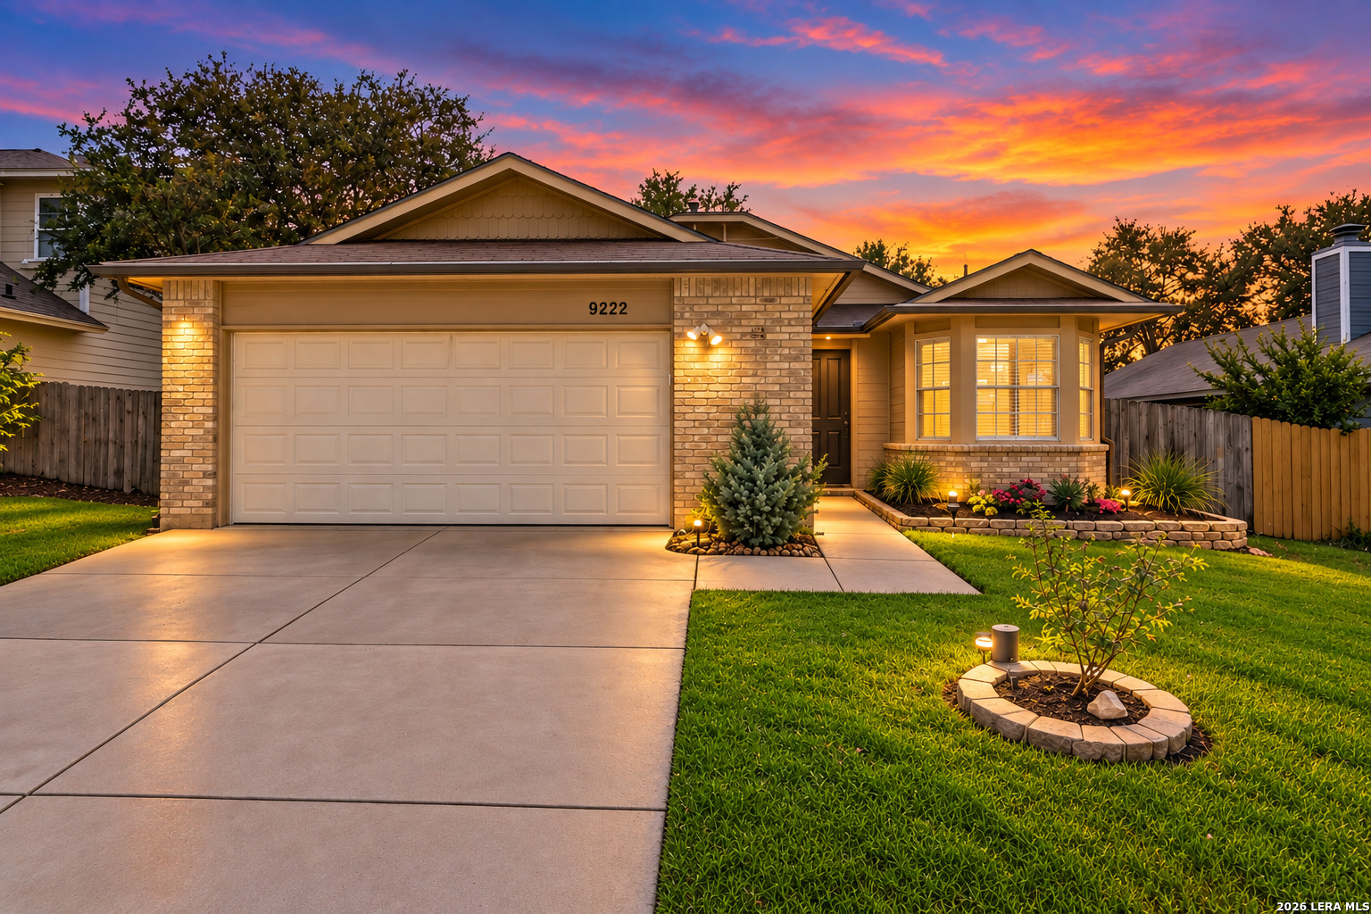
Nearby Homes



Find Homes by Property Features in San Antonio, TX

Based on information from the San Antonio Board of REALTORS® MLS through Oct 09, 2026, 10:45AM. Information is provided exclusively for consumers’ personal, non-commercial use, and it may not be used for any purpose other than to identify prospective properties consumers may be interested in purchasing. The data is deemed reliable but is not guaranteed. © 2026 San Antonio Board of REALTORS - All Rights Reserved.
 Advertising Broker: David Montalvo | CapTex Realty