- Overview
- Description
- Property Details
- Location
- HOA Management
- Facts & Features
- Getting Around
- Nearby Homes
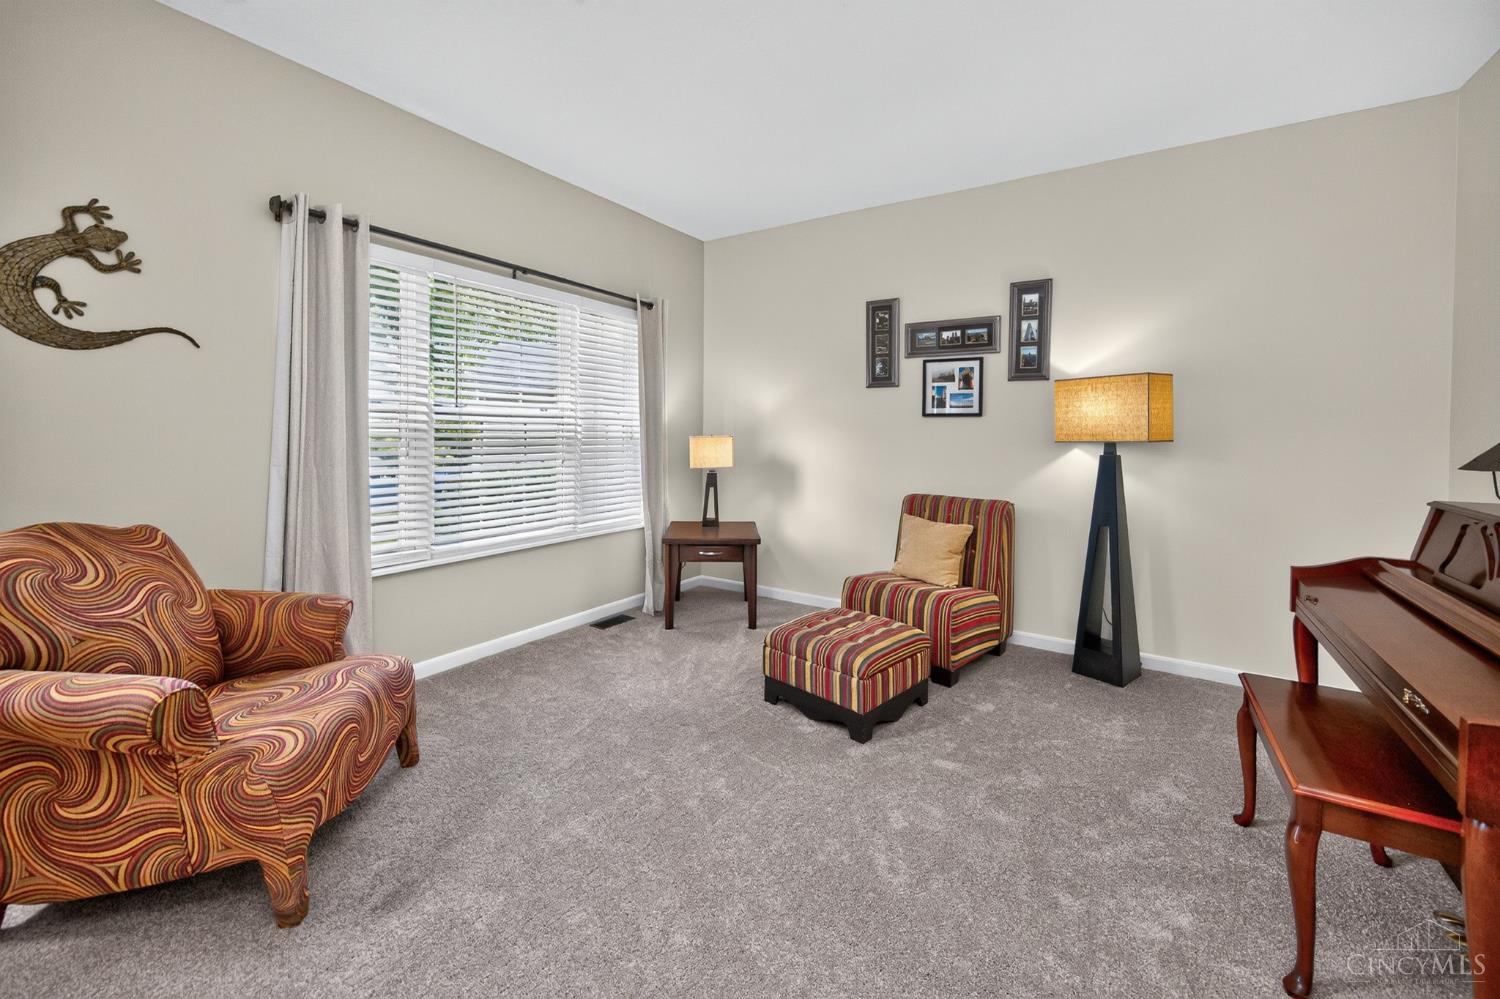

Street View
$475,000
Monthly Est:$2,364
 4 Beds
 4 Baths
3 full baths + 1 half bath
 4,318sqft
926 Birch Grv, Hamilton Twp, OH 45152
$475,000
$2,364/moEst:
Get Pre-Approved
Single Family Residence
Built in 2003
$43.25/mo HOA
0.34 acre lot
$110/sq.ft
Description
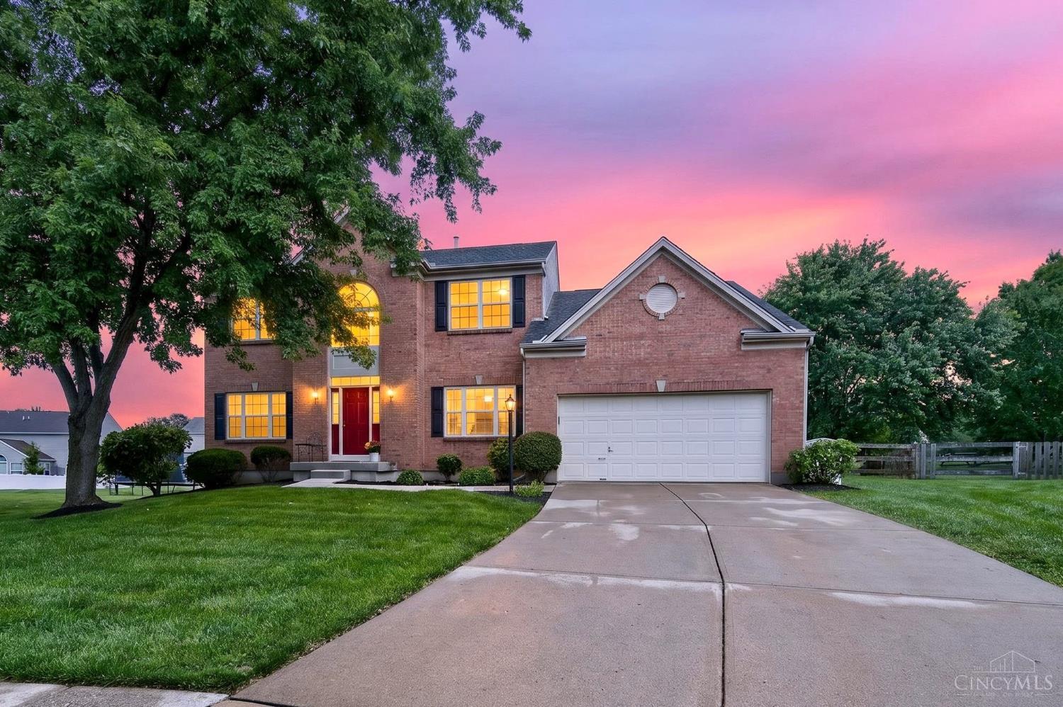
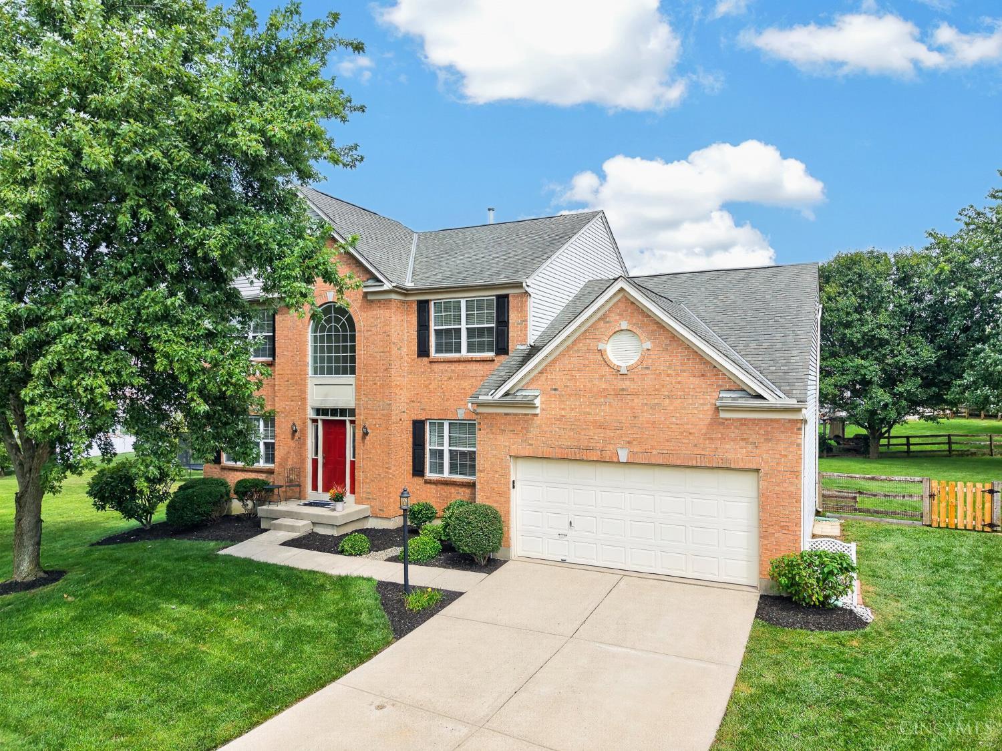
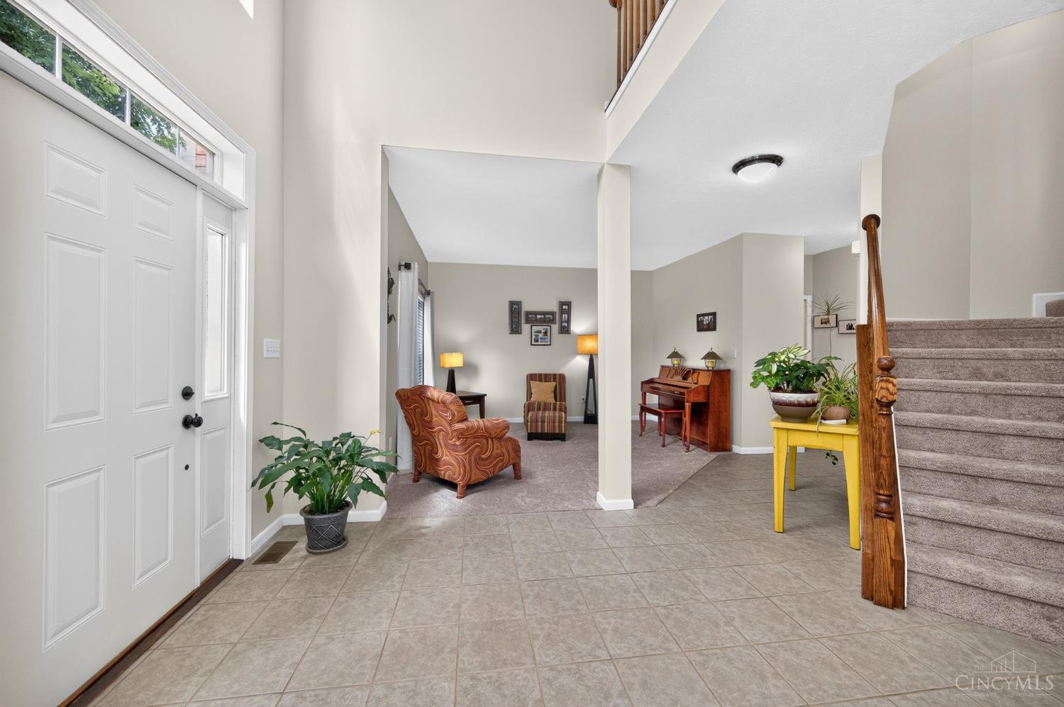
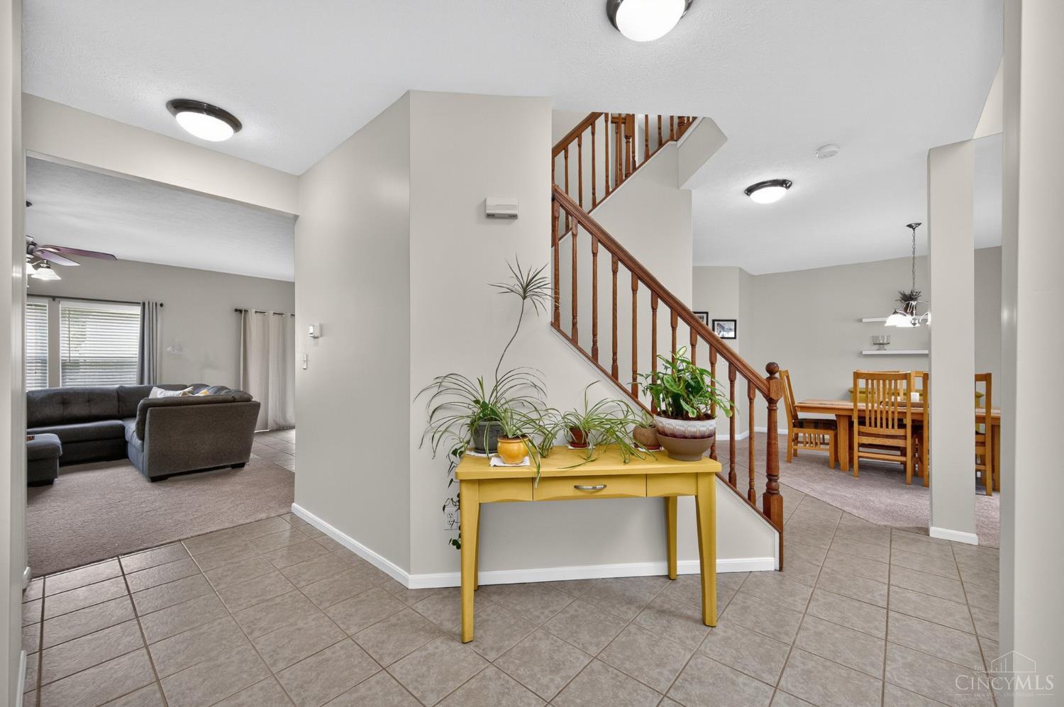
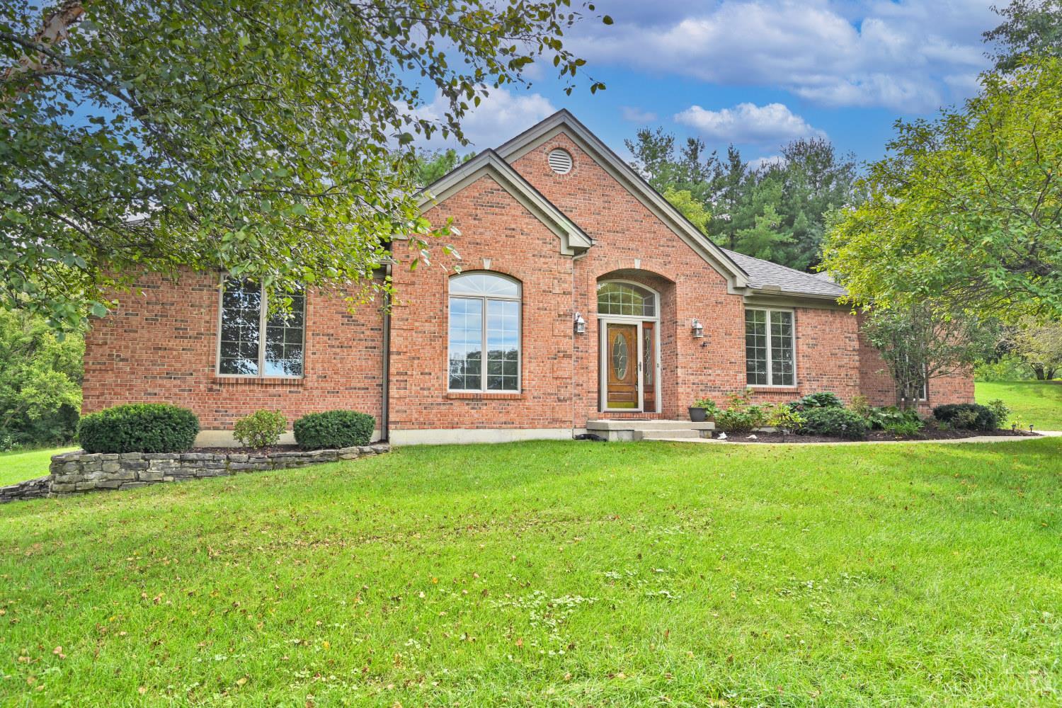
OVER 4,300 SQ. FT. OF FINISHED LIVING SPACE! Welcome to 926 Birch Grove, a spacious 4 bdrm, 3.5-bath home offering 3,118 sqft above ground PLUS approximately 1,200 sq. ft. of fin bsmt space. Located at the end of a quiet cul-de-sac, this home offers the space, flexibility & privacy you've been looking for. Freshly painted & featuring brand-new carpet thr/out the main level & upstairs, this home is ready for its next chapter. The main level includes a versatile flex room that can easily function as a home office, guest room, playroom, or addtl bdrm. The fin bsmt provides even more room to spread out with endless possibilities for a rec room, media room, home gym, hobby space, or addtl gathering area. With 4 bdrms, 3.5 baths, over 4,300 sq. ft. of fin living space, multiple living areas, and a flexible flr plan, there's room for everyone and everything. Major updates include a roof replaced in 2016 and HVAC & AC replaced in 2018.
- Houzeo last checked: 10 hours ago
- Listing updated: September 16, 2026 at 6:02 pm
- Listing Provided by: Kandy Swierk (513) 418-1134 | BF Realty
- Source: Cincinnati MLS-OH | MLS#: 1890598

Property Details
Status
Pending
Type
Single Family Residence
No. of Stories
-
County
City
Neighborhood
--
Year Built
2003
HOA Fees
$43.25/mo
Finished Area
4,318 sqft
Lot Size
0.34 acre lot
Basement Area
- sqft
MLS Name
Cincinnati MLS
MLS Number
1890598
MLS Status
Pending
Days on Market
52

Continue Your Journey in App
Find your dream home, receive real-time updates, and many more!
Download App
Continue Your Journey in App
Find your dream home, receive real-time updates, and many more!
Location
HOA Management
N/A
HOA Fees
$519/ Annually
Amenities
 Amenities and services may be covered by one or multiple associations and service providers.
 Snow Removal
 Pool
Pool
 PlayArea
WalkingTrails
AssociationDues
LandscapingCommunity
MaintenanceExterior
ProfessionalMgt
Disclaimer: Amenities are based on third-party information and may vary; buyers must independently verify all amenities, as information is deemed reliable but not guaranteed.
Facts & Features
Rooms
Bedrooms & bathrooms
Bedrooms: 4
Bathrooms: 4
Interior
Heating
Forced Air, Gas
Sewer
Public Sewer
Interior Features
9ft + Ceiling
Cooling
Ceiling Fans
Appliances
Dishwasher, Microwave, Oven/range, Refrigerator
Exterior Features
Cul De Sac, Patio, Other
Window Features
Slider, Vinyl, Insulated
Construction
Year Built
Year Built: 2003
Home type
Single Family Residence
Foundation Details
Poured
Architectural Style
Traditional
Roof
Shingle
Construction Materials
Brick, Vinyl Siding
Utilities & Energy
Basement
Full
Water Source
Public
Fireplace Features
Gas
Parking Features
Driveway
Other Features
Subdivision Name
Thornton Grove
Price History
| Date | Event | Price |
|---|---|---|
09/16/2026 Source: | Pending | $475,000 $110/sqft |

Getting Around 926 Birch Grv
Bike Score®

Somewhat Bikeable
22/100
Walk Score®

Car-Dependent
4/100
Data provided by Redfin
Nearby Homes

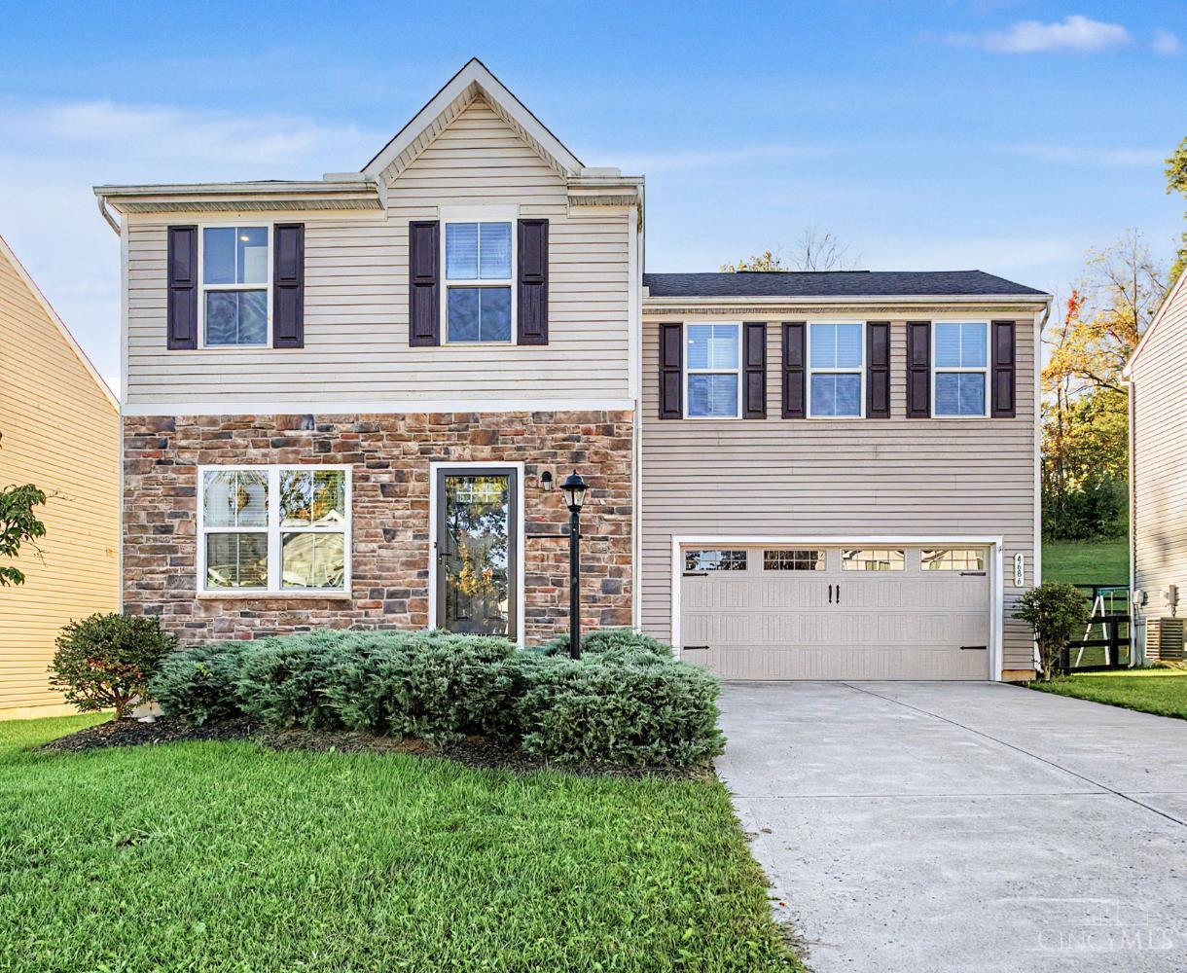
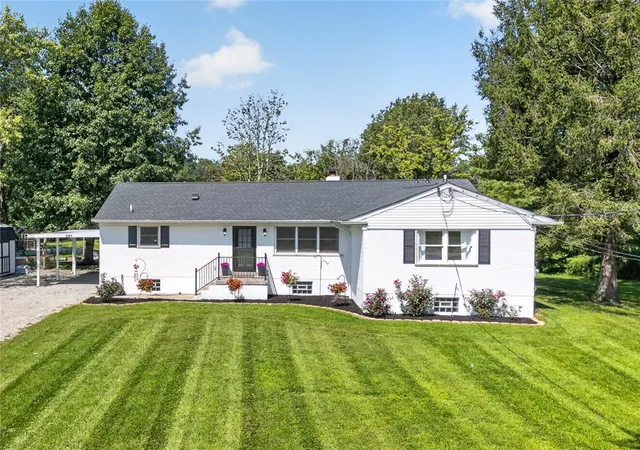
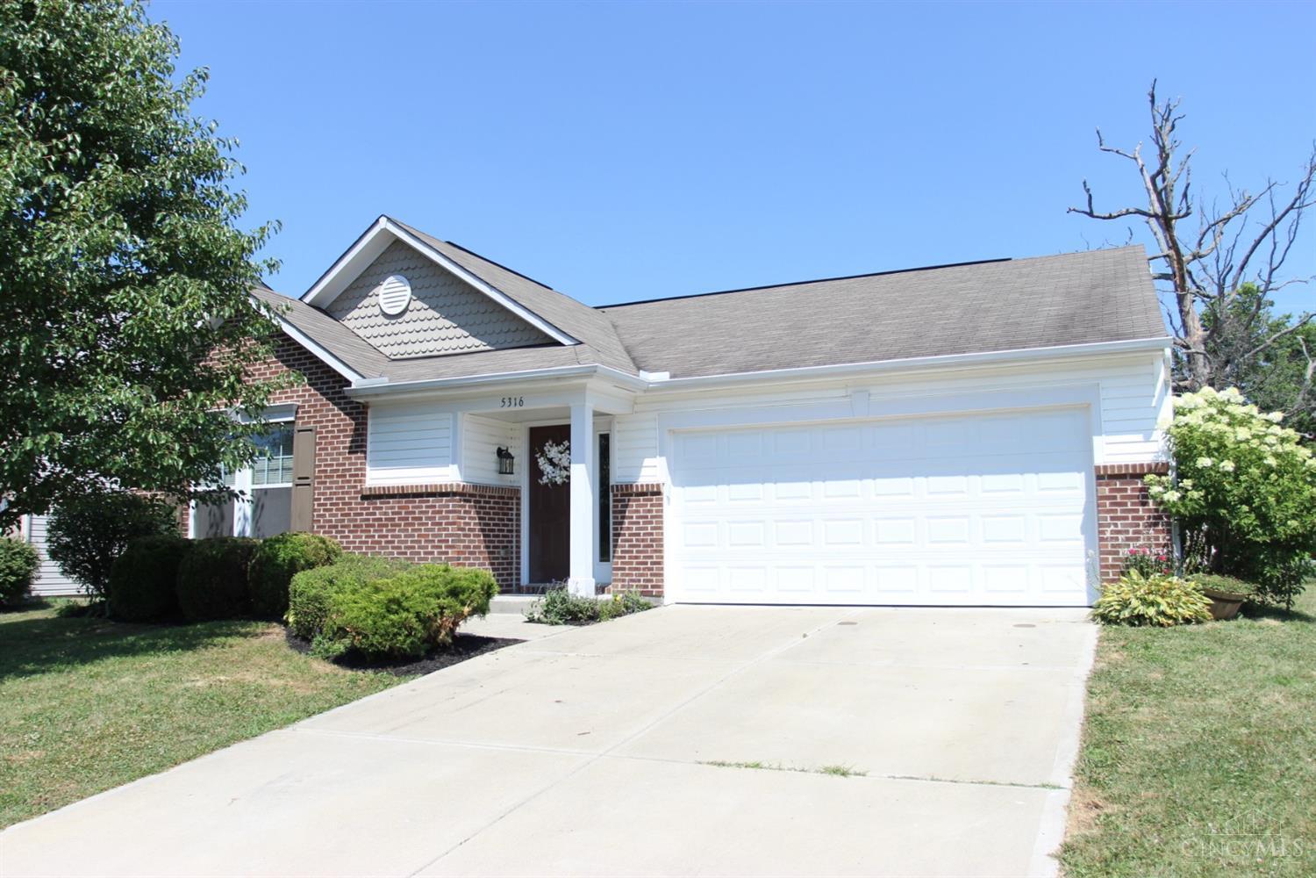
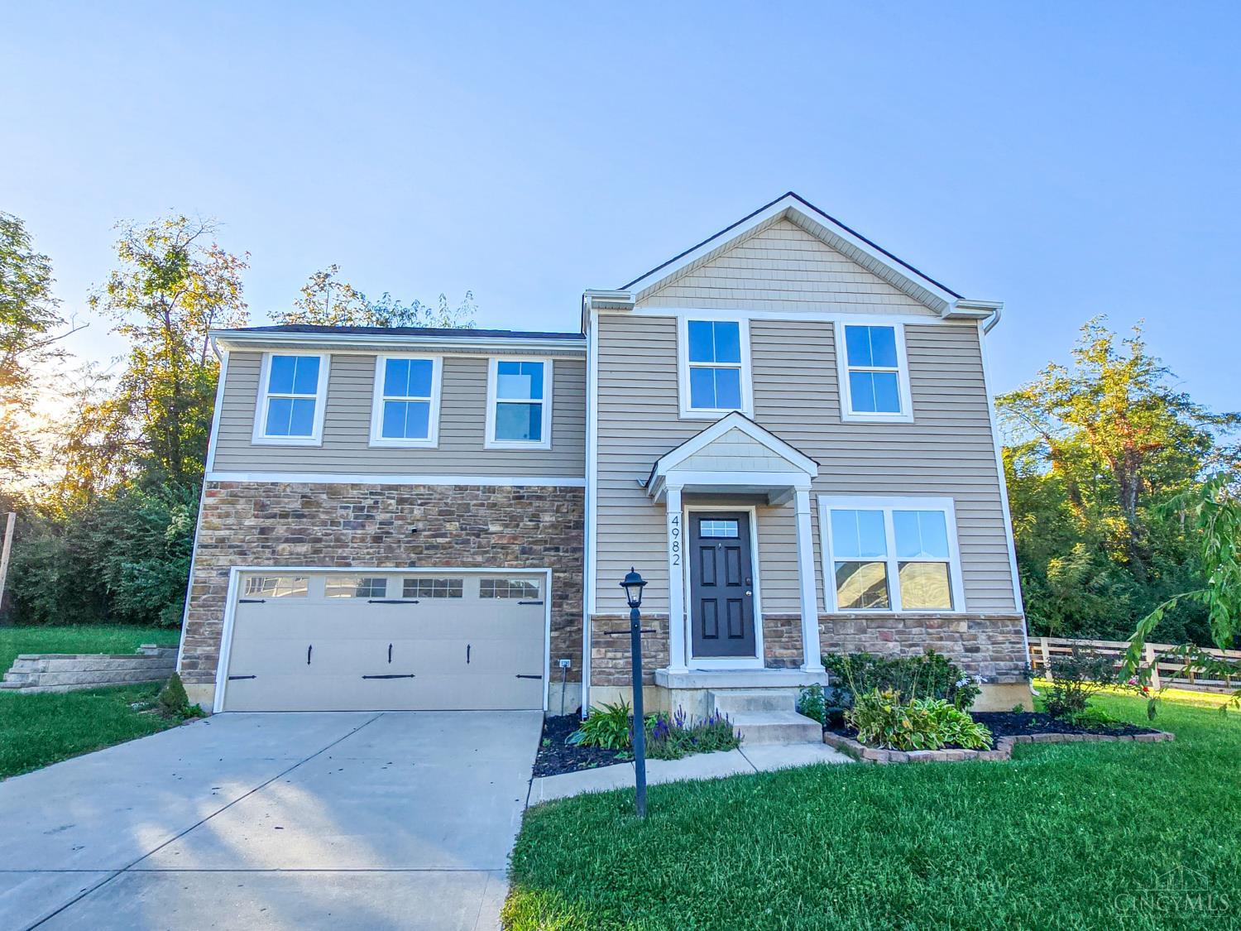
Find Homes by Property Features in Hamilton Twp, OH
Nearby New Homes For Sale

Based on information from the Multiple Listing Service of Greater Cincinnati (alternatively the REALTOR Alliance of Greater Cincinnati) through Oct 09, 2026, 02:30PM. IDX information is provided exclusively for consumers’ personal, non-commercial use, it may not be used for any purpose other than to identify prospective properties consumers may be interested in purchasing, and the data is deemed reliable but is not guaranteed accurate by the MLS. The listings of some real estate brokerage firms have been excluded. The listing broker’s offer of compensation is made only to participants of the MLS where the listing is filed. Copyright 2026, MLS of Greater Cincinnati, Inc. All rights reserved
 Advertising Broker: Nicholas Huscroft | Chosen Realty