Andover RE
Powered by 
- 22
- Overview
- Description
- Property Details
- Location
- Facts & Features
- Getting Around
- Nearby Homes
 Hot

Street View
$330,000
Monthly Est:$1,643
 3 Beds
 2 Baths
2 full baths
 1,986sqft
926 Clubview Dr, Fremont, MI 49412
$330,000
$1,643/moEst:
Get Pre-Approved
Single Family Residence
Built in 1962
$-- HOA
13,068 sqft lot
$166/sq.ft
Description
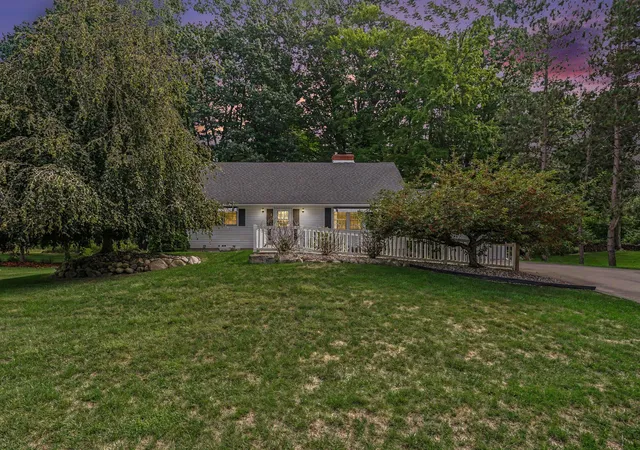
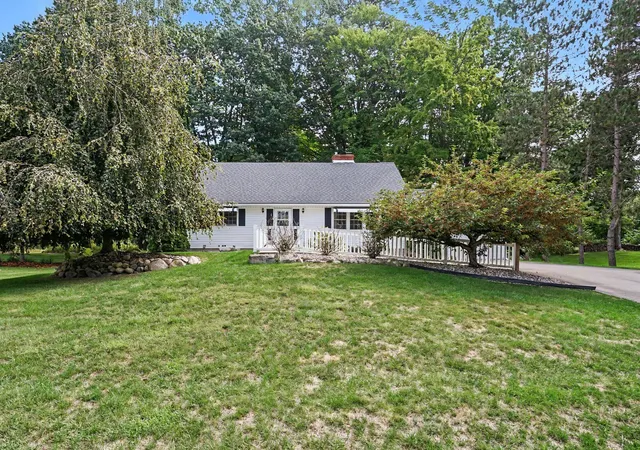
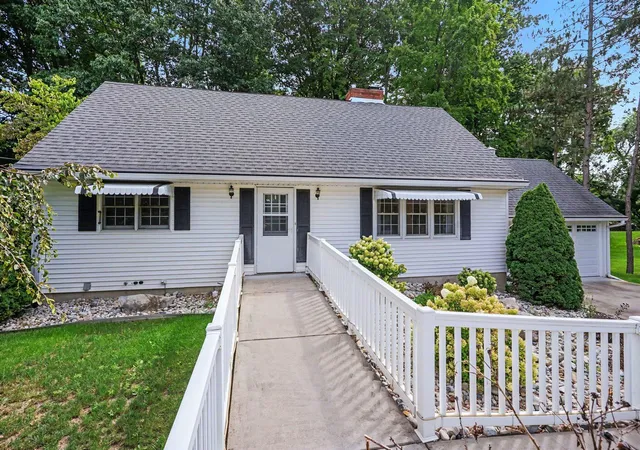
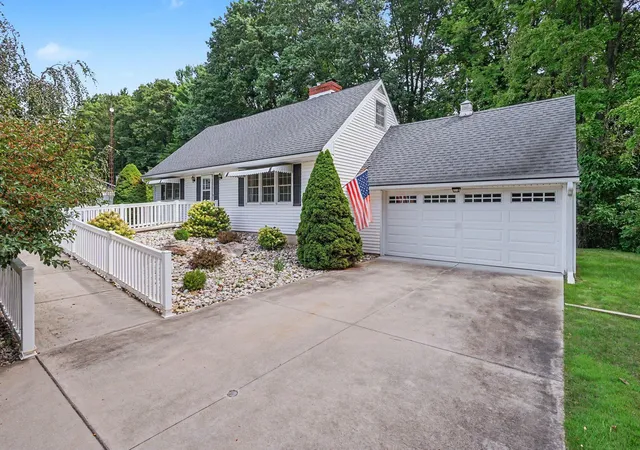
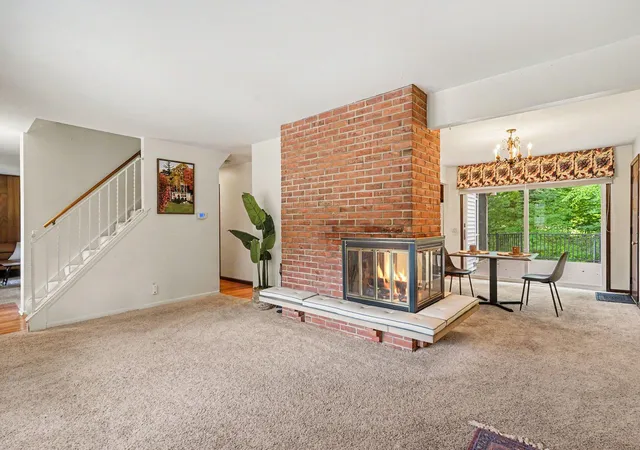
This classic beauty is framed by mature ornamental trees on a gloriously quiet street in Fremont. It captures the nostalgia and craftsmanship of a bygone era while offering the conveniences of modern living. The generous floorplan features three large bedrooms, two full baths, immense storage, a den, living room, equipped kitchen, separate dining room, and a full, spacious basement. Two fireplaces add warmth and character: a stylish three-sided gas fireplace with brass accents on the main level and a wood-burning fireplace in the basement. A screened porch and new composite deck invite morning coffee, afternoon naps, or evening cocktails. Enjoy a heated driveway and entrance ramp, whole-home generator, underground sprinkling, and two laundry rooms. Beyond the mature hardwoods framing the private backyard lie the fairways and greens of the popular Waters Edge Golf Course. Experience the character, quality, and comfort of 926 Clubview--and find yourself at home.
- Houzeo last checked: 3 minutes ago
- Listing updated: October 27, 2026 at 2:26 pm
- Listing Provided by: Kristine Marie Stariha (231) 301-0059 | Five Star Real Estate - Hart (231) 721-0200
- Source: Realcomp MLS-MI | MLS#: 67026048146

- Originating MLS: Mason Oceana Manistee Board of REALTORS
Property Details
Status
Active Under Contract
Type
Single Family Residence
No. of Stories
2
County
City
Neighborhood
--
Year Built
1962
HOA Fees
-
Finished Area
1,986 sqft
Lot Size
13,068 sqft lot
Basement Area
- sqft
MLS Name
Realcomp MLS
MLS Number
67026048146
MLS Status
Active Contingent
Days on Market
57
Cumulative Days on Market
47

Continue Your Journey in App
Find your dream home, receive real-time updates, and many more!
Continue Your Journey in App
Find your dream home, receive real-time updates, and many more!
Location
Facts & Features
Rooms
Bedrooms & bathrooms
Bedrooms: 3
Bathrooms: 2
Interior
Interior Features
Pantry
Appliances
Dishwasher, Dryer, Microwave, Oven, Refrigerator, Washer
Heating
Forced Air, Natural Gas
Exterior Features
Garden, Other
Cooling
Ceiling Fans, Central Air
Sewer
Public Sewer
Flooring
Other
Construction
Year Built
Year Built: 1962
Home type
Single Family Residence
Architectural Style
Traditional
Foundation Details
Basement
Construction Materials
Vinyl Siding
Roof
Composition, Shingle
Utilities & Energy
Water Source
Public
Fireplace Features
Gas Log, Wood Burning
Parking Features
Attached, Concrete, Garage Faces Front, Garage Door Opener, Other
Laundry Features
In Basement, Laundry Closet, Laundry Room, Main Level
Basement
Full, Walk Out Access
Other Features
Lot Features
Sprinklers
Patio And Porch Features
Deck, Porch, Screened
Price History
| Date | Event | Price |
|---|---|---|
10/27/2026 Source: | Contingent (Active Under Contract) | $330,000 $166/sqft |
09/18/2026 Source: | Listed for Sale | $330,000 $166/sqft |

Nearby Homes
Find Homes by Property Features in Fremont, MI
Nearby New Homes For Sale


Based on information from the Board/Association of REALTORS® (alternatively, from the Realcomp II Ltd. MLS) through Nov 06, 2026, 04:15PM. All information provided is deemed reliable, but is not guaranteed to be accurate and should be independently verified. IDX provided courtesy of Realcomp II Ltd. via Andover Real Estate & Houzeo, Copyright 2026 Realcomp II Ltd. Shareholders Any use of search facilities of data on the site, other than by a consumer looking to purchase real estate, is prohibited. IDX information is provided exclusively for consumers' personal, noncommercial use and may not be used for any purpose other than to identify prospective properties consumers may be interested in purchasing. The accuracy of all information, regardless of source, is not guaranteed or warranted. All information should be independently verified. Listing Information presented by local MLS brokerage: Andover Real Estate, local REALTOR®- Scott Rubin - (248)206-3666 . Any use of search facilities of data on the site, other than by a consumer looking to purchase real estate, is prohibited. © 2024 Realcomp II Ltd. MLS. All Rights Reserved.
 Advertising Broker: Andover Real Estate | Andover Real Estate
