Andover RE
Powered by 
- 0
- 6
- Overview
- Description
- Property Details
- Location
- Facts & Features
- Getting Around
- Nearby Homes
 New Construction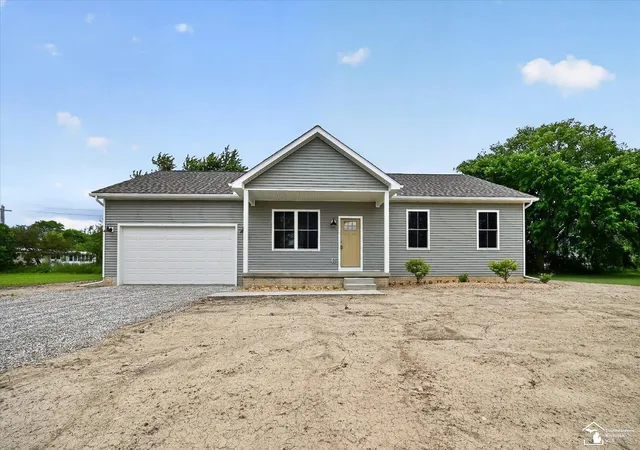
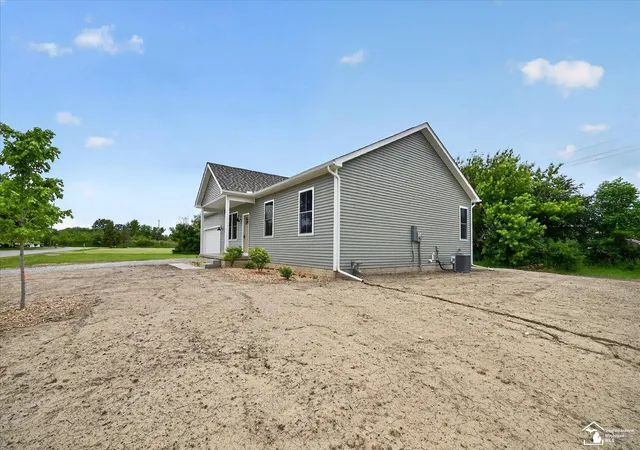

Street View
$475,000
Monthly Est:$2,364
 3 Beds
 2 Baths
2 full baths
 1,500sqft
926 Ford Rd, Carleton, MI 48117
$475,000
$2,364/moEst:
Get Pre-Approved
Single Family Residence
Built in 2026
$-- HOA
1.67 acres lot
$317/sq.ft
Description
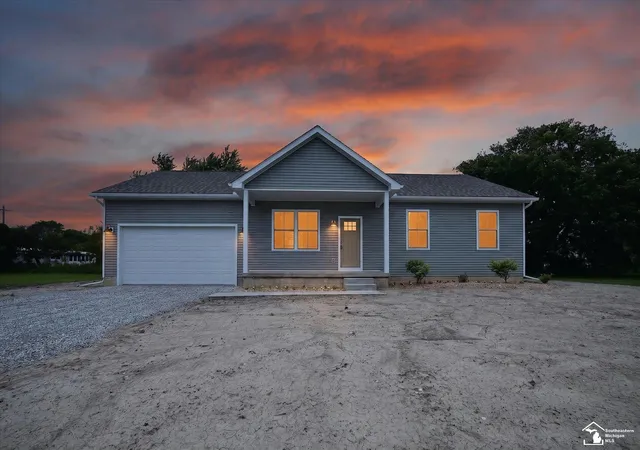
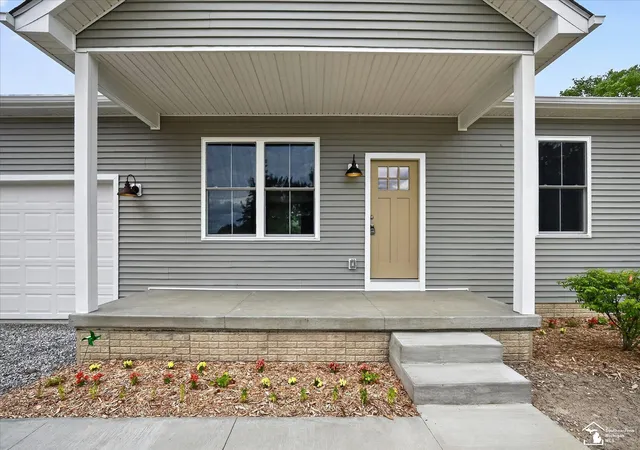
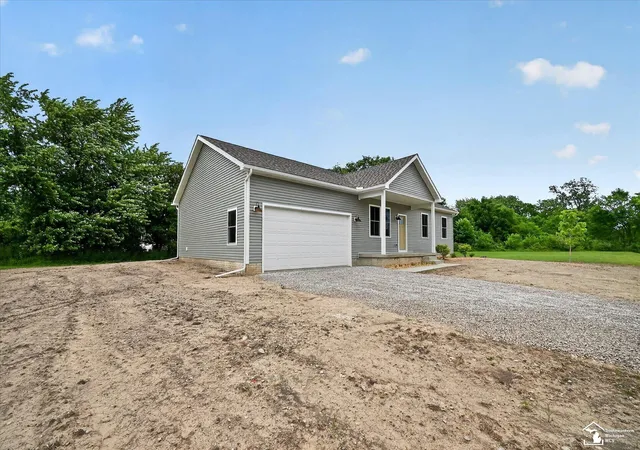
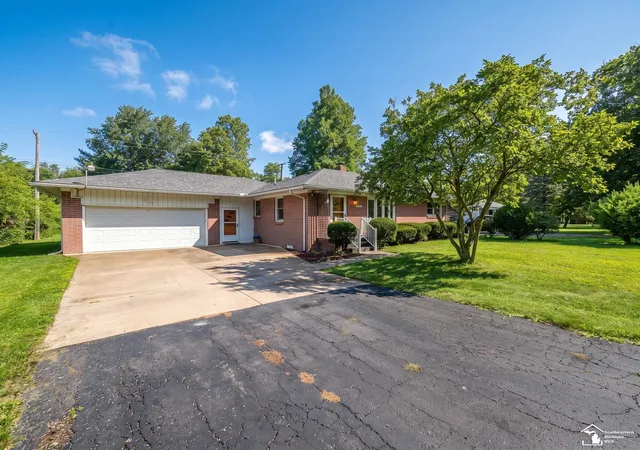
NEW CONSTRUCTION RANCH ON NEARLY 2 ACRES! Welcome to 926 Ford Road in Carleton, where modern style, quality construction, and wide-open space come together. This beautifully built 3-bedroom, 2-full-bath ranch features an inviting open-concept floor plan with high ceilings, upgraded recessed lighting, spacious living areas, and plenty of natural light. The kitchen is finished with premium plywood cabinetry, imported quartzite countertops, new appliances, and Cali Longboard luxury flooring flowing throughout the main living areas. Convenient first-floor laundry and an attached 2-car garage add to the thoughtful layout. Built with quality and energy efficiency in mind, the home features Pella energy-efficient windows, Therma-Tru premium doors, GAF Lifetime architectural shingles, Carrier high-efficiency furnace and central air, quality Delta, Kohler, and Kraus plumbing fixtures, and an impressive 2.4 blower door rating. The fully insulated basement offers 9-foot ceilings and is ready to finish per code, providing incredible potential for additional living space, bedrooms, bathrooms, recreation space, a home office, bar area, or more. Outside, nearly 2 acres provide plenty of room to spread out, garden, entertain, or add a future approximately 500"“800 sq. ft. outbuilding. Public water and sewer, natural gas, a full home warranty, and a location within the Airport School District complete the package. Conveniently located near downtown Carleton, schools, shopping, restaurants, and major expressways. Brand-new, thoughtfully designed, and ready for its first owner!
- Houzeo last checked: 0 minutes ago
- Listing updated: September 22, 2026 at 9:01 pm
- Listing Provided by: Melissa Wilson | Synergy Realty Group Gerweck (734) 243-4200
- Source: Realcomp MLS-MI | MLS#: 57050220988

- Originating MLS: Southeastern Border Association of REALTORS
Property Details
Status
Active
Type
Single Family Residence
No. of Stories
-
County
City
Neighborhood
--
Year Built
2026
HOA Fees
-
Finished Area
1,500 sqft
Lot Size
1.67 acres lot
Basement Area
- sqft
MLS Name
Realcomp MLS
MLS Number
57050220988
MLS Status
Active
Days on Market
32
Cumulative Days on Market
16

Continue Your Journey in App
Find your dream home, receive real-time updates, and many more!
Download App
Continue Your Journey in App
Find your dream home, receive real-time updates, and many more!
Location
Facts & Features
Rooms
Bedrooms & bathrooms
Bedrooms: 3
Bathrooms: 2
Interior
Heating
Forced Air, Natural Gas
Sewer
Public Sewer
Construction
Year Built
Year Built: 2026
Home type
Single Family Residence
Foundation Details
Basement
Architectural Style
Ranch
Property Condition
New Construction
Construction Materials
Vinyl Siding
Utilities & Energy
Water Source
Public
Parking Features
Two Car Garage, Attached
Pool Features
None
Other Features
Subdivision Name
Na
Disclosures
Taxes Not Homestead Exempt
Price History
| Date | Event | Price |
|---|---|---|
09/06/2026 Source: | Price Increased | $475,000 +5.91% $317/sqft |
09/06/2026 Source: | Listing Removed | $448,500 $299/sqft |
07/07/2026 Source: | Listed for Sale | $448,500 -5.58% $299/sqft |
06/17/2026 Source: | Off Market | $475,000 $317/sqft |


Nearby Homes



Find Homes by Property Features in Carleton, MI


Based on information from the Board/Association of REALTORS® (alternatively, from the Realcomp II Ltd. MLS) through Oct 09, 2026, 08:15AM. All information provided is deemed reliable, but is not guaranteed to be accurate and should be independently verified. IDX provided courtesy of Realcomp II Ltd. via Andover Real Estate & Houzeo, Copyright 2026 Realcomp II Ltd. Shareholders Any use of search facilities of data on the site, other than by a consumer looking to purchase real estate, is prohibited. IDX information is provided exclusively for consumers' personal, noncommercial use and may not be used for any purpose other than to identify prospective properties consumers may be interested in purchasing. The accuracy of all information, regardless of source, is not guaranteed or warranted. All information should be independently verified. Listing Information presented by local MLS brokerage: Andover Real Estate, local REALTOR®- Scott Rubin - (248)206-3666 . Any use of search facilities of data on the site, other than by a consumer looking to purchase real estate, is prohibited. © 2024 Realcomp II Ltd. MLS. All Rights Reserved.
 Advertising Broker: Andover Real Estate | Andover Real Estate