- Overview
- Description
- Property Details
- Location
- Facts & Features
- Getting Around
- Nearby Homes

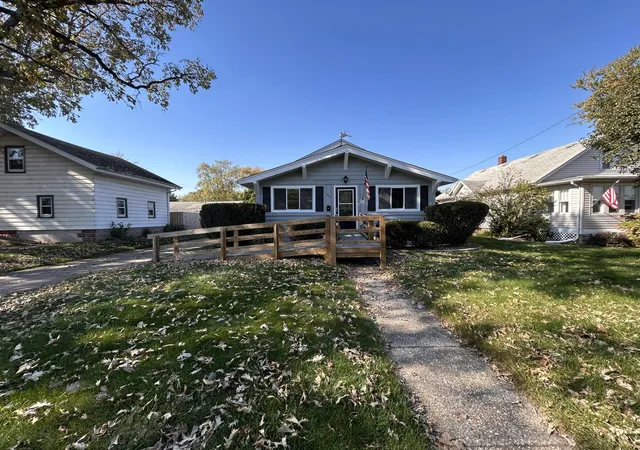
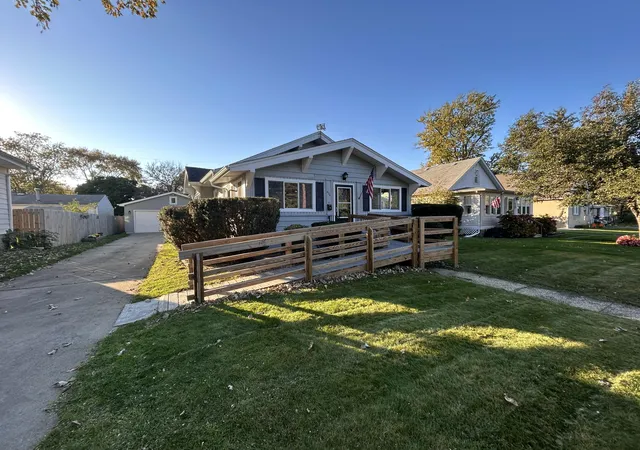
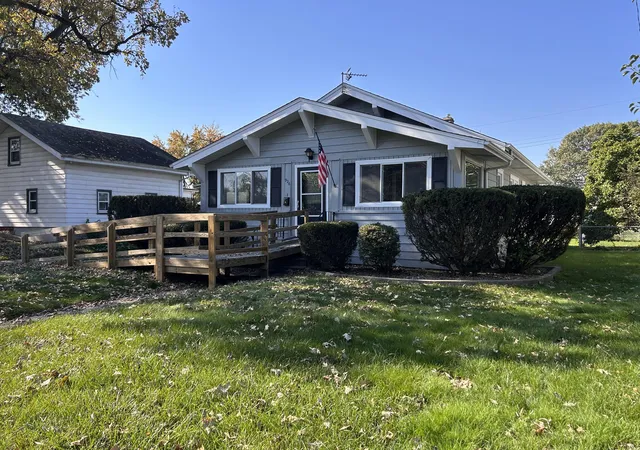
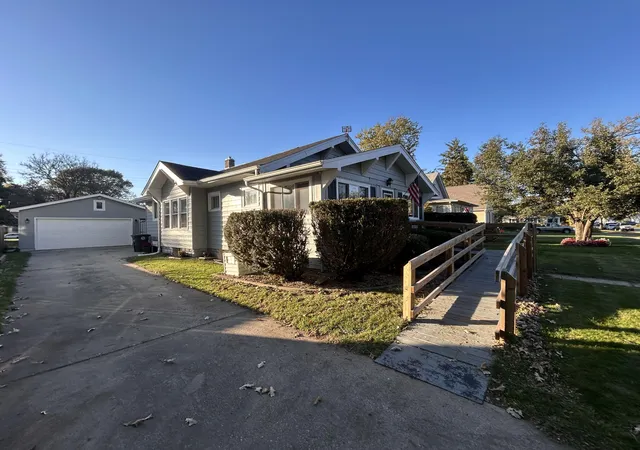
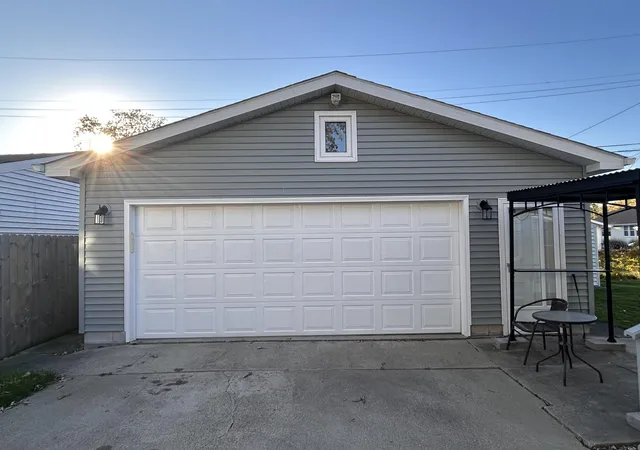

Street View
$234,900
Monthly Est:$1,169
 2 Beds
 1 Bath
 1,592sqft
926 Lake St, Hobart, IN 46342
$234,900
$1,169/moEst:
Get Pre-Approved
Single Family Residence
Built in 1926
$-- HOA
7,754 sqft lot
$148/sq.ft
Description
A CENTURY OF CHARACTER & TIMELESS CHARM, MODERN UPDATES & AN UNBEATABLE HOBART LOCATION!Discover the craftsmanship of this charming 1926 Sears Roebuck ranch nestled in a well-established Hobart neighborhood! Offering 2 beds, 1 bath, an office, 1,092 square feet of main-level living space, a partially finished full basement, and a 2-car detached garage, this home combines historic charm, practical updates, and everyday convenience.Step inside through the enclosed front porch and experience the warmth of original oak woodwork, classic original oak doors, beveled-glass accents, and crown molding preserving the home's timeless appeal. The spacious kitchen flows into the dining room and adjoining living room, providing an inviting layout. Original hardwood under carpet on ML.The partially finished basement expands the home's possibilities with a spacious rec room, dry bar, and ceramic tile flooring, offering additional room for entertaining, hobbies, or relaxation.MAJOR IMPROVEMENTS! Enjoy peace of mind with a NEW ROOF installed in July 2026 with gutter guards, a furnace replaced in 2025, and an updated stand-up shower and toilet. Vinyl windows throughout add convenience, while a solid wood accessibility ramp (2024) provides access to the enclosed front porch. The home's durable steel siding and the garage's vinyl siding were both professionally painted in 2025.The spacious 2-car detached garage is a standout feature, complete with a large workbench, separate electrical breaker box, and convenient access from both the driveway and rear alley. An extended driveway provides ample additional parking!LOCATION! Situated in an established neighborhood within walking distance of an elementary school, historic downtown Hobart's charming shops, restaurants and beautiful Lake George! Enjoy nearby walking and biking trails, the city ballpark, hospital, and fire station, all conveniently located within minutes.SELLER WILL CONSIDER CONCESSIONS WITH ACCEPTABLE OFFER!
- Houzeo last checked: 8 minutes ago
- Listing updated: November 6, 2026 at 1:38 am
- Listing Provided by: Michael Hutchins (219) 628-0868 | Listing Leaders (219) 462-5478
- Source: Northwest Indiana REALTORS® Association MLS-IN as distributed by MLS GRID | MLS#: 847863

Property Details
Status
Active
Type
Single Family Residence
No. of Stories
-
County
City
Neighborhood
--
Year Built
1926
HOA Fees
-
Finished Area
1,592 sqft
Lot Size
7,754 sqft lot
Basement Area
- sqft
MLS Name
Northwest Indiana REALTORS® Association MLS
MLS Number
847863
MLS Status
Active
Days on Market
3

Continue Your Journey in App
Find your dream home, receive real-time updates, and many more!
Continue Your Journey in App
Find your dream home, receive real-time updates, and many more!
Location
Facts & Features
Rooms
Bedrooms & bathrooms
Bedrooms: 2
Bathroom: 1
Interior
Heating
Central, Natural Gas, Forced Air
Exterior Features
Fire Pit, Storage, Rain Gutters, Other, Lighting
Interior Features
Ceiling Fan(s), Pantry, Open Floorplan, High Ceilings, Entrance Foyer, Crown Molding
Sewer
Public Sewer
Window Features
Bay Window(s), Insulated Windows
Appliances
Dryer, Washer, Range Hood, Refrigerator, Gas Water Heater, Gas Range, Dishwasher
Utilities & Energy
Parking Features
Detached, Paved, Garage Faces Rear, Garage Faces Front, Driveway, Concrete, Asphalt, Alley Access, Additional Parking, Off Street, Garage Door Opener
Laundry Features
Gas Dryer Hookup, Washer Hookup, Sink
Electric
100 Amp Service
Basement
Partially Finished
Water Source
Public
Security Features
Carbon Monoxide Detector(s), Smoke Detector(s)
Utilities
Electricity Available, Water Connected, Water Available, Sewer Connected, Sewer Available, Natural Gas Connected, Natural Gas Available, Electricity Connected
Pool Features
None
Other Features
Subdivision Name
N/a
Lot Features
Back Yard, Landscaped, Front Yard, Few Trees
Patio And Porch Features
Enclosed, Patio, Front Porch
Price History
| Date | Event | Price |
|---|---|---|
11/06/2026 Source: | Listed for Sale | $234,900 $148/sqft |

Nearby Homes

Find Homes by Property Features in Hobart, IN

Based on information provided by the Northwest Indiana REALTORS® Association, Inc. Multiple Listing Service through Nov 08, 2026, 04:45AM as submitted to and distributed by MLS GRID. All data is obtained from various sources and may not have been verified by the broker or MLS GRID. Supplied Open House Information is subject to change without notice. All information should be independently reviewed and verified for accuracy. Properties may or may not be listed by the office/agent presenting the information. IDX information is provided exclusively for consumers personal non-commercial use. It may not be used for any purpose other than to identify prospective properties consumers may be interested in purchasing. The data is deemed reliable but is not guaranteed by MLS GRID. The use of the MLS GRID Data may be subject to an end-user license agreement prescribed by the Member Participant’s applicable MLS, if any, and as amended from time to time. © 2026 Northwest Indiana REALTORS® Association, Inc. Multiple Listing Service. All rights reserved.
 Advertising Broker: Donna Mink | Mink Realty
