- Overview
- Description
- Property Details
- Location
- Facts & Features
- Getting Around
- Nearby Homes


$288,000
Monthly Est:$1,433
 3 Beds
 2 Baths
2 full baths
 1,800sqft
926 Laurel Cir, Sebastian, FL 32976
$288,000
$1,433/moEst:
Get Pre-Approved
Manufactured Home
Built in 2004
$-- HOA
0.15 acre lot
$160/sq.ft
Description
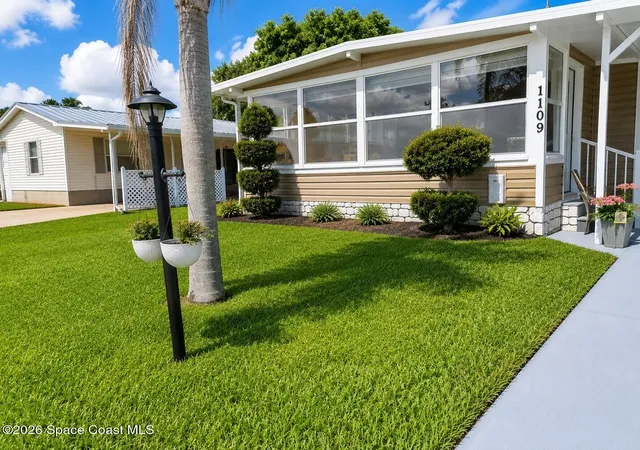
Imagine living in a space that feels like a permanent deep breath. This generous, updated home is designed for someone who values slow mornings and effortless Florida hosting. You'll love how natural light fills the huge kitchen, making it the perfect spot for friends to gather around the counter. The spacious, screened porch brings the outside in, ideal for summer BBQs or just quiet coffee dates with the sunrise.The expansive main bedroom is a true retreat, featuring a large soaking tub, a separate walk-in shower, and a connected bonus room--perfect for a home office, gym, or cozy den. Everything major has been refreshed (brand new metal roof in 2024 and AC in 2023), so you can simply move in and start making memories. The active community life offers three pools, a golf course, pickleball, and a restaurant just a stroll away. There's even a Tesla charger waiting for you. It's more than a house; it's the backdrop for your next chapter.
- Houzeo last checked: 4 minutes ago
- Listing updated: September 27, 2026 at 1:35 am
- Listing Provided by: Jennifer Duquette (321) 544-8517 | Arium Real Estate, LLC (321) 209-0828
- Source: Space Coast MLS (Space Coast Association of REALTORS®)-FL | MLS#: 1068806

Property Details
Status
Active
Type
Manufactured Mobile Home
No. of Stories
1
County
City
Neighborhood
--
Year Built
2004
HOA Fees
-
Finished Area
1,800 sqft
Lot Size
0.15 acre lot
Basement Area
- sqft
MLS Name
Space Coast MLS (Space Coast Association of REALTORS®)
MLS Number
1068806
MLS Status
Active
Days on Market
63

Continue Your Journey in App
Find your dream home, receive real-time updates, and many more!
Download App
Continue Your Journey in App
Find your dream home, receive real-time updates, and many more!
Location
Facts & Features
Rooms
Bedrooms & bathrooms
Bedrooms: 3
Bathrooms: 2
Interior
Sewer
Public Sewer
Interior Features
Pantry, Primary Bathroom Tub With Separate Shower, Split Bedrooms, Walk In Closet(s)
Cooling
Central Air
Flooring
Vinyl
Heating
Central
Exterior Features
Storm Shutters
Appliances
Dishwasher, Dryer, Electric Range, Electric Water Heater, Microwave, Refrigerator, Washer
Construction
Year Built
Year Built: 2004
Home type
Manufactured Home
Property Condition
Updated/remodeled
Roof
Metal
Construction Materials
Aluminum Siding
Utilities & Energy
Laundry Features
Electric Dryer Hookup, Washer Hookup
Water Source
Public
Utilities
Cable Available, Electricity Connected, Sewer Connected, Water Connected
Parking Features
Attached Carport
Other Features
Subdivision Name
Barefoot Bay Unit 2 Part 12
Lot Features
Corner Lot
Patio And Porch Features
Screened
Price History
| Date | Event | Price |
|---|---|---|
08/08/2026 Source: | Price Decreased | $288,000 -0.35% $160/sqft |
06/14/2026 Source: | Price Decreased | $289,000 -3.34% $161/sqft |
02/07/2026 Source: | Listed for Sale | $299,000 +1.36% $166/sqft |
02/07/2026 Source: | Price Increased | $295,000 +2.08% $164/sqft |
02/07/2026 Source: | Off Market | $289,000 -2.03% $161/sqft |

Show more
Nearby Homes




Find Homes by Property Features in Sebastian, FL
Nearby New Homes For Sale

Based on information from the Space Coast MLS through Oct 10, 2026, 06:00PM. Information is provided exclusively for consumers’ personal, non-commercial use, that it may not be used for any purpose other than to identify prospective properties consumers may be interested in purchasing. All information provided is deemed reliable but is not guaranteed and should be independently verified. This website may not include listings or property addresses of sellers who have directed their listing brokers to withhold their listing or their property address from display on the Internet. © 2026 Space Coast Association of Realtors®. All Rights Reserved.
 Advertising Broker: Moe Mossa (Savvy Avenue) | Savvy Avenue, LLC