- Overview
- Description
- Property Details
- Location
- HOA Management
- Facts & Features
- Getting Around
- Nearby Homes




$314,600
Monthly Est:$1,566
 3 Beds
 2 Baths
2 full baths
 1,435sqft
926 River Basin Ct #201C, Bradenton, FL 34212
$314,600
$1,566/moEst:
Get Pre-Approved
Condominium
Built in 2002
$344.67/mo HOA
3.52 acres lot
$219/sq.ft
Description
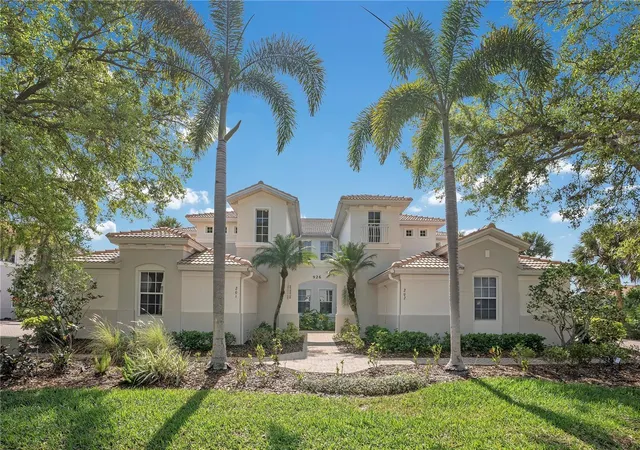
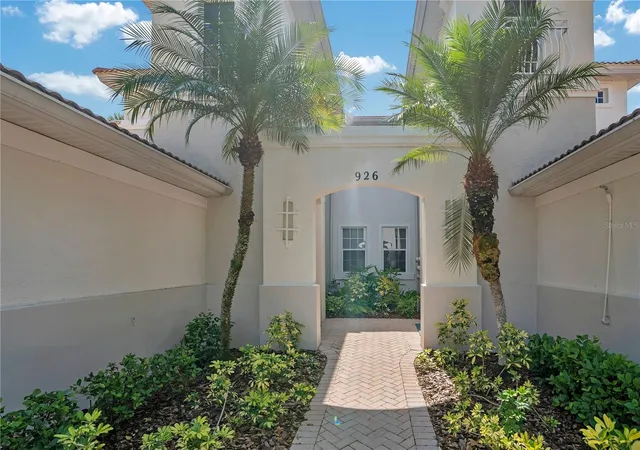
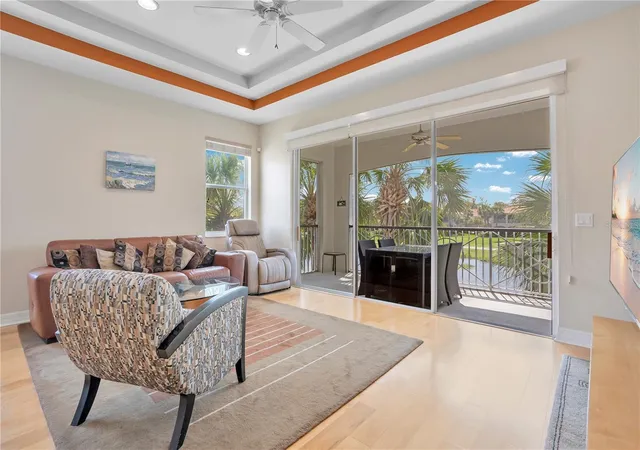
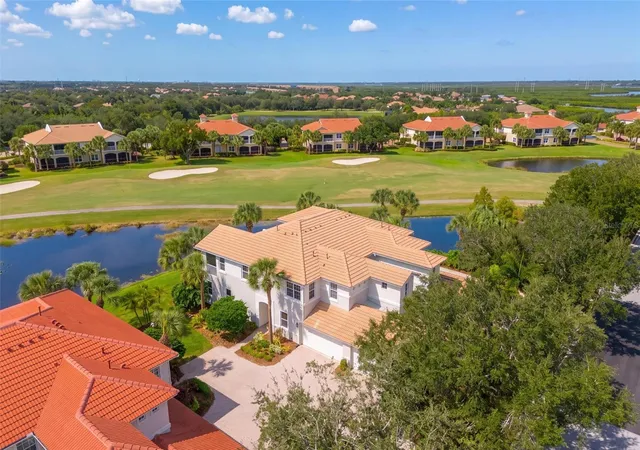
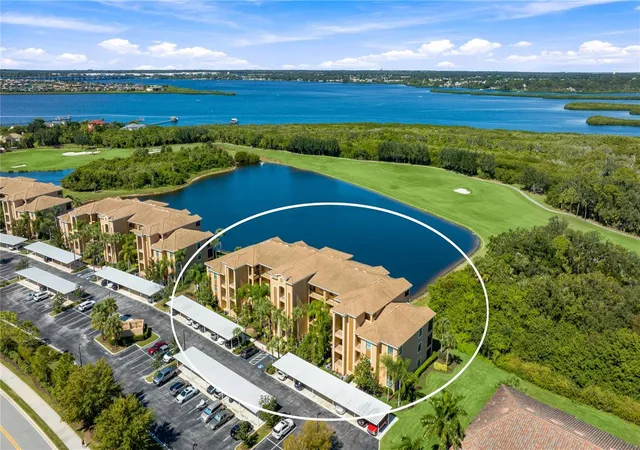
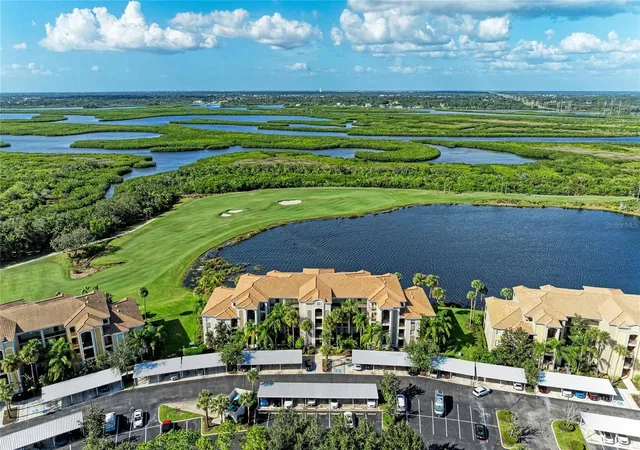
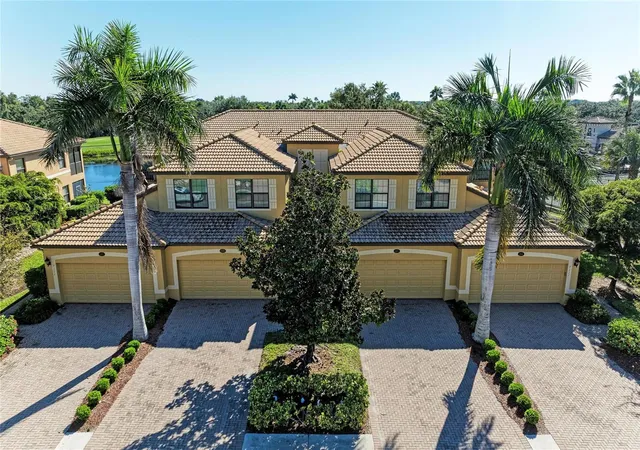
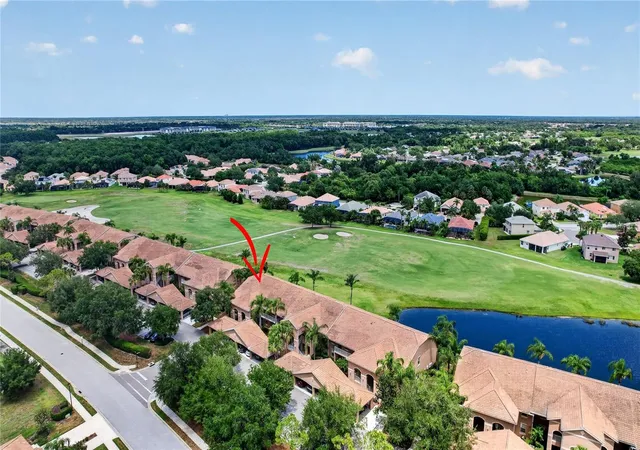
Great New Price! Experience effortless living and unmatched freedom in this beautifully crafted condo, nestled within the unique Waterlefe Golf & River Club community. Enjoy golf course views, along with access to a host of amenities designed to enhance your lifestyle.
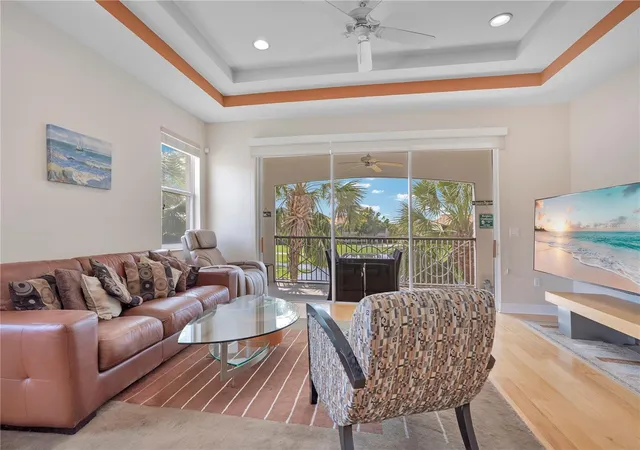
This rarely available Stonington floorplan boasts contemporary Bamboo floors throughout, creating a clean and cohesive foundation for your personal style.
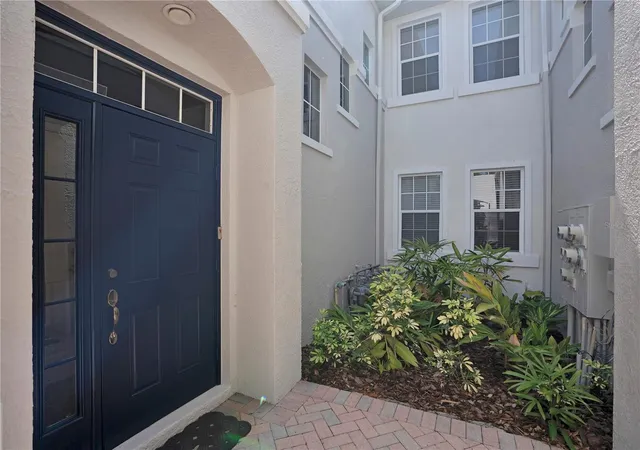
The kitchen impresses with solid wood hi-gloss cabinetry and efficient appliances, including a gas range that simplifies meal prep. The smart layout features two spacious secondary bedrooms and a versatile den, perfect for hosting guests or creating a home office workspace. Large bathrooms with double sinks in the primary suite, high ceilings, a tremendous amount of natural light, generous walk-in closets, a private two-car garage, new roof, freshly painted exterior and plenty of parking all contribute to making this condo feel like your perfect next home.
Unwind at the end of the day while you take in breathtaking sunsets from the expansive 30-foot lanai / balcony, accessible from both the great room and the primary suite.
Waterlefe offers residents a wealth of activities and amenities to enjoy. The centerpiece is its golf course, which has hosted the US Open qualifier eight times and is renowned as the best layout in the area. Whether you prefer membership or pay-to-play options, this course provides exceptional opportunities. Residents and guests can also unwind at the Sunset Grille, the community’s vibrant bar and restaurant hub. The River Club stands out with its more formal bistro and bar, featuring weekly specials, regular entertainment, and monthly events. Adjacent to the River Club, you'll find a poolside tiki bar, walking park, kayak storage and launch, plus a 59-slip marina exclusively available through marina equity memberships for residents. A fitness room with dedicated classrooms further enhances the community’s appeal. Come visit this wonderful unit in person—you’re sure to be impressed.
- Houzeo last checked: 12 minutes ago
- Listing updated: November 6, 2026 at 3:19 pm
- Listing Provided by: Darren Gillette (585) 721-4633 | FINE PROPERTIES (941) 782-0000
- Source: Stellar MLS-FL as distributed by MLS GRID | MLS#: A4686293

This condo is in:
 Clubhouse
 Fitness Center
 Recreation Facilities
 Walking & Jogging Trails
 Park / Green Space
 Playground
 Swimming Pool
 Gated Community
 Security
Property Details
Status
Active
Type
Condominium
No. of Stories
1
County
City
Neighborhood
--
Year Built
2002
HOA Fees
$344.67/mo
Finished Area
1,435 sqft
Lot Size
3.52 acres lot
Basement Area
- sqft
MLS Name
Stellar MLS
MLS Number
A4686293
MLS Status
Active
Days on Market
233
Cumulative Days on Market
223
Open House

Continue Your Journey in App
Find your dream home, receive real-time updates, and many more!
Continue Your Journey in App
Find your dream home, receive real-time updates, and many more!
Location
HOA Management
Mary Paige- Huisman, LCAM
HOA Fees
$1,034/ Quarterly
Waterlefe MPOA
HOA Fees
$-/
Amenities
 Amenities and services may be covered by one or multiple associations and service providers.
 Internet
 Cable TV
 Maintenance
 Security Guard
 Pool
 Insurance
 Management
Fidelity Bond
Common Area Taxes
Escrow Reserves Fund
Recreational Facilities
Disclaimer: Amenities are based on third-party information and may vary; buyers must independently verify all amenities, as information is deemed reliable but not guaranteed.
Facts & Features
Rooms
Bedrooms & bathrooms
Bedrooms: 3
Bathrooms: 2
Primary Bedroom
Level: First
Area: 168.00 Square Feet
Dimensions: 12x14
Bedroom 2
Level: First
Area: 121.00 Square Feet
Dimensions: 11x11
Bedroom 3
Level: First
Area: 100.00 Square Feet
Dimensions: 10x10
Great Room
Level: First
Area: 360.00 Square Feet
Dimensions: 18x20
Den
Level: First
Area: 80.00 Square Feet
Dimensions: 8x10
Balcony/Porch/Lanai
Level: First
Area: 152.00 Square Feet
Dimensions: 8x19
Balcony/Porch/Lanai
Level: First
Area: 88.00 Square Feet
Dimensions: 8x11
Kitchen
Level: First
Area: 120.00 Square Feet
Dimensions: 10x12
Interior
Exterior Features
Playground
Sewer
Public Sewer
Appliances
Dishwasher, Disposal, Dryer, Range, Washer
Flooring
Wood
Interior Features
Cathedral Ceiling(s), Ceiling Fans(s), High Ceilings, Open Floorplan, Split Bedroom, Thermostat
Cooling
Central Air
Heating
Central, Natural Gas
Window Features
Blinds, Window Treatments
Construction
Year Built
Year Built: 2002
Home type
Condominium
Roof
Tile
Construction Materials
Block, Stucco
Foundation Details
Slab
Utilities & Energy
Utilities
Cable Connected, Electricity Connected, Natural Gas Connected, Phone Available, Sewer Connected, Sprinkler Recycled, Underground Utilities, Water Connected
Laundry Features
Gas Dryer Hookup, Inside, Laundry Room
Water Source
Public
Other Features
Community Features
Fitness Center, Gated Community Guard, Golf Carts Ok, Golf, Irrigation Reclaimed Water, Park, Pool, Restaurant, Sidewalks, Street Lights
Subdivision Name
Waterlefe Golf And River Club The Watch
Price History
| Date | Event | Price |
|---|---|---|
11/06/2026 Source: | Listed for Sale | $314,600 $219/sqft |
10/26/2026 Source: | Contingent (Active Under Contract) | $314,600 -1.38% $219/sqft |
07/26/2026 Source: | Price Decreased | $319,000 -3.04% $222/sqft |
05/17/2026 Source: | Price Decreased | $329,000 -4.36% $229/sqft |
04/20/2026 Source: | Price Decreased | $344,000 -4.18% $240/sqft |

Show more
Nearby Homes

Find Homes by Property Features in Bradenton, FL

Based on information from Stellar MLS® through Nov 08, 2026, 07:15AM as submitted to and distributed by MLS GRID. All data is obtained from various sources and may not have been verified by the broker or MLS GRID. Supplied Open House Information is subject to change without notice. All information should be independently reviewed and verified for accuracy. Properties may or may not be listed by the office/agent presenting the information. IDX information is provided exclusively for consumers’ personal non-commercial use. It may not be used for any purpose other than to identify prospective properties consumers may be interested in purchasing. The data is deemed reliable but is not guaranteed by MLS GRID. The use of the MLS GRID Data may be subject to an end-user license agreement prescribed by the Member Participant’s applicable MLS, if any, and as amended from time to time. © 2026 Stellar MLS. All Rights Reserved.
 Advertising Broker: Fred McGill | Simple Showing, Inc
