Realty Solution
Powered by 
- 2
- Overview
- Description
- Property Details
- Location
- HOA Management
- Facts & Features
- Getting Around
- Nearby Homes

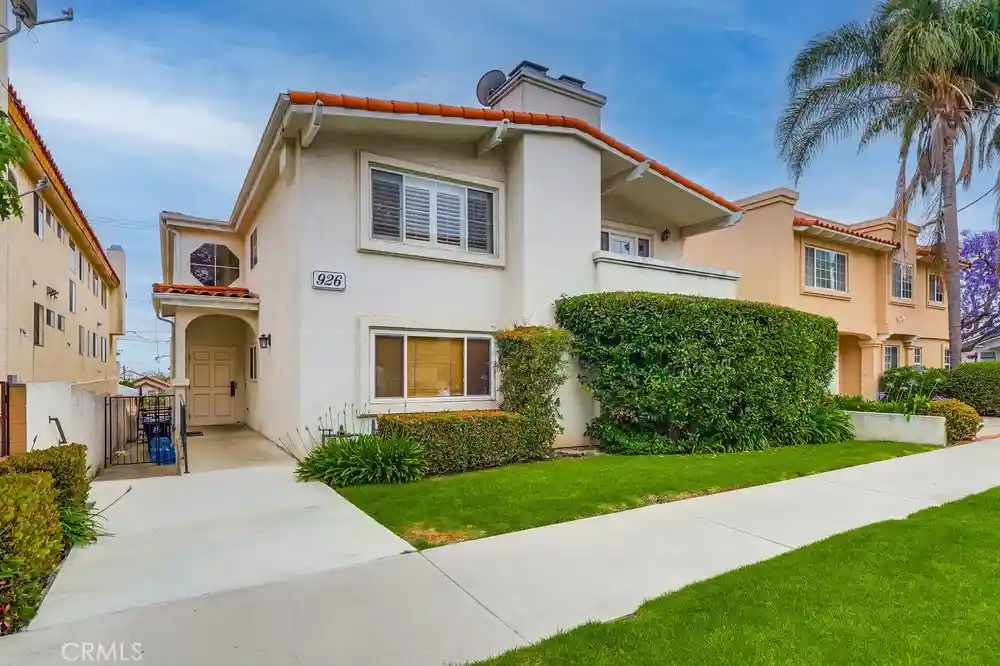


Street View
Listed by: Gary Krill (310) 732-1202 DRE #01086159 | Compass (310) 241-3038
$649,000
Monthly Est:$3,230
 3 Beds
 2 Baths
2 full baths
 1,672sqft
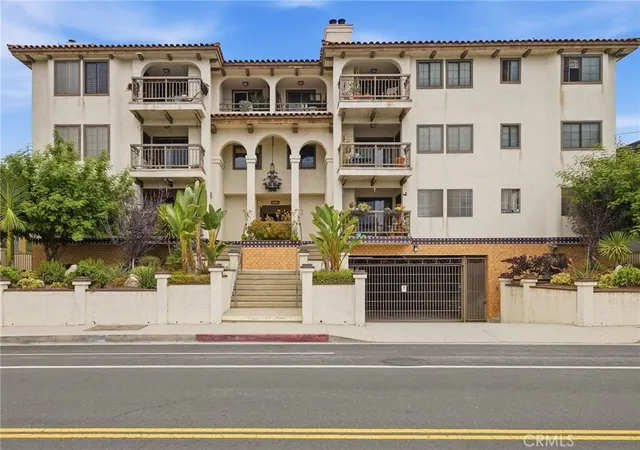
926 S Leland St #4, San Pedro, CA 90731
$649,000
$3,230/moEst:
Get Pre-Approved
Condominium
Built in 1992
$550/mo HOA
5,824 sqft lot
$388/sq.ft
Description
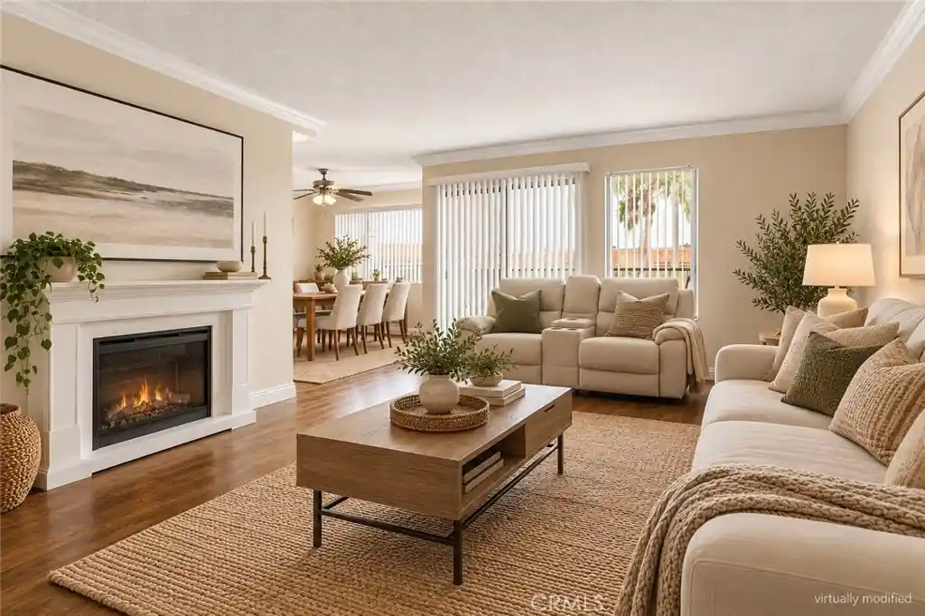
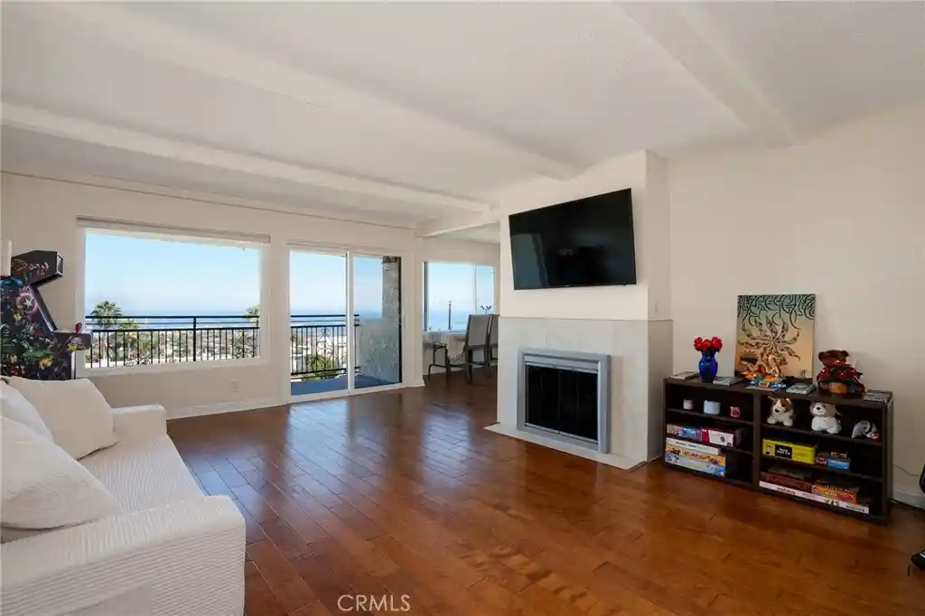
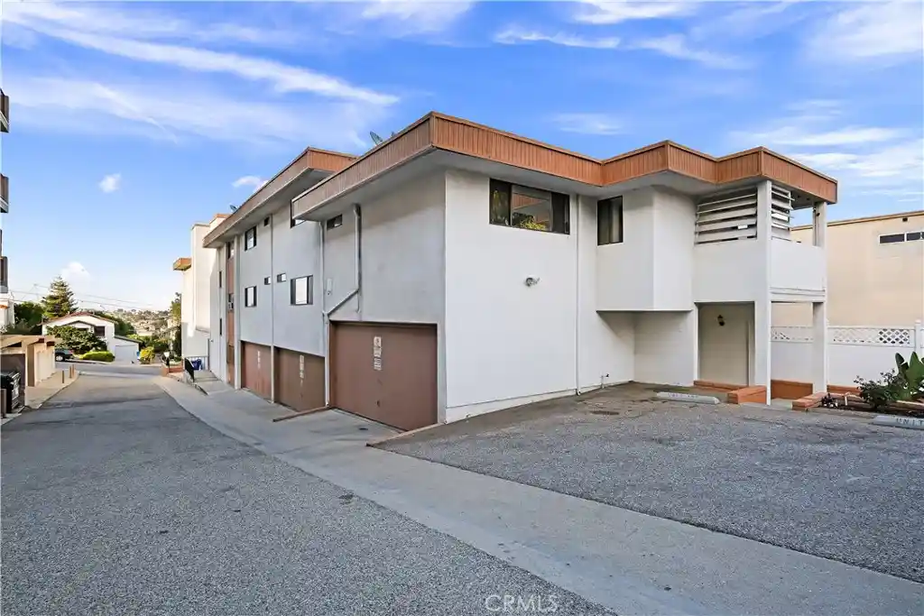
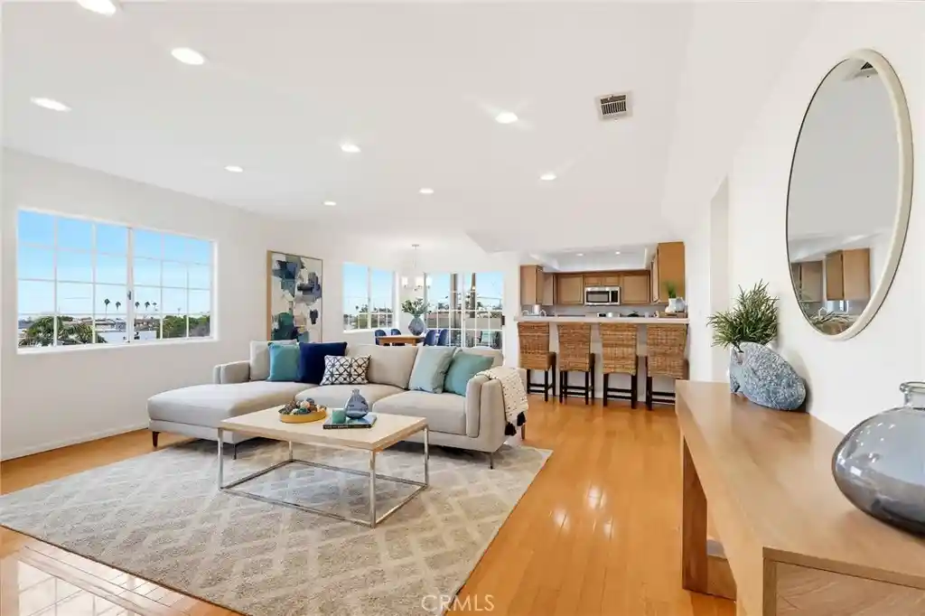
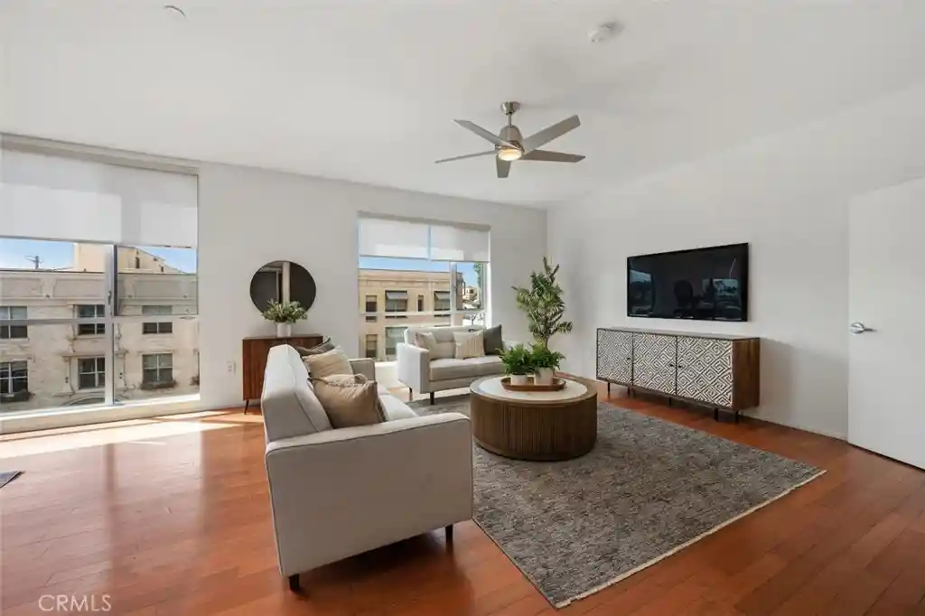
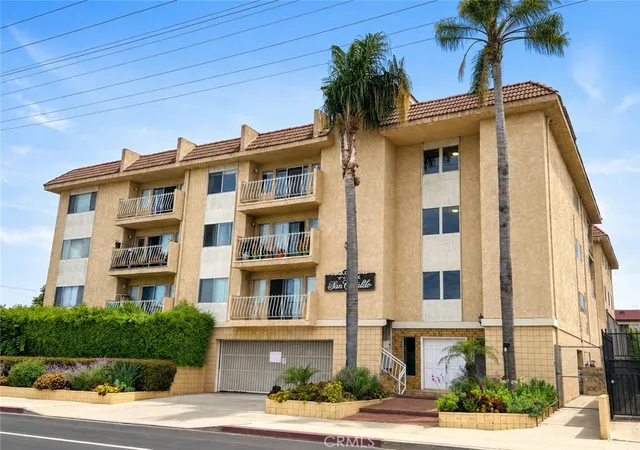
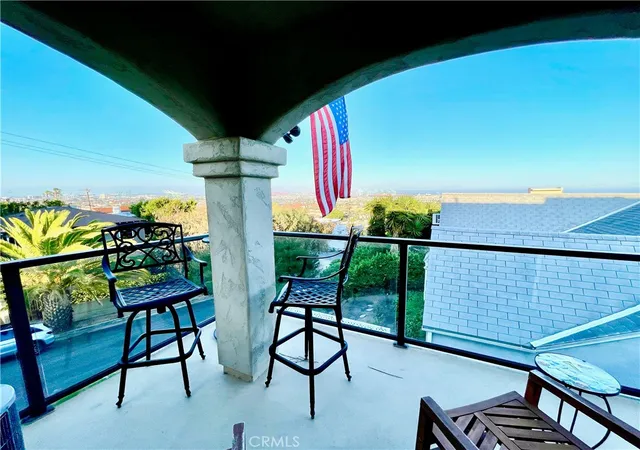
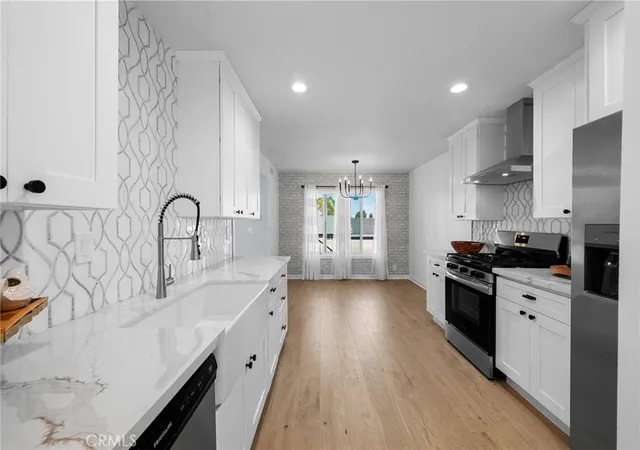
Discover elevated coastal living in this beautifully remodeled top-floor end unit, where thoughtful design, quality finishes, and an exceptional floor plan come together to create a truly special home. Meticulously renovated by the owners for their own enjoyment, rather than simply for resale, this stunning residence offers a level of craftsmanship and attention to detail that is evident throughout. Step inside to an inviting living room featuring soaring vaulted ceilings, rich hardwood floors, and a striking stacked-stone fireplace that creates a warm and sophisticated focal point. A French door opens to a private balcony, offering a wonderful extension of the living space. Bathed in natural light, the spacious formal dining area flows seamlessly into the beautifully appointed gourmet kitchen, complete with sleek quartz countertops, a stylish tile backsplash, custom cabinetry, quality stainless steel appliances, and a convenient breakfast bar. The generous primary suite offers a peaceful retreat, featuring wood-laminate flooring, an oversized walk-in closet, additional wardrobe space, and a luxurious spa-inspired bathroom with dual vanities and an expansive walk-in shower showcasing beautiful custom tile finishes. Two additional bedrooms are equally impressive in size and feature wood-laminate flooring, mirrored wardrobe doors, and thoughtfully designed closet organizers. The beautifully updated hall bathroom offers a double vanity and a spacious shower with designer tile finishes. Additional comforts include central heating and air conditioning, convenient indoor laundry, two tandem parking spaces secured behind a remote-operated garage door, and a separate storage room in the garage. With its desirable top-floor end-unit location, spacious interiors, tasteful upgrades, and exceptional attention to detail, this remarkable condominium offers the comfort and sophistication of a luxury residence with the ease of condominium living. A rare opportunity to enjoy a beautifully finished home where the work has already been done. Simply move in and enjoy!
- Houzeo last checked: 43 minutes ago
- Listing updated: October 27, 2026 at 1:11 pm
- Source: California Regional MLS-CA | MLS#: SB26230940

Property Details
Status
Active
Type
Condominium
No. of Stories
1
County
City
Neighborhood
Year Built
1992
HOA Fees
$550/mo
Finished Area
1,672 sqft
Lot Size
5,824 sqft lot
Basement Area
- sqft
MLS Name
California Regional MLS
MLS Number
SB26230940
MLS Status
Active
Days on Market
1
Cumulative Days on Market
1

Continue Your Journey in App
Find your dream home, receive real-time updates, and many more!
Continue Your Journey in App
Find your dream home, receive real-time updates, and many more!
Location
HOA Management
926 S. Leland St HOA
HOA Fees
$550/ Monthly
Amenities
 Amenities and services may be covered by one or multiple associations and service providers.
 Water
 Maintenance
 Insurance
 Lawn Care
Disclaimer: Amenities are based on third-party information and may vary; buyers must independently verify all amenities, as information is deemed reliable but not guaranteed.
Facts & Features
Rooms
Bedrooms & bathrooms
Bedrooms: 3
Bathrooms: 2
Interior
Cooling
Central Air
Appliances
Dishwasher, Free Standing Range, Disposal, Microwave, Refrigerator
Heating
Central, Forced Air
Flooring
Laminate, Tile, Wood
Sewer
Public Sewer
Interior Features
Breakfast Bar, Built In Features, Cathedral Ceilings, Open Floorplan, Quartz Counters, Recessed Lighting, See Remarks, Primary Suite
Construction
Year Built
Year Built: 1992
Home type
Condominium
Architectural Style
Mediterranean
Roof
Spanish Tile
Property Condition
Turnkey
Foundation Details
Slab
Utilities & Energy
Parking Features
Garage
Pool Features
None
Fireplace Features
Gas, Living Room
Association Amenities
Maintenance Grounds, Insurance, Maintenance Front Yard, Water
Water Source
Public
Security Features
Gated Community
Laundry Features
Inside, Laundry Closet, See Remarks
Other Features
Patio And Porch Features
See Remarks
Community Features
Biking, Curbs, Dog Park, Fishing, Golf, Hiking, Park, Street Lights, Sidewalks, Water Sports, Gated
Disclosures
Covenants Restrictions Disclosure, Hoa Disclosure
Price History
| Date | Event | Price |
|---|---|---|
10/26/2026 Source: | Listed for Sale | $649,000 +19273.13% $388/sqft |
08/13/2025 Source: | Sold | $3,350 $2/sqft |
07/09/2025 Source: | Off Market | $3,350 -6.82% $2/sqft |
07/09/2025 Source: | Listed for Sale | $3,595 -99.43% $2/sqft |
10/15/2021 Source: | Sold | $635,000 $380/sqft |

Nearby Homes

Find Homes by Property Features in Los Angeles, CA


Based on information from California Regional Multiple Listing Service, Inc. as of Oct 28, 2026, 02:15PM and /or other sources. All data, including all measurements and calculations of area, is obtained from various sources and has not been, and will not be, verified by broker or MLS. All information should be independently reviewed and verified for accuracy. Properties may or may not be listed by the office/agent presenting the information. Information being provided is for consumers’ personal, non-commercial use and may not be used for any purpose other than to identify prospective properties consumers may be interested in purchasing. This website may not include listings or property addresses of sellers who have directed their listing brokers to withhold their listing or their property address from display on the Internet. © 2026 California Regional Multiple Listing Service. All Rights Reserved.
 Advertising Broker: William Johnson DRE #01463271 | William Johnson Brokerage
