- Overview
- Description
- Property Details
- Location
- HOA Management
- Facts & Features
- Getting Around
- Nearby Homes


Street View
$518,000
Monthly Est:$2,578
 2 Beds
 3 Baths
2 full baths + 1 half bath
 1,367sqft
926 Virginia Ln #926, Covington, KY 41016
$518,000
$2,578/moEst:
Get Pre-Approved
Condominium
Built in 1998
$458/mo HOA
-- sqft lot
$379/sq.ft
Description
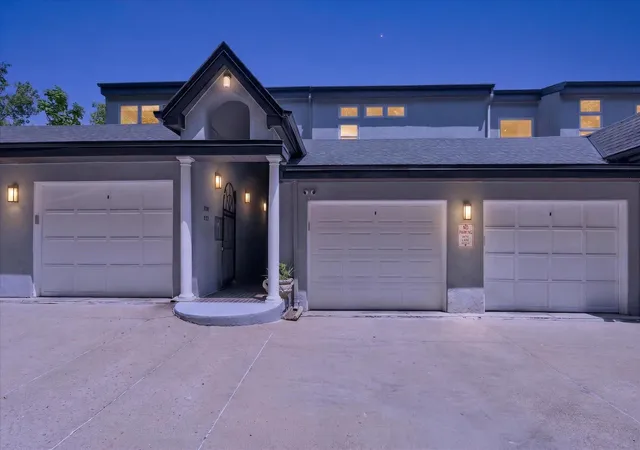
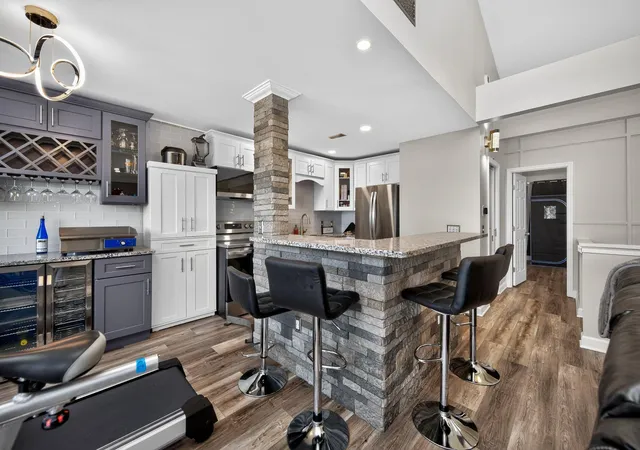
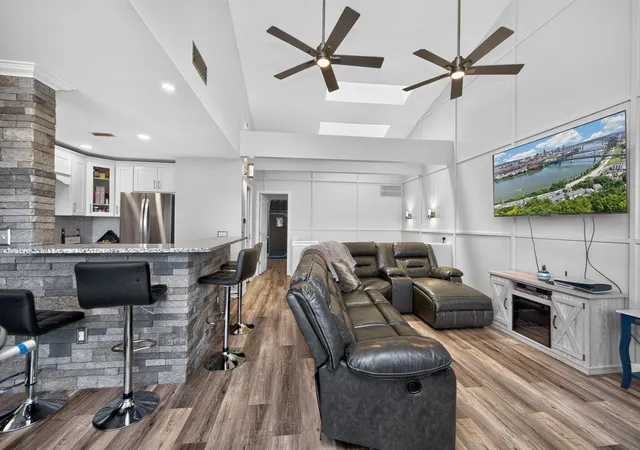
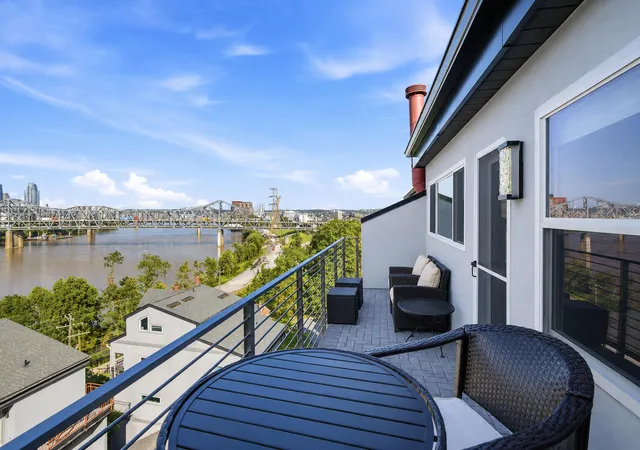
Luxury riverfront living with breathtaking Cincinnati skyline views has arrived! This stunning 2-bedroom, 2.5-bath penthouse condo offers approximately 1,367 sq. ft. of beautifully updated living space designed for today's luxury lifestyle. Featuring beautiful hardwood and luxury vinyl plank waterproof flooring throughout both levels. This exceptional home combines elegance, comfort, and convenience. The entry level features a spacious laundry room with new washer and dryer, a bedroom with a full bath, and additional hallway storage. As you make your way upstairs, you'll be greeted by beautiful skylight-inspired ceiling lighting with vaulted ceiling. The main level features a spacious primary bedroom with a luxurious full bathroom, with a rain shower, huge corner tub with fireplace, and 70 in TV, creating a private resort living retreat. The stunning renovated kitchen, living room, and dining area offers beautiful river views, while the living room features high ceilings, a beautiful fireplace, and access to the private balcony where you can enjoy breathtaking Cincinnati skyline and river views. Designed with the feel and elegance of a penthouse, this exceptional condo offers a true resort-style living experience with luxury finishes, incredible views, a car garage, and one assigned parking space, with several guest parking. A rare opportunity to enjoy sophisticated living overlooking the river and Cincinnati skyline. All info believed to be accurate but buyer to verify all information including taxes, schools, square footage ect.
- Houzeo last checked: 10 minutes ago
- Listing updated: October 29, 2026 at 11:48 am
- Listing Provided by: Alketa Freeburne (513) 708-0747 DRE #308450 | Coldwell Banker Realty FM (859) 341-9000
- Source: Northern Kentucky Multiple Listing Service | MLS#: 646099

This condo is in:
 Parking
Property Details
Status
Active
Type
Condominium
No. of Stories
-
County
City
Neighborhood
--
Year Built
1998
HOA Fees
$458/mo
Finished Area
1,367 sqft
Lot Size
-- sqft lot
Basement Area
- sqft
MLS Name
Northern Kentucky Multiple Listing Service
MLS Number
646099
MLS Status
Active
Days on Market
65
Cumulative Days on Market
63

Continue Your Journey in App
Find your dream home, receive real-time updates, and many more!
Continue Your Journey in App
Find your dream home, receive real-time updates, and many more!
Location
HOA Management
N/A
HOA Fees
$457.55/ Monthly
Amenities
 Amenities and services may be covered by one or multiple associations and service providers.
 Maintenance
 Lawn Care
 Snow Removal
 Trash Pickup
 Water
 Parking
Disclaimer: Amenities are based on third-party information and may vary; buyers must independently verify all amenities, as information is deemed reliable but not guaranteed.
Facts & Features
Rooms
Bedrooms & bathrooms
Bedrooms: 2
Bathrooms: 3
Interior
Window Features
Vinyl Frames
Heating
Wood Stove, Hot Water
Appliances
Wine Cooler, Stainless Steel Appliance(s), Electric Oven, Electric Range, Dishwasher, Disposal, Dryer, Microwave, Refrigerator, Washer
Sewer
Public Sewer
Cooling
Central Air
Exterior Features
Balcony
Interior Features
See Remarks, Kitchen Island, Stone Counters, Soaking Tub, Double Vanity, Breakfast Bar, Built In Features, Ceiling Fan(s), High Ceilings, Recessed Lighting, Vaulted Ceiling(s)
Construction
Year Built
Year Built: 1998
Home type
Condominium
Foundation Details
Poured Concrete
Construction Materials
Stucco
Architectural Style
Traditional
Roof
Shingle
Utilities & Energy
Association Amenities
Parking, Landscaping
Fireplace Features
Stone, Brick, Electric, Wood Burning Stove
Water Source
Public
Parking Features
Assigned, Driveway, Garage
Laundry Features
Electric Dryer Hookup, Laundry Room, Lower Level, Washer Hookup
Price History
| Date | Event | Price |
|---|---|---|
10/29/2026 Source: | Price Decreased | $518,000 -3.18% $379/sqft |
10/01/2026 Source: | Price Decreased | $535,000 -2.73% $391/sqft |
08/27/2026 Source: | Listed for Sale | $550,000 $402/sqft |

Nearby Homes


Find Homes by Property Features in Covington, KY
Nearby New Homes For Sale
Nearby Pre-Owned Homes For Sale

Based on information from the Northern Kentucky Multiple Listing Service, Inc. through Oct 31, 2026, 10:30AM. Information is provided exclusively for consumers’ personal, non-commercial use. It may not be used for any purpose other than to identify prospective properties that consumers may be interested in purchasing. The data is deemed reliable but is not guaranteed accurate by the MLS. This website may not include listings or property addresses of sellers who have directed their listing brokers to withhold their listing or their property address from display on the Internet. © 2026 Northern Kentucky Multiple Listing Service, Inc. All Rights Reserved.
 Advertising Broker: Donna Mink | Mink Realty
